Beautiful two-story home designed for multigenerational living, offering space, comfort, and versatility! The spacious kitchen features an abundance of cabinetry, granite countertops, and double ovens, opening seamlessly to the inviting family room. The downstairs primary suite includes a versatile sitting area, perfect for a home office, exercise space, or private retreat. An additional suite on the main level provides an ideal setup for extended family or guests. Upstairs, you'll find three additional bedrooms. Natural light fills the home, creating a bright and welcoming atmosphere throughout. Additional highlights include an electric vehicle charger installed in the garage. Step outside to enjoy a beautiful backyard featuring a sparkling pool, relaxing sauna, and wonderful Views-perfect for entertaining or simply unwinding. Conveniently located near shopping, restaurants and schools. This home truly offers something for everyone!
For sale
$539,900
6523 Wind Ridge Dr, El Paso, TX 79912
5beds
3,103sqft
Single Family Residence
Built in 2000
8,712 Square Feet Lot
$525,800 Zestimate®
$174/sqft
$-- HOA
What's special
Sparkling poolInviting family roomGranite countertopsWonderful viewsRelaxing saunaSpacious kitchenDouble ovens
- 16 days
- 859
- 100
Likely to sell faster than
Zillow last checked:
Listing updated:
Listed by:
Sylvia S Davidson 0520257 915-203-4365,
Sandy Messer And Associates
Source: GEPAR,MLS#: 953703
Facts & features
Interior
Bedrooms & bathrooms
- Bedrooms: 5
- Bathrooms: 4
- Full bathrooms: 3
- 1/2 bathrooms: 1
Heating
- 2+ Units
Cooling
- Refrigerated
Appliances
- Included: Double Oven, Gas Cooktop, Microwave
- Laundry: Electric Dryer Hookup, Washer Hookup
Features
- Cathedral Ceiling(s), 2+ Living Areas, Ceiling Fan(s), Formal DR LR, Master Downstairs, Walk-In Closet(s)
- Flooring: Stone, Tile, Hardwood
- Windows: Shutters
- Number of fireplaces: 1
Interior area
- Total structure area: 3,103
- Total interior livable area: 3,103 sqft
Video & virtual tour
Property
Parking
- Total spaces: 2
- Parking features: Garage - Attached
- Attached garage spaces: 2
Features
- Patio & porch: Covered
- Exterior features: Back Yard Access
- Has private pool: Yes
- Pool features: Heated, In Ground
- Fencing: Back Yard
Lot
- Size: 8,712 Square Feet
- Features: Views
Details
- Additional structures: Other
- Parcel number: R46099901603700
- Zoning: A2
- Special conditions: None
Construction
Type & style
- Home type: SingleFamily
- Architectural style: 2 Story
- Property subtype: Single Family Residence
Materials
- Stucco
- Roof: Tile
Condition
- Year built: 2000
Utilities & green energy
- Water: City
Community & HOA
Community
- Subdivision: Ridge View Estates
HOA
- Has HOA: No
- Amenities included: None
- Services included: None
Location
- Region: El Paso
Financial & listing details
- Price per square foot: $174/sqft
- Tax assessed value: $492,015
- Annual tax amount: $13,140
- Date on market: 11/1/2026
- Cumulative days on market: 17 days
- Listing terms: Cash,Conventional,FHA,TX Veteran,VA Loan
Estimated market value
$525,800
$500,000 - $552,000
$3,889/mo
Price history
| Date | Event | Price |
|---|---|---|
| 11/1/2026 | Listed for sale | $539,900+80%$174/sqft |
Source:  GEPAR #953703 Report a problem | ||
| 10/28/2016 | Sold | -- |
Source: GEPAR #700819 Report a problem | ||
| 8/8/2016 | Price change | $299,900-2.6%$97/sqft |
Source: The Real Estate Power Houses #700819 Report a problem | ||
| 6/20/2016 | Price change | $308,000-0.6%$99/sqft |
Source: Coldwell Banker Legacy #586994 Report a problem | ||
| 3/2/2016 | Price change | $309,900-3.1%$100/sqft |
Source: Coldwell Banker Legacy #586994 Report a problem | ||
| 1/4/2016 | Price change | $319,900-0.8%$103/sqft |
Source: Coldwell Banker Legacy #586994 Report a problem | ||
| 9/21/2015 | Price change | $322,500-2.2%$104/sqft |
Source: Coldwell Banker Legacy #574346 Report a problem | ||
| 8/14/2015 | Price change | $329,900-2.9%$106/sqft |
Source: Coldwell Banker DeWetter Hovious, Inc. #574346 Report a problem | ||
| 7/9/2015 | Price change | $339,900-2%$110/sqft |
Source: Coldwell Banker DeWetter Hovious, Inc. #574346 Report a problem | ||
| 6/16/2015 | Price change | $346,900-1.2%$112/sqft |
Source: Coldwell Banker DeWetter Hovious, Inc. #574346 Report a problem | ||
| 5/11/2015 | Price change | $351,000-1.8%$113/sqft |
Source: Coldwell Banker DeWetter Hovious, Inc. #574346 Report a problem | ||
| 3/18/2015 | Price change | $357,400-0.7%$115/sqft |
Source: RE/MAX Real Estate Group #562839 Report a problem | ||
| 11/18/2014 | Price change | $359,900-2.7%$116/sqft |
Source: RE/MAX Real Estate Group #562839 Report a problem | ||
| 10/2/2014 | Listed for sale | $369,900+6.9%$119/sqft |
Source: RE/MAX Real Estate Group #562839 Report a problem | ||
| 9/2/2011 | Sold | -- |
Source: GEPAR #506063 Report a problem | ||
| 6/13/2011 | Listed for sale | $345,950$111/sqft |
Source: We Sell Homes #506063 Report a problem | ||
| 6/3/2009 | Sold | -- |
Source: GEPAR #372383 Report a problem | ||
| 7/24/2003 | Sold | -- |
Source: GEPAR #222233 Report a problem | ||
Public tax history
| Year | Property taxes | Tax assessment |
|---|---|---|
| 2026 | -- | $492,015 +2.2% |
| 2025 | $7,434 -3% | $481,315 +7.9% |
| 2024 | $7,665 +0.3% | $445,888 +10% |
| 2023 | $7,644 -14.3% | $405,353 +10% |
| 2022 | $8,918 +1.9% | $368,503 +10% |
| 2021 | $8,748 +5% | $335,003 +10% |
| 2020 | $8,328 0% | $304,548 |
| 2019 | $8,332 +3.6% | $304,548 -0.8% |
| 2018 | $8,041 +4.1% | $306,964 +4.8% |
| 2017 | $7,723 -13.6% | $292,949 -7.6% |
| 2016 | $8,934 +1.4% | $317,167 |
| 2015 | $8,810 | $317,167 -1.5% |
| 2014 | $8,810 | $321,962 |
| 2013 | -- | $321,962 +1.2% |
| 2011 | -- | $318,206 |
| 2010 | -- | $318,206 -17.3% |
| 2009 | -- | $384,611 |
| 2008 | -- | -- |
| 2007 | -- | -- |
| 2006 | -- | -- |
| 2005 | -- | -- |
| 2004 | -- | -- |
| 2003 | -- | -- |
| 2002 | -- | -- |
| 2001 | -- | -- |
| 2000 | -- | -- |
Find assessor info on the county website
Monthly payment
Est. payment
Payment breakdown
Explore the cost of this home by adjusting the details. Changes won't be saved.Climate risks
Neighborhood: Northwest
Nearby schools
Schools provided by the listing agent
- Elementary: Tippin
- Middle: Hornedo
- High: Franklin
Source: GEPAR. This data may not be complete. We recommend contacting the local school district to confirm school assignments for this home.

Similar homes
- $549,0005 bd5 ba3.2k sqft1165 Regal Ridge Dr, El Paso, TX 79912For Sale
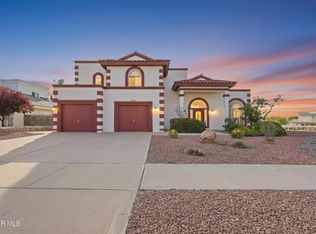
 MLS ID #940254, Fred Saenz, Los Olivos New Homes & Realty. GEPAR
- $510,0004 bd3 ba2.7k sqft1472 Pioneer Ridge Dr, El Paso, TX 79912For Sale
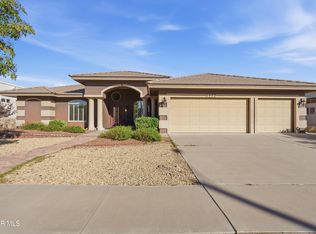 MLS ID #954014, Angelica M Arambula, Realty One Group Mendez Burk. GEPAR
- $579,5005 bd3 ba3.2k sqft6410 Franklin View Dr, El Paso, TX 79912For Sale
 MLS ID #952710, Michael William Kolstad, ERA Sellers & Buyers Real Esta. GEPAR
- $549,0006 bd4 ba3.1k sqft6516 Wind Ridge Dr, El Paso, TX 79912For Sale
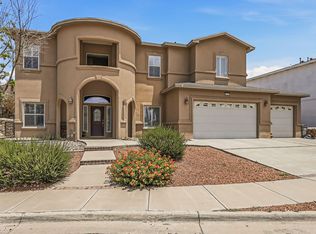 MLS ID #946882, Monica Eichert, Home Pros Real Estate Group. GEPAR
- $499,9005 bd3 ba2.5k sqft6788 Copper Ridge Dr, El Paso, TX 79912For SaleMLS ID #952945, Alexander Cordova, Realty One Group Mendez Burk. GEPAR
- $575,4465 bd3 ba2.6k sqft6637 Wind Ridge Dr, El Paso, TX 79912For SaleMLS ID #950441, Issa Atiyah, Innovation Realty. GEPAR
- $519,9995 bd3 ba2.5k sqft6448 Casper Ridge Dr, El Paso, TX 79912For SaleMLS ID #953261, Chasity Rosales, eXp Realty LLC. GEPAR
- $585,0006 bd5 ba3.1k sqft1156 Regal Ridge Dr, El Paso, TX 79912For SaleMLS ID #950023, Peter J. Huerta, Sandy Messer And Associates. GEPAR
- $577,7774 bd4 ba3.5k sqft1316 Trail Ridge Dr, El Paso, TX 79912For SaleMLS ID #952592, Lucy Okubo, Home Pros Real Estate Group. GEPAR
- $559,0004 bd3 ba2.6k sqft6713 Heritage Ridge Way, El Paso, TX 79912For SaleMLS ID #953396, Brian Contreras, Cap Rate Real Estate Group. GEPAR
- $499,0003 bd3 ba2.7k sqft6288 Camino Alegre Dr, El Paso, TX 79912For SaleMLS ID #954335, Debbie Hand, Sandy Messer And Associates. GEPAR
- $785,0005 bd5 ba3.5k sqft6570 Eagle Ridge Dr, El Paso, TX 79912For SaleMLS ID #954139, Laura Elena Chavez, MRG REALTY LLC. GEPAR
- $439,9504 bd4 ba3.2k sqft7217 Meriden Ln, El Paso, TX 79912For SaleMLS ID #954435, Jack Bumgardner, ERA Sellers & Buyers Real Esta. GEPAR
- $420,0004 bd2 ba2.3k sqft6508 Brisa Del Mar Dr, El Paso, TX 79912For SaleMLS ID #954474, Lettie Intebi Velasco, Keller Williams Realty. GEPAR
- $525,0004 bd3 ba2.8k sqft6232 La Posta Dr, El Paso, TX 79912For SaleMLS ID #951450, Josie Saenz, Los Olivos New Homes & Realty. GEPAR
- $455,5005 bd3 ba2.6k sqft5969 Los Pueblos Dr, El Paso, TX 79912For SaleMLS ID #954323, Daniela Petra Sedillo, Keller Williams Realty. GEPAR
- $609,9005 bd3 ba4k sqft1463 Shelby Ridge Dr, El Paso, TX 79912For SaleMLS ID #952233, Vidal Adame, Revolve Realty, LLC. GEPAR
- $499,0004 bd3 ba2.8k sqft6325 Cougar Ridge Ln, El Paso, TX 79912For SaleMLS ID #951785, Matt Rice, ClearView Realty. GEPAR
- $635,0004 bd3 ba2.6k sqft6337 Franklin Red Dr, El Paso, TX 79912For SaleMLS ID #950747, Aaron Gamboa, Catalyst Real Estate Group, El Paso, LLC. GEPAR
- $489,9994 bd4 ba2.8k sqft7174 Royal Palm St, El Paso, TX 79912For SaleMLS ID #952089, Chasity Rosales, eXp Realty LLC. GEPAR
