As far as warm welcomes go, it's difficult to beat this treed & professionally landscaped custom walkout ranch nestled at the end of the cul-de-sac within the serene confines of Parker, CO's prestigious Pinery subdivision. Featuring incredible mountain & Bingham Lake views, this beautiful 3 BR, 4 BA, 3,400+ sq. ft. sanctuary sits on just over four-tenths of an acre & backs onto the picturesque 5th tee of the Pinery golf course, promising unparalleled privacy & views. Meticulously maintained & upgraded, this home epitomizes pride of ownership & good vibes throughout. Comfort & efficiency are the name of the game w/ the oversized garage w/ heated workshop (and 220V), newer windows, 50-year roof w/transferable warranty, heated gutters, gutter guards, acacia & oak wood floors, whole house surge suppressor, water softener, Rachio Watering System, Reverse Osmosis Filter, whole-home humidifier, golfcart carport & more! The main level welcomes you w/ exposed beams, sunken family room & cozy rock fireplace. The dining area, illuminated by expansive windows, walks out to the trex deck, ideal for entertaining or al-fresco dining with views of the golf course & the kitchen provides ample space for culinary pursuits and has a spacious eat-in area as well. Retreat to the primary suite, featuring a spa-like en-suite bathroom w/ radiant floor heat & a private trex deck boasting stunning views of Bingham Lake and the Rocky Mountains. Rounding out the main floor is a guest bedroom with en-suite bathroom, laundry room & a convenient half bath. Head downstairs to find an additional living/game room area, bedroom & bathroom that walks out to the fenced backyard featuring natural rhyolite walls, a flagstone patio, & lush pine trees. With its idyllic location, thoughtful upgrades, & captivating views, this home offers a lifestyle of comfort & sophistication in the heart of Parker's coveted Pinery community so be sure to experience its charm & get your showing on today!
Sold for $935,000
$935,000
6236 Lakepoint Place, Parker, CO 80134
3beds
3,425sqft
Single Family Residence
Built in 1977
0.41 Acres Lot
$950,100 Zestimate®
$273/sqft
$3,911 Estimated rent
Home value
$950,100
$903,000 - $998,000
$3,911/mo
Zestimate® history
Owner options
List your home for rent
$3,911/mo
Rent Zestimate®
Find your next renter with Zillow Rental Manager. Plus, with online applications, you can quickly screen prospective tenants – for free.
$3,911/mo
Rent Zestimate®
Refinance and save
$5,482/mo
Est. payment
Refinancing to a lower rate could help reduce your monthly payments and save thousands over the life of the loan.
$5,482/mo
Est. payment
Explore your selling options
Work with a Zillow partner agent
Leverage their expertise and Zillow's premium Showcase listings to get your home seen by more buyers.
Get startedList with your own agent
Get your home in front of millions of buyers by listing it on Zillow.
Learn how to do itSell it yourself
Take full control of how buyers see your home on Zillow by listing For Sale by Owner (FSBO).
List your homeWhat's special
Lush pine treesHeated workshopIncredible mountainOversized garageConvenient half bathRadiant floor heatSunken family room
Zillow last checked:
Listing updated:
Listed by:
Andrea Wright 310-683-3400 andrea@wrighttosell.com,
RE/MAX Alliance
Bought with:
Robert Fenton, 100095247
Berkshire Hathaway HomeServices Colorado, LLC - Highlands Ranch Real Estate
Source: REcolorado as distributed by MLS GRID,MLS#: 3866231
Facts & features
Interior
Bedrooms & bathrooms
- Bedrooms: 3
- Bathrooms: 4
- Full bathrooms: 2
- 3/4 bathrooms: 1
- 1/2 bathrooms: 1
- Main level bathrooms: 3
- Main level bedrooms: 2
Primary bedroom
- Description: Vaulted Ceilings With Large Walk-In Closet, Jetted Tub & Its Own Private Trex Deck Overlooking Bingham Lake & Panoramic Mountain Views!
- Level: Main
Bedroom
- Description: Secondary Bedroom On The Main Floor With En-Suite Bathroom
- Level: Main
Bedroom
- Description: Spacious 3rd Bedroom With Adjacent Bathroom
- Level: Basement
Primary bathroom
- Description: En-Suite Bathroom W/ Radiant Floor Heat, White Slate Tile, Double Vanity & Jetted Tub
- Level: Main
Bathroom
- Description: Half Bathroom Off The Entryway/Dining Area
- Level: Main
Bathroom
- Description: En-Suite Bathroom Of Secondary Upstairs Bedroom Gets So Much Natural Light!
- Level: Main
Bathroom
- Description: Bathroom Is Adjacent To The 3rd Bathroom In The Basement
- Level: Basement
Bonus room
- Description: Perfect For A Game Room/Secondary Living Area & Walks Out To The Gorgeous Backyard & Golf Course!
- Level: Basement
Dining room
- Description: Huge Dining Room Area Overlooking The Golf Course With Acacia Wood Flooring
- Level: Main
Family room
- Description: Exposed Wood Beams, Cozy Gas Fireplace & Walks Out To The Trex Deck & Patio Area!
- Level: Main
Kitchen
- Description: Features Vaulted Ceilings, Storage Drawers With Pull-Out Shelves With Organizers Reverse Osmosis Water System To Refrigerator & Sink Faucet
- Level: Main
Laundry
- Description: Main Floor Large Laundry/Mud Room
- Level: Main
Heating
- Forced Air
Cooling
- Central Air
Appliances
- Included: Cooktop, Dishwasher, Disposal, Dryer, Microwave, Oven, Refrigerator, Trash Compactor, Washer, Water Purifier, Water Softener
- Laundry: In Unit
Features
- Corian Counters, Five Piece Bath, High Speed Internet, Kitchen Island, Open Floorplan, Primary Suite, Smoke Free, Vaulted Ceiling(s), Walk-In Closet(s), Wet Bar
- Flooring: Carpet, Wood
- Basement: Interior Entry,Walk-Out Access
- Number of fireplaces: 1
- Fireplace features: Family Room, Gas
- Common walls with other units/homes: No Common Walls
Interior area
- Total structure area: 3,425
- Total interior livable area: 3,425 sqft
- Finished area above ground: 2,273
- Finished area below ground: 920
Property
Parking
- Total spaces: 2
- Parking features: Concrete, Heated Garage, Oversized
- Attached garage spaces: 2
Features
- Levels: One
- Stories: 1
- Patio & porch: Covered, Deck, Front Porch, Patio
- Exterior features: Balcony, Garden, Lighting, Private Yard
- Has view: Yes
- View description: City, Golf Course, Lake, Mountain(s)
- Has water view: Yes
- Water view: Lake
Lot
- Size: 0.41 Acres
- Features: Cul-De-Sac, Landscaped, On Golf Course, Sprinklers In Front, Sprinklers In Rear
Details
- Parcel number: R0117735
- Zoning: PDU
- Special conditions: Standard
Construction
Type & style
- Home type: SingleFamily
- Property subtype: Single Family Residence
Materials
- Frame, Stucco
- Foundation: Slab
- Roof: Composition
Condition
- Year built: 1977
Utilities & green energy
- Electric: 110V, 220 Volts, 220 Volts in Garage
- Sewer: Public Sewer
- Water: Public
- Utilities for property: Electricity Connected, Internet Access (Wired), Natural Gas Connected
Community & HOA
Community
- Security: Carbon Monoxide Detector(s), Security System, Smoke Detector(s), Video Doorbell
- Subdivision: The Pinery
HOA
- Has HOA: Yes
- Amenities included: Playground, Trail(s)
- Services included: Snow Removal, Trash
- HOA fee: $33 annually
- HOA name: The Pinery HOA
- HOA phone: 303-841-8572
Location
- Region: Parker
Financial & listing details
- Price per square foot: $273/sqft
- Tax assessed value: $854,138
- Annual tax amount: $4,595
- Date on market: 4/13/2024
- Listing terms: 1031 Exchange,Cash,Conventional,Jumbo,VA Loan
- Exclusions: Mounted Tv`s, Washer And Dryer.
- Ownership: Individual
- Electric utility on property: Yes
- Road surface type: Paved
Price history
| Date | Event | Price |
|---|---|---|
| 5/20/2024 | Sold | $935,000+6.9%$273/sqft |
Source:  REcolorado as distributed by MLS GRID #3866231 Report a problem REcolorado as distributed by MLS GRID #3866231 Report a problem | ||
| 4/15/2024 | Pending sale | $875,000$255/sqft |
Source: REcolorado as distributed by MLS GRID #3866231 Report a problem | ||
| 4/13/2024 | Listed for sale | $875,000+8%$255/sqft |
Source: REcolorado as distributed by MLS GRID #3866231 Report a problem | ||
| 12/22/2021 | Sold | $810,000+110.7%$236/sqft |
Source: Public Record Report a problem | ||
| 4/7/2005 | Sold | $384,500$112/sqft |
Source: Public Record Report a problem | ||
Public tax history
| Year | Property taxes | Tax assessment |
|---|---|---|
| 2025 | $4,544 -1.1% | $53,380 -8.2% |
| 2024 | $4,595 +37.3% | $58,120 -1% |
| 2023 | $3,346 +15.3% | $58,680 +41.5% |
| 2022 | $2,901 | $41,480 -2.8% |
| 2021 | -- | $42,680 +2% |
| 2020 | $3,433 +6.9% | $41,860 |
| 2019 | $3,212 +23.1% | $41,860 +9.2% |
| 2018 | $2,609 +8% | $38,340 |
| 2017 | $2,415 +76.4% | $38,340 +10.9% |
| 2016 | $1,369 -51.2% | $34,570 |
| 2015 | $2,808 +4.5% | $34,570 +16.9% |
| 2014 | $2,685 | $29,560 |
| 2013 | -- | $29,560 +2.4% |
| 2012 | -- | $28,860 |
| 2011 | -- | $28,860 -10.2% |
| 2010 | -- | $32,130 +5.6% |
| 2009 | $1,379 | $30,430 |
| 2008 | -- | $30,430 +18.6% |
| 2007 | -- | $25,650 |
| 2006 | $2,383 -2.9% | $25,650 +3% |
| 2004 | $2,455 -25.9% | $24,910 -4.7% |
| 2003 | $3,313 | $26,150 |
| 2002 | -- | $26,150 +15.6% |
| 2001 | $2,451 -2.1% | $22,620 0% |
| 2000 | $2,504 | $22,621 |
Find assessor info on the county website
Neighborhood: 80134
Nearby homes
- $749,0003 bd2 ba2.7k sqft6240 Lakepoint Pl, Parker, CO 80134Off Market
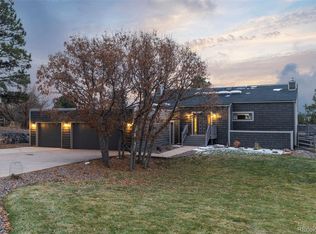
- $750,0005 bd4 ba4k sqft6239 Lakepoint Pl, Parker, CO 80134Sold
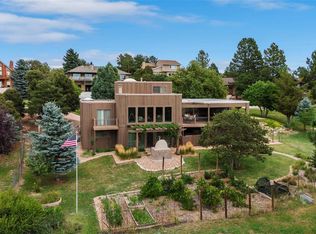
- $950,0003 bd4 ba3k sqft6257 Lakepoint Pl, Parker, CO 80134Sold
- $881,5003 bd3 ba3.2k sqft6260 Lakepoint Pl, Parker, CO 80134Off Market
- $793,7003 bd2 ba3.2k sqft6260 N Lakepoint Pl, Parker, CO 80134Off Market
- $928,8004 bd3 ba3.2k sqft6268 Lakepoint Pl, Parker, CO 80134Off Market
- $881,8003 bd4 ba2.7k sqft6275 N Lakepoint Pl, Parker, CO 80134Off Market
- $1,068,0004 bd5 ba4.1k sqft6275 Lakepoint Pl, Parker, CO 80134Off Market
Nearby schools
GreatSchools rating
- NAMountain View Elementary SchoolGrades: PK-2Distance: 0.6 mi
- 6/10Sagewood Middle SchoolGrades: 6-8Distance: 1.4 mi
- 8/10Ponderosa High SchoolGrades: 9-12Distance: 1.5 mi
Schools provided by the listing agent
- Elementary: Mountain View
- Middle: Sagewood
- High: Ponderosa
- District: Douglas RE-1
Source: REcolorado as distributed by MLS GRID. This data may not be complete. We recommend contacting the local school district to confirm school assignments for this home.
Get a cash offer in 3 minutes
Find out how much your home could sell for in as little as 3 minutes with a no-obligation cash offer.
Estimated market value
$950,100
Get a cash offer in 3 minutes
Find out how much your home could sell for in as little as 3 minutes with a no-obligation cash offer.
Estimated market value
$950,100
- Colorado
- Douglas County
- Parker
- 80134
- 6236 Lakepoint Place
Nearby cities
Nearby neighborhoods
Nearby zip codes
Other Parker Topics
