Elevate your lifestyle with the pièce de résistance of The Pinery! There is "Park Place", there is "Boardwalk" & perched at the end of a cul-de-sac and on one of the MOST EXCLUSIVE & PREMIER LOTS IN THE PINERY on nearly half of an acre lies 6239 Lakepoint Place! This charming 5 bedroom, 4 bathroom, 4,000+ sq ft. custom walkout ranch home enjoys a dual embrace of the lush Pinery Country Club golf fairway on two sides, unobstructed & panoramic west-facing mountain views as well as a captivating backdrop overlooking Bingham Lake! This lovely property enjoys two primary suites-one on each level of the home, a formal dining room, two wood-burning fireplaces, a convenient main floor laundry room as well as a huge 4 car attached garage! The kitchen is the heart of this home with tiled quartz countertops, glass backsplash, double ovens and a large pantry closet. Indulge in the art of unwinding with your choice of two outdoor decks, each a canvas for relaxation, star-gazing, grilling delights, and al-fresco dining! The lower level of the home features 3 additional conforming bedrooms as well as a large rec room, gym, and would be the ideal set- up for a remote work and/or learning environment. Recent enhancements include a brand-new roof, newer A/C, recently installed fence for Fido and his buddies, plush new carpeting, and a chic paint and trim package! Adding to the allure of this awesome home will be the enjoyment of low year-round electric bills thanks to the paid-off passive solar system! The price of this spectacular property reflects the opportunity for personalized upgrades inviting you to infuse your style and create the home of your dreams! This isn't just a home; it's an address and is tailored for those who appreciate the ultimate in peace & tranquility so hurry & schedule your showing today!
Sold for $750,000
$750,000
6239 Lakepoint Place, Parker, CO 80134
5beds
4,097sqft
Single Family Residence
Built in 1978
0.49 Acres Lot
$922,100 Zestimate®
$183/sqft
$4,239 Estimated rent
Home value
$922,100
$858,000 - $996,000
$4,239/mo
Zestimate® history
Owner options
List your home for rent
$4,239/mo
Rent Zestimate®
Find your next renter with Zillow Rental Manager. Plus, with online applications, you can quickly screen prospective tenants – for free.
$4,239/mo
Rent Zestimate®
Refinance and save
$3,591/mo
Est. payment
Refinancing to a lower rate could help reduce your monthly payments and save thousands over the life of the loan.
$3,591/mo
Est. payment
Explore your selling options
Work with a Zillow partner agent
Leverage their expertise and Zillow's premium Showcase listings to get your home seen by more buyers.
Get startedList with your own agent
Get your home in front of millions of buyers by listing it on Zillow.
Learn how to do itSell it yourself
Take full control of how buyers see your home on Zillow by listing For Sale by Owner (FSBO).
List your homeWhat's special
Glass backsplashLarge pantry closetPanoramic west-facing mountain viewsPark placeCustom walkout ranch homeChic paintFormal dining room
Zillow last checked:
Listing updated:
Listed by:
Andrea Wright 310-683-3400 andrea@wrighttosell.com,
RE/MAX Alliance
Bought with:
Jason Dodd, 100080605
EXIT Realty DTC, Cherry Creek, Pikes Peak.
Source: REcolorado as distributed by MLS GRID,MLS#: 3618251
Facts & features
Interior
Bedrooms & bathrooms
- Bedrooms: 5
- Bathrooms: 4
- 3/4 bathrooms: 3
- 1/2 bathrooms: 1
- Main level bathrooms: 2
- Main level bedrooms: 2
Primary bedroom
- Description: One Of Two Primary Bedrooms Boasting Soaring Vaulted Ceilings, A Warm & Inviting Wood-Burning Fireplace, Elegant Hardwood Floors, Built-In Bookcases & Walks Out To One Of Two Spacious Decks With Unobstructed West-Facing Views!
- Level: Main
Bedroom
- Description: Generously Sized Secondary Bedroom On The Main Level With Hardwood Floors!
- Level: Main
Bedroom
- Description: One Of Three Conforming Secondary Bedrooms On The Lower Level With Great Built-Ins!
- Level: Basement
Bedroom
- Description: Generously Sized Corner Bedroom With Egress Window & Ample Closet Space!
- Level: Basement
Bedroom
- Description: Secondary Primary Bedroom On The Lower Level Of The Home With En-Suite Bathroom, Walk-In Closet, Amazing Pikes Peak & Golf Course/Lake Views & Walks Out To The Fully-Fenced Backyard!
- Level: Basement
Bathroom
- Description: En-Suite Primary Bathroom That Can Easily Be Extended For A Larger Footprint If Desired
- Level: Main
Bathroom
- Description: Spacious Bathroom With Double Sinks & Shower/Tub Combo That Service The Lower Level Bedrooms!
- Level: Basement
Bathroom
- Description: En-Suite Bathroom Of Secondary Primary Suite
- Level: Basement
Bathroom
- Description: Half Bathroom Conveniently Located Just Off The Entryway
- Level: Main
Bonus room
- Description: Lower Level Gym/Game Room Area/Office Space That Walks Out To The Fenced Backyard!
- Level: Basement
Dining room
- Description: Formal Dining Room With Vaulted Ceilings & Generous Skylights That Bring In So Much Natural Light!
- Level: Main
Kitchen
- Description: Features Granite Tile Countertops, Glass Backsplash, Spacious Pantry, Vaulted Ceilings, Double Ovens & Stainless Steel Refrigerator!
- Level: Main
Laundry
- Description: Main Level Laundry Room With Storage Galore & The Washer & Dryer Stay With The Home!
- Level: Main
Living room
- Description: Features Vaulted Ceilings & Skylights, One Of Two Wood-Burning Fireplaces & Unobstructed Panoramic Views Of The Mountains, Pinery Golf Course, Bingham Lake & Pikes Peak & Walk Out To One Of Two Outdoor Decks!
- Level: Main
Office
- Description: One Of Two Great Office/Bonus Rooms On The Lower Level
- Level: Basement
Heating
- Forced Air
Cooling
- Central Air
Appliances
- Included: Cooktop, Dishwasher, Double Oven, Dryer, Gas Water Heater, Microwave, Refrigerator, Washer
- Laundry: In Unit
Features
- Built-in Features, Entrance Foyer, Granite Counters, High Ceilings, High Speed Internet, Open Floorplan, Pantry, Primary Suite
- Flooring: Carpet, Tile, Wood
- Basement: Daylight,Exterior Entry,Finished,Interior Entry,Sump Pump,Walk-Out Access
- Number of fireplaces: 2
- Fireplace features: Living Room, Master Bedroom, Wood Burning
- Common walls with other units/homes: No Common Walls
Interior area
- Total structure area: 4,097
- Total interior livable area: 4,097 sqft
- Finished area above ground: 2,012
- Finished area below ground: 1,688
Property
Parking
- Total spaces: 4
- Parking features: Exterior Access Door, Oversized, Tandem
- Attached garage spaces: 4
Features
- Levels: One
- Stories: 1
- Patio & porch: Deck, Front Porch
- Exterior features: Balcony, Lighting, Private Yard, Rain Gutters
- Fencing: Partial
- Has view: Yes
- View description: City, Golf Course, Lake, Mountain(s)
- Has water view: Yes
- Water view: Lake
Lot
- Size: 0.49 Acres
- Features: Corner Lot, Cul-De-Sac, Greenbelt, Level, Many Trees, On Golf Course, Open Space, Rolling Slope, Secluded
Details
- Parcel number: R0120547
- Zoning: PDU
- Special conditions: Standard
Construction
Type & style
- Home type: SingleFamily
- Property subtype: Single Family Residence
Materials
- Frame, Other
- Roof: Composition
Condition
- Year built: 1978
Utilities & green energy
- Sewer: Public Sewer
- Water: Private
- Utilities for property: Electricity Connected, Internet Access (Wired)
Community & HOA
Community
- Subdivision: The Pinery
HOA
- Has HOA: Yes
- Services included: Recycling, Snow Removal, Trash
- HOA fee: $33 annually
- HOA name: The Pinery HOA
- HOA phone: 303-841-8572
Location
- Region: Parker
Financial & listing details
- Price per square foot: $183/sqft
- Tax assessed value: $931,082
- Annual tax amount: $3,412
- Date on market: 12/2/2023
- Listing terms: 1031 Exchange,Cash,Conventional,FHA,VA Loan
- Exclusions: Seller's Personal Property
- Ownership: Individual
- Electric utility on property: Yes
- Road surface type: Paved
Price history
| Date | Event | Price |
|---|---|---|
| 1/12/2024 | Sold | $750,000$183/sqft |
Source:  REcolorado as distributed by MLS GRID #3618251 Report a problem REcolorado as distributed by MLS GRID #3618251 Report a problem | ||
| 12/12/2023 | Pending sale | $750,000$183/sqft |
Source: REcolorado as distributed by MLS GRID #3618251 Report a problem | ||
| 12/2/2023 | Listed for sale | $750,000+59.6%$183/sqft |
Source: REcolorado as distributed by MLS GRID #3618251 Report a problem | ||
| 11/15/2018 | Sold | $470,000-10.5%$115/sqft |
Source: Public Record Report a problem | ||
| 9/10/2018 | Pending sale | $525,000$128/sqft |
Source: Kentwood Real Estate #3476113 Report a problem | ||
| 8/26/2018 | Price change | $525,000-4.5%$128/sqft |
Source: Kentwood Real Estate #3476113 Report a problem | ||
| 7/17/2018 | Price change | $550,000-4.3%$134/sqft |
Source: Kentwood Real Estate #3476113 Report a problem | ||
| 6/4/2018 | Listed for sale | $575,000$140/sqft |
Source: Kentwood Real Estate #3476113 Report a problem | ||
Public tax history
| Year | Property taxes | Tax assessment |
|---|---|---|
| 2025 | $5,218 -1.1% | $58,200 -12.1% |
| 2024 | $5,276 +54.6% | $66,200 -1% |
| 2023 | $3,412 -4% | $66,840 +58% |
| 2022 | $3,553 | $42,300 -2.8% |
| 2021 | -- | $43,520 +7.5% |
| 2020 | $3,320 +7.4% | $40,480 |
| 2019 | $3,091 | $40,480 +9.7% |
| 2018 | $3,091 +8% | $36,890 |
| 2017 | $2,861 +9.8% | $36,890 +12.1% |
| 2016 | $2,606 -2.5% | $32,900 |
| 2015 | $2,672 +6.5% | $32,900 +19.1% |
| 2014 | $2,509 | $27,620 |
| 2013 | -- | $27,620 +7.4% |
| 2012 | -- | $25,710 |
| 2011 | -- | $25,710 -8.3% |
| 2010 | -- | $28,030 -0.4% |
| 2009 | $1,275 | $28,130 |
| 2008 | -- | $28,130 +6% |
| 2007 | -- | $26,550 |
| 2006 | $2,467 +2.1% | $26,550 +8.3% |
| 2004 | $2,416 -37% | $24,520 -8.4% |
| 2003 | $3,838 | $26,760 |
| 2002 | -- | $26,760 +16.3% |
| 2001 | $2,492 -2.1% | $23,000 0% |
| 2000 | $2,546 | $23,002 |
Find assessor info on the county website
Neighborhood: 80134
Nearby homes
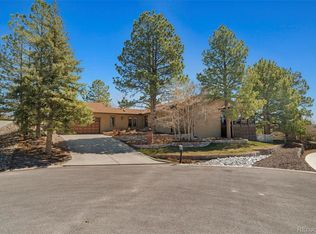
- $935,0003 bd4 ba3.4k sqft6236 Lakepoint Pl, Parker, CO 80134Sold
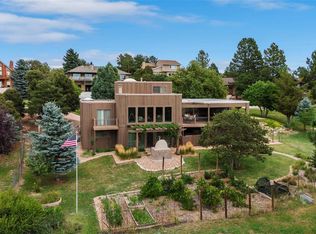
- $950,0003 bd4 ba3k sqft6257 Lakepoint Pl, Parker, CO 80134Sold
- $884,4003 bd3 ba2.9k sqft7953 Lakeshore Dr, Parker, CO 80134Off Market
- $732,8003 bd2 ba1.7k sqft7947 Lakeshore Dr, Parker, CO 80134Off Market
- $877,8003 bd4 ba2.7k sqft6275 N Lakepoint Pl, Parker, CO 80134Off Market
- $743,0003 bd2 ba2.7k sqft6240 Lakepoint Pl, Parker, CO 80134Off Market
- $1,053,3004 bd5 ba4.1k sqft6275 Lakepoint Pl, Parker, CO 80134Off Market
- $871,4003 bd3 ba3.2k sqft6260 Lakepoint Pl, Parker, CO 80134Off Market
Nearby schools
GreatSchools rating
- NAMountain View Elementary SchoolGrades: PK-2Distance: 0.6 mi
- 6/10Sagewood Middle SchoolGrades: 6-8Distance: 1.4 mi
- 8/10Ponderosa High SchoolGrades: 9-12Distance: 1.4 mi
Schools provided by the listing agent
- Elementary: Mountain View
- Middle: Sagewood
- High: Ponderosa
- District: Douglas RE-1
Source: REcolorado as distributed by MLS GRID. This data may not be complete. We recommend contacting the local school district to confirm school assignments for this home.
Get a cash offer in 3 minutes
Find out how much your home could sell for in as little as 3 minutes with a no-obligation cash offer.
Estimated market value
$922,100
Get a cash offer in 3 minutes
Find out how much your home could sell for in as little as 3 minutes with a no-obligation cash offer.
Estimated market value
$922,100
- Colorado
- Douglas County
- Parker
- 80134
- 6239 Lakepoint Place
Nearby cities
Nearby neighborhoods
Nearby zip codes
Other Parker Topics
