Welcome to a beautifully updated home in the heart of the Fairway of Preston Hollow — where timeless architecture meets relaxed modern luxury. Thoughtfully renovated between 2020 and 2025, this 5,228-square-foot residence per appraiser is filled with natural light, soaring ceilings, and rich custom millwork. The layout is both elegant and inviting, with five spacious bedrooms, four full baths, two powder rooms, and a flowing design that makes entertaining effortless. The first floor features a sophisticated study, formal dining room, and multiple living areas — including a warm and welcoming family room with a fireplace, built-in wet bar, and easy access to the outdoor terrace. At the heart of the home is a stunning, fully updated kitchen outfitted with top-of-the-line appliances, quartzite countertops, a gas cooktop, double convection ovens, and a generous prep island. A spacious breakfast area connects seamlessly to the main living spaces, creating the perfect gathering spot for casual meals or morning coffee. The first-floor primary suite offers the perfect retreat with dual walk-in closets, a spa-style bathroom featuring separate vanities, a dressing counter, a jetted tub, and a well-designed layout that feels both functional and indulgent. Step outside to enjoy a pergola-covered entertaining terrace complete with a built-in fire pit and a beautifully turfed lawn, surrounded by lush, mature landscaping that provides privacy and year-round beauty. Additional highlights include garage parking for three cars, huge storage, and timeless architectural details throughout. Every corner of this home reflects a thoughtful balance of comfort, style, and sophistication. Perfectly situated in the Fairway of Preston Hollow, this residence offers quick access to top-rated schools, premier shopping, dining, and everything Dallas has to offer.
Sold
Price Unknown
6236 Waggoner Dr, Dallas, TX 75230
5beds
5,228sqft
Single Family Residence
Built in 1993
0.28 Acres Lot
$2,790,100 Zestimate®
$--/sqft
$10,272 Estimated rent
Home value
$2,790,100
$2.54M - $3.07M
$10,272/mo
Zestimate® history
Owner options
List your home for rent
$10,272/mo
Rent Zestimate®
Find your next renter with Zillow Rental Manager. Plus, with online applications, you can quickly screen prospective tenants – for free.
$10,272/mo
Rent Zestimate®
Refinance and save
Refinancing to a lower rate could help reduce your monthly payments and save thousands over the life of the loan.
Explore your selling options
Work with a Zillow partner agent
Leverage their expertise and Zillow's premium Showcase listings to get your home seen by more buyers.
Get startedList with your own agent
Get your home in front of millions of buyers by listing it on Zillow.
Learn how to do itSell it yourself
Take full control of how buyers see your home on Zillow by listing For Sale by Owner (FSBO).
List your homeWhat's special
Sophisticated studyOutdoor terraceBuilt-in fire pitFilled with natural lightFormal dining roomPergola-covered entertaining terraceBuilt-in wet bar
Zillow last checked:
Listing updated:
Listed by:
Susie Swanson 0346117 214-533-4656,
Compass RE Texas, LLC. 214-814-8100
Bought with:
Suzanne Warner
Compass RE Texas, LLC.
Source: NTREIS,MLS#: 21044160
Facts & features
Interior
Bedrooms & bathrooms
- Bedrooms: 5
- Bathrooms: 6
- Full bathrooms: 4
- 1/2 bathrooms: 2
Primary bedroom
- Features: Double Vanity, Jetted Tub, Linen Closet, Sitting Area in Primary, Separate Shower, Walk-In Closet(s)
- Level: First
- Dimensions: 15 x 21
Bedroom
- Features: Walk-In Closet(s)
- Level: Second
- Dimensions: 13 x 16
Bedroom
- Features: Walk-In Closet(s)
- Level: Second
- Dimensions: 11 x 13
Bedroom
- Features: Walk-In Closet(s)
- Level: Second
- Dimensions: 11 x 13
Bedroom
- Features: Walk-In Closet(s)
- Level: Second
- Dimensions: 11 x 14
Breakfast room nook
- Level: First
- Dimensions: 15 x 12
Dining room
- Level: First
- Dimensions: 14 x 17
Family room
- Level: First
- Dimensions: 21 x 16
Other
- Level: First
- Dimensions: 0 x 0
Other
- Level: Second
- Dimensions: 0 x 0
Other
- Level: Second
- Dimensions: 0 x 0
Other
- Level: Second
- Dimensions: 0 x 0
Game room
- Level: Second
- Dimensions: 18 x 15
Half bath
- Level: First
- Dimensions: 0 x 0
Kitchen
- Features: Breakfast Bar, Eat-in Kitchen, Kitchen Island, Stone Counters, Walk-In Pantry
- Level: First
- Dimensions: 13 x 16
Living room
- Level: First
- Dimensions: 18 x 19
Office
- Level: First
- Dimensions: 13 x 14
Utility room
- Features: Built-in Features, Utility Sink
- Level: First
- Dimensions: 10 x 7
Heating
- Central, Electric
Cooling
- Central Air, Ceiling Fan(s), Electric
Appliances
- Included: Built-In Refrigerator, Convection Oven, Double Oven, Dishwasher, Electric Oven, Gas Cooktop, Disposal, Gas Water Heater, Microwave
Features
- Wet Bar, Decorative/Designer Lighting Fixtures, Multiple Staircases, Paneling/Wainscoting, Cable TV, Vaulted Ceiling(s)
- Flooring: Brick, Carpet, Marble, Wood
- Windows: Window Coverings
- Has basement: No
- Number of fireplaces: 2
- Fireplace features: Gas Log, Gas Starter, Wood Burning
Interior area
- Total interior livable area: 5,228 sqft
Property
Parking
- Total spaces: 3
- Parking features: Circular Driveway, Garage Faces Front, Garage, Garage Door Opener
- Attached garage spaces: 3
- Has uncovered spaces: Yes
Features
- Levels: Two
- Stories: 2
- Patio & porch: Patio
- Exterior features: Fire Pit, Private Yard, Rain Gutters
- Pool features: None
- Fencing: Wood
Lot
- Size: 0.28 Acres
- Dimensions: 50 x 150
- Features: Back Yard, Interior Lot, Lawn, Landscaped, Sprinkler System
Details
- Parcel number: 00000409933000000
Construction
Type & style
- Home type: SingleFamily
- Architectural style: Traditional,Detached
- Property subtype: Single Family Residence
Materials
- Brick
- Foundation: Slab
- Roof: Composition
Condition
- Year built: 1993
Utilities & green energy
- Sewer: Public Sewer
- Water: Public
- Utilities for property: Natural Gas Available, Sewer Available, Separate Meters, Water Available, Cable Available
Community & HOA
Community
- Security: Security System, Smoke Detector(s)
- Subdivision: Preston Road Estates
HOA
- Has HOA: No
- HOA name: Voluntary
Location
- Region: Dallas
Financial & listing details
- Tax assessed value: $2,387,760
- Annual tax amount: $29,781
- Date on market: 9/8/2025
- Cumulative days on market: 100 days
- Listing terms: Cash,Conventional
Price history
| Date | Event | Price |
|---|---|---|
| 12/19/2025 | Pending sale | $2,800,000$536/sqft |
Source: NTREIS #21044160 Report a problem | ||
| 12/18/2025 | Sold | -- |
Source: NTREIS #21044160 Report a problem | ||
| 10/24/2025 | Price change | $2,800,000-6.5%$536/sqft |
Source: NTREIS #21044160 Report a problem | ||
| 9/8/2025 | Listed for sale | $2,995,000+107.3%$573/sqft |
Source: NTREIS #21044160 Report a problem | ||
| 12/13/2019 | Listing removed | $1,445,000$276/sqft |
Source: Briggs Freeman Sotheby's International Realty #14194982 Report a problem | ||
| 11/7/2019 | Price change | $1,445,000-3.6%$276/sqft |
Source: Briggs Freeman Sotheby's International Realty #14194982 Report a problem | ||
| 9/30/2019 | Listed for sale | $1,499,000$287/sqft |
Source: Briggs Freeman Sotheby's Int'l #14194982 Report a problem | ||
| 10/25/1993 | Sold | -- |
Source: Agent Provided Report a problem | ||
Public tax history
| Year | Property taxes | Tax assessment |
|---|---|---|
| 2025 | $29,781 -5.7% | $2,387,760 +32.7% |
| 2024 | $31,592 +7.5% | $1,798,950 +7.4% |
| 2023 | $29,389 -1.6% | $1,675,480 +17.4% |
| 2022 | $29,870 +1.3% | $1,426,750 +7% |
| 2021 | $29,479 +0.7% | $1,332,800 +3.6% |
| 2020 | $29,261 -0.3% | $1,286,330 +0.5% |
| 2019 | $29,349 +0.9% | $1,280,330 |
| 2018 | $29,080 +15.5% | $1,280,330 +14.6% |
| 2017 | $25,177 +10.1% | $1,116,910 +11% |
| 2016 | $22,860 +1.2% | $1,006,240 +3.7% |
| 2015 | $22,600 | $970,070 -1.1% |
| 2014 | $22,600 | $981,320 |
| 2013 | -- | -- |
| 2012 | -- | -- |
| 2011 | -- | -- |
| 2010 | -- | -- |
| 2009 | -- | -- |
| 2008 | -- | -- |
| 2007 | -- | -- |
| 2005 | -- | -- |
| 2004 | -- | -- |
| 2003 | -- | -- |
| 2002 | -- | -- |
| 2001 | -- | -- |
Find assessor info on the county website
Neighborhood: 75230
Nearby homes
- $--4 bd7 ba5.4k sqft6302 Waggoner Dr, Dallas, TX 75230Sold

- $1,363,8003 bd2 ba2.1k sqft6230 Waggoner Dr, Dallas, TX 75230Off Market
- $2,417,2005 bd5 ba6.3k sqft6308 Waggoner Dr, Dallas, TX 75230Off Market
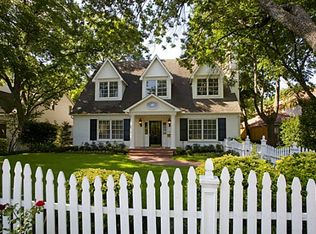
- $3,119,9005 bd5 ba6.1k sqft6222 Waggoner Dr, Dallas, TX 75230Off Market
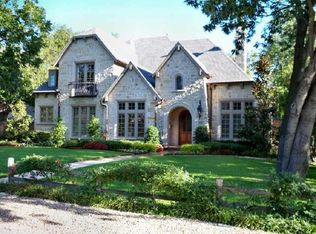
- $--4 bd3 ba3.4k sqft6237 Meadow Rd, Dallas, TX 75230Sold
- $--4 bd3 ba2.8k sqft6303 Meadow Rd, Dallas, TX 75230Sold
- $1,566,4003 bd3 ba2.7k sqft6231 Meadow Rd, Dallas, TX 75230Off Market
- $--4 bd4 ba3.5k sqft6311 Meadow Rd, Dallas, TX 75230Sold
Nearby schools
GreatSchools rating
- 6/10Preston Hollow Elementary SchoolGrades: PK-5Distance: 0.5 mi
- 5/10Benjamin Franklin Middle SchoolGrades: 6-8Distance: 0.7 mi
- 4/10Hillcrest High SchoolGrades: 9-12Distance: 0.8 mi
Schools provided by the listing agent
- Elementary: Prestonhol
- Middle: Benjamin Franklin
- High: Hillcrest
- District: Dallas ISD
Source: NTREIS. This data may not be complete. We recommend contacting the local school district to confirm school assignments for this home.
Get a cash offer in 3 minutes
Find out how much your home could sell for in as little as 3 minutes with a no-obligation cash offer.
Estimated market value
$2,790,100
Get a cash offer in 3 minutes
Find out how much your home could sell for in as little as 3 minutes with a no-obligation cash offer.
Estimated market value
$2,790,100
- Texas
- Dallas County
- Dallas
- 75230
- 6236 Waggoner Dr
