6302 Waggoner Drive is a custom-built home from 2001 nestled in the prestigious Preston Hollow neighborhood. This sophisticated residence boasts a thoughtfully designed floorplan, featuring a luxurious primary suite on the main level and two spacious bedrooms upstairs, along with a versatile fourth bedroom that can serve as an in-law suite or media playroom with its ensuite bath and kitchenette.
The heart of the home is the open-concept living area, where beamed ceilings and a cozy fireplace create an inviting ambiance. Flooded with natural light, the space flows seamlessly into a gourmet kitchen—a chef’s dream equipped with top-of-the-line appliances, an expansive island, and a walk-in pantry.
Enjoy effortless indoor-outdoor living with a beautifully landscaped, turfed backyard and a charming screened porch complete with a ceiling fan—ideal for entertaining or relaxing. Below the main living spaces, you’ll find a fully finished basement with a small living area and full bath—perfect for a workout room, media retreat, or whatever suits your lifestyle. Additional highlights include an upstairs living area with custom built-ins and a whole-house generator to keep everything running smoothly during any power loss.
This home’s unique layout, along with an elevator, offers flexibility and functionality to suit any lifestyle, making it the perfect blend of style and comfort.
Situated in a vibrant community, 6302 Waggoner Drive offers convenient access to all the best that Dallas has to offer. Experience luxury living at its finest in this remarkable home.
Sold
Price Unknown
6302 Waggoner Dr, Dallas, TX 75230
4beds
5,409sqft
Single Family Residence
Built in 2001
10,062 Square Feet Lot
$2,089,100 Zestimate®
$--/sqft
$9,370 Estimated rent
Home value
$2,089,100
$1.88M - $2.32M
$9,370/mo
Zestimate® history
Owner options
List your home for rent
$9,370/mo
Rent Zestimate®
Find your next renter with Zillow Rental Manager. Plus, with online applications, you can quickly screen prospective tenants – for free.
$9,370/mo
Rent Zestimate®
Refinance and save
Refinancing to a lower rate could help reduce your monthly payments and save thousands over the life of the loan.
Explore your selling options
Work with a Zillow partner agent
Leverage their expertise and Zillow's premium Showcase listings to get your home seen by more buyers.
Get startedList with your own agent
Get your home in front of millions of buyers by listing it on Zillow.
Learn how to do itSell it yourself
Take full control of how buyers see your home on Zillow by listing For Sale by Owner (FSBO).
List your homeWhat's special
Cozy fireplaceTurfed backyardFully finished basementCharming screened porchSpacious bedroomsBeamed ceilingsExpansive island
Zillow last checked:
Listing updated:
Listed by:
Burton Rhodes 0492160 214-520-4422,
Compass RE Texas, LLC. 214-814-8100
Bought with:
Victoria Sbarro
Monument Realty
Source: NTREIS,MLS#: 20935871
Facts & features
Interior
Bedrooms & bathrooms
- Bedrooms: 4
- Bathrooms: 7
- Full bathrooms: 5
- 1/2 bathrooms: 2
Primary bedroom
- Features: Ceiling Fan(s), Dual Sinks, En Suite Bathroom, Jetted Tub, Linen Closet, Separate Shower, Walk-In Closet(s)
- Level: First
- Dimensions: 20 x 14
Bedroom
- Features: Ceiling Fan(s), En Suite Bathroom, Walk-In Closet(s)
- Level: Second
- Dimensions: 13 x 14
Bedroom
- Features: En Suite Bathroom, Walk-In Closet(s)
- Level: Second
- Dimensions: 12 x 13
Bonus room
- Features: Built-in Features
- Level: Second
- Dimensions: 20 x 21
Bonus room
- Features: Closet Cabinetry
- Level: Basement
- Dimensions: 19 x 8
Breakfast room nook
- Features: Eat-in Kitchen
- Level: First
- Dimensions: 10 x 17
Dining room
- Level: First
- Dimensions: 18 x 12
Other
- Features: Ceiling Fan(s), Eat-in Kitchen, Fireplace
- Level: Second
- Dimensions: 20 x 19
Gym
- Level: Second
- Dimensions: 9 x 9
Kitchen
- Features: Breakfast Bar, Built-in Features, Eat-in Kitchen, Kitchen Island, Stone Counters, Sink, Walk-In Pantry
- Level: First
- Dimensions: 16 x 17
Kitchen
- Features: Built-in Features, Eat-in Kitchen
- Level: Second
- Dimensions: 14 x 8
Living room
- Features: Ceiling Fan(s), Fireplace
- Level: First
- Dimensions: 24 x 20
Office
- Features: Built-in Features
- Level: First
- Dimensions: 9 x 9
Heating
- Central, Fireplace(s), Natural Gas, Zoned
Cooling
- Central Air, Ceiling Fan(s), Electric, Zoned
Appliances
- Included: Some Gas Appliances, Built-In Gas Range, Built-In Refrigerator, Dishwasher, Electric Cooktop, Disposal, Ice Maker, Microwave, Plumbed For Gas, Warming Drawer
- Laundry: Washer Hookup, Electric Dryer Hookup, Laundry in Utility Room
Features
- Built-in Features, Chandelier, Decorative/Designer Lighting Fixtures, Double Vanity, Eat-in Kitchen, Elevator, High Speed Internet, Kitchen Island, Multiple Staircases, Cable TV, Natural Woodwork, Walk-In Closet(s), Wired for Sound
- Flooring: Carpet, Ceramic Tile, Hardwood, Stone, Tile
- Has basement: Yes
- Number of fireplaces: 1
- Fireplace features: Gas, Glass Doors, Gas Log, Gas Starter, Living Room
Interior area
- Total interior livable area: 5,409 sqft
Property
Parking
- Total spaces: 3
- Parking features: Door-Multi, Door-Single, Driveway, Garage, Garage Door Opener, Inside Entrance, Kitchen Level, Garage Faces Side
- Attached garage spaces: 3
- Has uncovered spaces: Yes
Accessibility
- Accessibility features: Accessible Elevator Installed
Features
- Levels: Three Or More
- Stories: 3
- Patio & porch: Rear Porch, Screened, Balcony, Covered
- Exterior features: Balcony, Rain Gutters
- Pool features: None
- Fencing: Back Yard,Wood
Lot
- Size: 10,062 Square Feet
- Dimensions: 70 x 150
- Features: Interior Lot, Landscaped, Sprinkler System, Few Trees
Details
- Parcel number: 00000409945000000
Construction
Type & style
- Home type: SingleFamily
- Architectural style: Mediterranean,Traditional,Detached
- Property subtype: Single Family Residence
Materials
- Brick
- Foundation: Slab
- Roof: Tile
Condition
- Year built: 2001
Utilities & green energy
- Sewer: Public Sewer
- Water: Public
- Utilities for property: Electricity Connected, Natural Gas Available, Phone Available, Sewer Available, Separate Meters, Water Available, Cable Available
Community & HOA
Community
- Security: Security System, Smoke Detector(s)
- Subdivision: Preston Road Estates
HOA
- Has HOA: No
Location
- Region: Dallas
Financial & listing details
- Tax assessed value: $2,588,970
- Annual tax amount: $37,262
- Date on market: 5/15/2025
- Cumulative days on market: 56 days
- Listing terms: Cash,Conventional
- Electric utility on property: Yes
Price history
| Date | Event | Price |
|---|---|---|
| 7/23/2025 | Sold | -- |
Source: NTREIS #20935871 Report a problem | ||
| 7/21/2025 | Pending sale | $2,150,000$397/sqft |
Source: NTREIS #20935871 Report a problem | ||
| 7/11/2025 | Contingent | $2,150,000$397/sqft |
Source: NTREIS #20935871 Report a problem | ||
| 7/2/2025 | Price change | $2,150,000-5.1%$397/sqft |
Source: NTREIS #20935871 Report a problem | ||
| 5/15/2025 | Listed for sale | $2,265,000+5.6%$419/sqft |
Source: NTREIS #20935871 Report a problem | ||
| 11/29/2024 | Listing removed | $2,145,000-2.3%$397/sqft |
Source: NTREIS #20755089 Report a problem | ||
| 11/15/2024 | Price change | $2,195,000-8.4%$406/sqft |
Source: NTREIS #20755089 Report a problem | ||
| 10/17/2024 | Listed for sale | $2,395,000+79.1%$443/sqft |
Source: NTREIS #20755089 Report a problem | ||
| 11/11/2020 | Listing removed | $1,337,000$247/sqft |
Source: Ebby's Little White House Office #14409754 Report a problem | ||
| 10/16/2020 | Pending sale | $1,337,000$247/sqft |
Source: Ebby's Little White House Office #14409754 Report a problem | ||
| 9/23/2020 | Listed for sale | $1,337,000$247/sqft |
Source: Ebby Halliday, REALTORS #14409754 Report a problem | ||
Public tax history
| Year | Property taxes | Tax assessment |
|---|---|---|
| 2025 | $44,484 +46.2% | $2,588,970 +43.9% |
| 2024 | $30,430 +7.5% | $1,799,760 +10.8% |
| 2023 | $28,305 -18.1% | $1,623,790 +18% |
| 2022 | $34,539 +5.7% | $1,375,860 +11.1% |
| 2021 | $32,677 +58.4% | $1,238,700 +5% |
| 2020 | $20,631 -0.2% | $1,180,000 |
| 2019 | $20,663 -3% | $1,180,000 -4% |
| 2018 | $21,307 +4.7% | $1,229,470 +9.2% |
| 2017 | $20,349 +3.8% | $1,125,500 +9.8% |
| 2016 | $19,613 +5.3% | $1,024,730 +1.4% |
| 2015 | $18,625 | $1,010,990 +13.4% |
| 2014 | $18,625 | $891,720 |
| 2013 | -- | -- |
| 2012 | -- | -- |
| 2011 | -- | -- |
| 2010 | -- | -- |
| 2009 | -- | -- |
| 2008 | -- | -- |
| 2007 | -- | -- |
| 2005 | -- | -- |
| 2004 | -- | -- |
| 2003 | -- | -- |
| 2002 | -- | -- |
| 2001 | -- | -- |
Find assessor info on the county website
Neighborhood: 75230
Nearby homes
- $2,421,8005 bd5 ba6.3k sqft6308 Waggoner Dr, Dallas, TX 75230Off Market
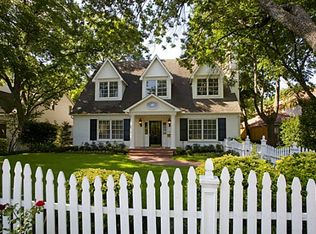
- $--5 bd6 ba5.2k sqft6236 Waggoner Dr, Dallas, TX 75230Sold
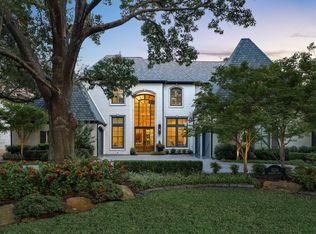
- $1,342,7003 bd2 ba2.1k sqft6230 Waggoner Dr, Dallas, TX 75230Off Market
- $2,323,1006 bd4 ba5.4k sqft6318 Waggoner Dr, Dallas, TX 75230Off Market
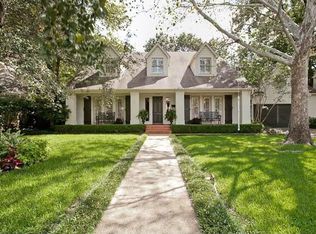
- $--4 bd3 ba2.8k sqft6303 Meadow Rd, Dallas, TX 75230Sold
- $--4 bd3 ba3.4k sqft6237 Meadow Rd, Dallas, TX 75230Sold
- $--4 bd4 ba3.5k sqft6311 Meadow Rd, Dallas, TX 75230Sold
- $1,564,5003 bd3 ba2.7k sqft6231 Meadow Rd, Dallas, TX 75230Off Market
Nearby schools
GreatSchools rating
- 5/10Preston Hollow Elementary SchoolGrades: PK-5Distance: 0.5 mi
- 5/10Benjamin Franklin Middle SchoolGrades: 6-8Distance: 0.7 mi
- 4/10Hillcrest High SchoolGrades: 9-12Distance: 0.8 mi
Schools provided by the listing agent
- Elementary: Prestonhol
- Middle: Benjamin Franklin
- High: Hillcrest
- District: Dallas ISD
Source: NTREIS. This data may not be complete. We recommend contacting the local school district to confirm school assignments for this home.
Get a cash offer in 3 minutes
Find out how much your home could sell for in as little as 3 minutes with a no-obligation cash offer.
Estimated market value
$2,089,100
Get a cash offer in 3 minutes
Find out how much your home could sell for in as little as 3 minutes with a no-obligation cash offer.
Estimated market value
$2,089,100
- Texas
- Dallas County
- Dallas
- 75230
- 6302 Waggoner Dr
