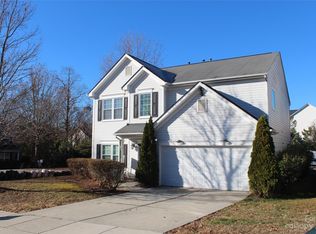
Back on the market and better than ever! This spacious 5-bedroom home offers modern updates, move-in readiness, and one of the largest lots in the community. Perfectly situated in the highly desirable University area, the home combines comfort, convenience, and functionality—ideal for families, professionals, or anyone seeking plenty of space in a prime location.
Step inside and immediately notice the fresh updates. Brand new carpet and full interior paint upstairs and down give the home a bright, clean feel. The main floor impresses with an open-concept great room that flows easily into the large kitchen and breakfast nook, perfect for gatherings of any size. The kitchen provides generous cabinet and countertop space, ideal for both daily use and entertaining, with a seamless connection to the outdoor living areas.
The main level continues with a formal dining room for hosting special occasions, a cozy living room featuring a beautiful fireplace, and a convenient main-floor bedroom with a nearby half bath—perfect for guests, visiting grandparents, or a private office space. The layout offers flexibility and comfort, making it an excellent choice for a variety of lifestyles.
Upstairs, the primary suite serves as a private retreat with a vaulted ceiling, dual vanities, a relaxing garden tub, separate shower, and a large walk-in closet. The additional bedrooms are equally spacious and provide plenty of options for family, work, or hobbies. Each room showcases the home’s thoughtful layout and inviting atmosphere.
Outdoor living is a standout with this property. The fully fenced backyard spans a large corner lot and features a brand-new deck, perfect for outdoor dining, entertaining, or simply relaxing in a private setting. The updated gazebo tent with mosquito netting provides comfort and shade year-round, creating a retreat-like feel right at home. Updated landscaping adds curb appeal and complements the property’s inviting outdoor environment.
This home has been meticulously cared for and updated with several key improvements that add value and peace of mind. Major upgrades include a new HVAC system (2024), a new garage door with installation and warranties (2024), and an updated sliding glass door leading to the backyard. Each update contributes to the home's long-term comfort and efficiency.
Set on a beautifully landscaped corner lot, this property offers both privacy and convenience. Located in the desirable University area, you’ll have quick access to major interstates, shopping centers, restaurants, entertainment venues, and top-rated schools. Whether you’re commuting to Uptown Charlotte, hitting the nearby malls, or exploring local parks, everything you need is just minutes away.
With its well-designed floor plan, timeless updates, and impressive outdoor space, this home is ready for its next chapter. It offers the perfect blend of modern comfort, convenience, and charm—all on a premium lot within one of the area’s most sought-after neighborhoods.
Closed
$440,000
6237 Shelley Ave, Charlotte, NC 28269
5beds
2,422sqft
Single Family Residence
Built in 2006
0.23 Acres Lot
$442,200 Zestimate®
$182/sqft
$2,700 Estimated rent
Home value
$442,200
$411,000 - $473,000
$2,700/mo
Zestimate® history
Owner options
List your home for rent
$2,700/mo
Rent Zestimate®
Find your next renter with Zillow Rental Manager. Plus, with online applications, you can quickly screen prospective tenants – for free.
$2,700/mo
Rent Zestimate®
Refinance and save
$2,665/mo
Est. payment
Refinancing to a lower rate could help reduce your monthly payments and save thousands over the life of the loan.
$2,665/mo
Est. payment
Explore your selling options
Work with a Zillow partner agent
Leverage their expertise and Zillow's premium Showcase listings to get your home seen by more buyers.
Get startedList with your own agent
Get your home in front of millions of buyers by listing it on Zillow.
Learn how to do itSell it yourself
Take full control of how buyers see your home on Zillow by listing For Sale by Owner (FSBO).
List your homeWhat's special
Modern updatesUpdated gazebo tentBrand-new deckConvenient main-floor bedroomBeautiful fireplaceVaulted ceilingSeparate shower
Zillow last checked:
Listing updated:
Listed by:
David Snapp david.snapp@cbrealty.com,
Coldwell Banker Realty,
Sophia Burrowes,
Coldwell Banker Realty
Bought with:
Sophia Burrowes
Coldwell Banker Realty
David Snapp
Coldwell Banker Realty
Source: Canopy MLS as distributed by MLS GRID,MLS#: 4224601
Facts & features
Interior
Bedrooms & bathrooms
- Bedrooms: 5
- Bathrooms: 3
- Full bathrooms: 2
- 1/2 bathrooms: 1
- Main level bedrooms: 1
Primary bedroom
- Level: Upper
Office
- Level: Main
Heating
- Forced Air, Natural Gas, Zoned
Cooling
- Ceiling Fan(s), Central Air, Zoned
Appliances
- Included: Dishwasher, Disposal, Electric Oven, Electric Range, Gas Water Heater, Microwave, Plumbed For Ice Maker
- Laundry: Laundry Room, Upper Level
Features
- Flooring: Carpet, Tile, Vinyl
- Has basement: No
- Fireplace features: Gas Log, Great Room
Interior area
- Total structure area: 2,422
- Total interior livable area: 2,422 sqft
- Finished area above ground: 2,422
- Finished area below ground: 0
Property
Parking
- Total spaces: 4
- Parking features: Attached Garage, Garage Door Opener, Garage on Main Level
- Attached garage spaces: 2
- Uncovered spaces: 2
Features
- Levels: Two
- Stories: 2
- Patio & porch: Deck, Rear Porch
- Fencing: Fenced
Lot
- Size: 0.23 Acres
- Features: Corner Lot
Details
- Parcel number: 02962209
- Zoning: R-4(CD)
- Special conditions: Standard
Construction
Type & style
- Home type: SingleFamily
- Property subtype: Single Family Residence
Materials
- Brick Partial, Vinyl
- Foundation: Slab
Condition
- New construction: No
- Year built: 2006
Utilities & green energy
- Sewer: Public Sewer
- Water: City
Community & HOA
Community
- Subdivision: Wyndham Hills
HOA
- Has HOA: Yes
Location
- Region: Charlotte
Financial & listing details
- Price per square foot: $182/sqft
- Tax assessed value: $391,100
- Date on market: 2/25/2025
- Cumulative days on market: 300 days
- Listing terms: Cash,Conventional,FHA,VA Loan
- Road surface type: Concrete, Gravel
Price history
| Date | Event | Price |
|---|---|---|
| 5/22/2026 | Sold | $440,000+1.1%$182/sqft |
Source:  Canopy MLS as distributed by MLS GRID #4224601 Report a problem Canopy MLS as distributed by MLS GRID #4224601 Report a problem | ||
| 5/15/2026 | Listed for sale | $435,000$180/sqft |
Source: Canopy MLS as distributed by MLS GRID #4224601 Report a problem | ||
| 4/16/2026 | Pending sale | $435,000$180/sqft |
Source: Canopy MLS as distributed by MLS GRID #4224601 Report a problem | ||
| 4/2/2026 | Price change | $435,000-4%$180/sqft |
Source: Canopy MLS as distributed by MLS GRID #4224601 Report a problem | ||
| 11/6/2025 | Listed for sale | $453,000$187/sqft |
Source: Canopy MLS as distributed by MLS GRID #4224601 Report a problem | ||
| 7/15/2025 | Listing removed | $453,000$187/sqft |
Source: Canopy MLS as distributed by MLS GRID #4224601 Report a problem | ||
| 2/25/2025 | Listed for sale | $453,000+121%$187/sqft |
Source: Canopy MLS as distributed by MLS GRID #4224601 Report a problem | ||
| 12/10/2015 | Sold | $205,000+12.9%$85/sqft |
Source: Canopy MLS as distributed by MLS GRID #3122155 Report a problem | ||
| 4/13/2006 | Sold | $181,500$75/sqft |
Source: Public Record Report a problem | ||
Public tax history
| Year | Property taxes | Tax assessment |
|---|---|---|
| 2025 | -- | $391,100 |
| 2024 | $3,115 +3.6% | $391,100 |
| 2023 | $3,008 +24.1% | $391,100 +64.2% |
| 2022 | $2,424 +0.5% | $238,200 |
| 2021 | $2,413 +0.3% | $238,200 |
| 2020 | $2,406 +0.7% | $238,200 |
| 2019 | $2,390 -4% | $238,200 +29.4% |
| 2018 | $2,489 +2.1% | $184,100 |
| 2017 | $2,436 | $184,100 |
| 2016 | $2,436 | $184,100 |
| 2015 | $2,436 +0.4% | $184,100 |
| 2014 | $2,427 | -- |
| 2013 | -- | $184,100 |
| 2012 | -- | $184,100 |
| 2011 | -- | $184,100 -3.4% |
| 2010 | -- | $190,500 |
| 2009 | -- | $190,500 |
| 2008 | -- | $190,500 |
| 2007 | -- | -- |
| 2006 | -- | $43,000 |
Find assessor info on the county website
Neighborhood: Prosperity Village
Nearby homes
- $380,300-- bd-- ba-- sqftShelley Ave, Charlotte, NC 28269Off Market
- $430,000-- bd-- ba-- sqftShelley Ave, Charlotte, NC 28269Sold
- $388,1004 bd2 ba2.3k sqft6233 Shelley Ave, Charlotte, NC 28269Off Market
- $395,8505 bd3 ba2.1k sqft6238 Shelley Ave, Charlotte, NC 28269Sold
- $405,4004 bd2 ba2.5k sqft6234 Shelley Ave, Charlotte, NC 28269Off Market
- $386,6004 bd2 ba2.2k sqft6229 Shelley Ave, Charlotte, NC 28269Off Market
- $412,0005 bd2 ba2.5k sqft6230 Shelley Ave, Charlotte, NC 28269Off Market
- $429,9005 bd2 ba2.5k sqft3815 Green Pasture Rd, Charlotte, NC 28269Off Market
Nearby schools
GreatSchools rating
- 7/10Parkside ElementaryGrades: PK-5Distance: 0.8 mi
- 2/10Ridge Road Middle SchoolGrades: 6-8Distance: 0.3 mi
- 4/10Mallard Creek HighGrades: 9-12Distance: 0.6 mi
Schools provided by the listing agent
- Elementary: Parkside
- Middle: Ridge Road
- High: Mallard Creek
Source: Canopy MLS as distributed by MLS GRID. This data may not be complete. We recommend contacting the local school district to confirm school assignments for this home.
Get a cash offer in 3 minutes
Find out how much your home could sell for in as little as 3 minutes with a no-obligation cash offer.
Estimated market value
$442,200
Get a cash offer in 3 minutes
Find out how much your home could sell for in as little as 3 minutes with a no-obligation cash offer.
Estimated market value
$442,200
- North Carolina
- Mecklenburg County
- Charlotte
- 28269
- Prosperity Village
- 6237 Shelley Ave
Nearby cities
Nearby neighborhoods
Nearby zip codes
Other Charlotte Topics
