UNDER NEW MANAGEMENT!
This home has a wonderful layout, corner lot, list of new items, and options for credit incentives to use as you please (buy down rate, purchase new appliances, or whatever you desire)
Ready for immediate occupancy, this recently painted and carpeted residence awaits you. Bedroom and full bathroom down to accompany a semi open concept around the kitchen as it seamlessly connects to the living room and eat in dining. Formal dining or flex office space is located at the front end of the home. The upstairs boasts an expansive primary bedroom with a tray ceiling, separated tub/stand up shower in the primary bath, and walk-in closet round out the suite. Of the three generously sized secondary bedrooms, one has hardwood flooring for another flex space, if needed. Laundry is upstairs.
The fenced backyard is equipped with a playset, shed, and a new deck, HVAC system was installed two years ago, newer windows and sliding doors.
measurements will be finalized
Closed
$395,850
6238 Shelley Ave, Charlotte, NC 28269
5beds
2,181sqft
Single Family Residence
Built in 2006
0.16 Acres Lot
$413,100 Zestimate®
$181/sqft
$2,471 Estimated rent
Home value
$413,100
$392,000 - $434,000
$2,471/mo
Zestimate® history
Owner options
List your home for rent
$2,471/mo
Rent Zestimate®
Find your next renter with Zillow Rental Manager. Plus, with online applications, you can quickly screen prospective tenants – for free.
$2,471/mo
Rent Zestimate®
Refinance and save
$2,700/mo
Est. payment
Refinancing to a lower rate could help reduce your monthly payments and save thousands over the life of the loan.
$2,700/mo
Est. payment
Explore your selling options
Work with a Zillow partner agent
Leverage their expertise and Zillow's premium Showcase listings to get your home seen by more buyers.
Get startedList with your own agent
Get your home in front of millions of buyers by listing it on Zillow.
Learn how to do itSell it yourself
Take full control of how buyers see your home on Zillow by listing For Sale by Owner (FSBO).
List your homeWhat's special
Zillow last checked:
Listing updated:
Listed by:
Desiree Pugh realestate@desireepugh.com,
Desired Design Real Estate
Bought with:
Bernard Dede
Dedeluxe Living Inc
Source: Canopy MLS as distributed by MLS GRID,MLS#: 4092027
Facts & features
Interior
Bedrooms & bathrooms
- Bedrooms: 5
- Bathrooms: 3
- Full bathrooms: 3
- Main level bedrooms: 1
Primary bedroom
- Level: Upper
Primary bedroom
- Features: Ceiling Fan(s), Tray Ceiling(s), Walk-In Closet(s)
- Level: Upper
- Area: 276.61 Square Feet
- Dimensions: 22' 7" X 12' 3"
Bedroom s
- Level: Main
Bedroom s
- Level: Upper
Bedroom s
- Level: Upper
Bedroom s
- Level: Upper
Bathroom full
- Level: Upper
Bathroom full
- Level: Main
Bathroom full
- Level: Upper
Dining area
- Level: Main
Kitchen
- Level: Main
Laundry
- Level: Upper
- Area: 37.47 Square Feet
- Dimensions: 5' 11" X 6' 4"
Living room
- Level: Main
Heating
- Forced Air
Cooling
- Central Air
Appliances
- Included: Dishwasher, Disposal, Dryer, Electric Water Heater, Oven, Washer/Dryer
- Laundry: Laundry Room, Upper Level
Features
- Flooring: Carpet, Tile, Vinyl, Wood
- Doors: Screen Door(s)
- Has basement: No
- Attic: Pull Down Stairs
- Fireplace features: Gas Unvented
Interior area
- Total structure area: 2,181
- Total interior livable area: 2,181 sqft
- Finished area above ground: 2,181
- Finished area below ground: 0
Property
Parking
- Total spaces: 2
- Parking features: Driveway, Attached Garage, Garage on Main Level
- Attached garage spaces: 2
- Has uncovered spaces: Yes
Features
- Levels: Two
- Stories: 2
- Patio & porch: Deck, Front Porch
- Fencing: Back Yard,Fenced
Lot
- Size: 0.16 Acres
Details
- Parcel number: 02962242
- Zoning: R4CD
- Special conditions: Standard
Construction
Type & style
- Home type: SingleFamily
- Property subtype: Single Family Residence
Materials
- Vinyl
- Foundation: Slab
- Roof: Composition
Condition
- New construction: No
- Year built: 2006
Utilities & green energy
- Sewer: Public Sewer
- Water: City
- Utilities for property: Cable Available, Electricity Connected
Community & HOA
Community
- Subdivision: Wyndham Hills
HOA
- Has HOA: Yes
- HOA fee: $308 annually
- HOA name: CAMS
- HOA phone: 704-531-6822
Location
- Region: Charlotte
Financial & listing details
- Price per square foot: $181/sqft
- Tax assessed value: $385,600
- Annual tax amount: $3,132
- Date on market: 12/9/2023
- Cumulative days on market: 108 days
- Listing terms: Cash,Conventional,FHA,VA Loan
- Electric utility on property: Yes
- Road surface type: Concrete, Paved
Price history
| Date | Event | Price |
|---|---|---|
| 2/13/2024 | Sold | $395,850-5.8%$181/sqft |
Source:  Canopy MLS as distributed by MLS GRID #4092027 Report a problem Canopy MLS as distributed by MLS GRID #4092027 Report a problem | ||
| 12/21/2023 | Price change | $420,000-2.5%$193/sqft |
Source: Canopy MLS as distributed by MLS GRID #4092027 Report a problem | ||
| 12/9/2023 | Listed for sale | $430,800-1%$198/sqft |
Source: Canopy MLS as distributed by MLS GRID #4092027 Report a problem | ||
| 10/14/2023 | Listing removed | -- |
Source:  Berkshire Hathaway HomeServices Carolinas Realty Report a problem Berkshire Hathaway HomeServices Carolinas Realty Report a problem | ||
| 8/25/2023 | Price change | $435,000-3.3%$199/sqft |
Source: Canopy MLS as distributed by MLS GRID #4049418 Report a problem | ||
| 7/21/2023 | Listed for sale | $450,000+172.7%$206/sqft |
Source: Canopy MLS as distributed by MLS GRID #CAR4049418 Report a problem | ||
| 10/27/2011 | Sold | $165,000-2.9%$76/sqft |
Source: Public Record Report a problem | ||
| 8/13/2011 | Price change | $169,999-5.6%$78/sqft |
Source: L3 Realty of Mooresville #937346 Report a problem | ||
| 8/1/2011 | Price change | $179,999-5.2%$83/sqft |
Source: L3 Realty of Mooresville #937346 Report a problem | ||
| 5/7/2011 | Price change | $189,900-0.1%$87/sqft |
Source: L3 Realty of Mooresville #937346 Report a problem | ||
| 4/30/2011 | Price change | $190,000-2.5%$87/sqft |
Source: L3 Realty of Mooresville #937346 Report a problem | ||
| 3/4/2011 | Price change | $194,900-2.5%$89/sqft |
Source: L3 Realty of Mooresville #937346 Report a problem | ||
| 6/22/2010 | Price change | $199,900-6.6%$92/sqft |
Source: L3 Realty of Mooresville #937346 Report a problem | ||
| 5/3/2010 | Listed for sale | $214,000+4.9%$98/sqft |
Source: L3 Realty of Mooresville #937346 Report a problem | ||
| 7/2/2007 | Sold | $204,000+2.5%$94/sqft |
Source: Public Record Report a problem | ||
| 5/17/2006 | Sold | $199,000$91/sqft |
Source: Public Record Report a problem | ||
Public tax history
| Year | Property taxes | Tax assessment |
|---|---|---|
| 2025 | $3,132 +1.9% | $385,600 |
| 2024 | $3,073 +3.6% | $385,600 |
| 2023 | $2,968 +24.8% | $385,600 +65.3% |
| 2022 | $2,377 +0.5% | $233,300 |
| 2021 | $2,366 +0.3% | $233,300 |
| 2020 | $2,359 +0.7% | $233,300 |
| 2019 | $2,343 -7.1% | $233,300 +25% |
| 2018 | $2,522 +2.1% | $186,600 |
| 2017 | $2,469 | $186,600 |
| 2016 | $2,469 | $186,600 |
| 2015 | $2,469 +0.4% | $186,600 |
| 2014 | $2,459 | -- |
| 2013 | -- | $186,600 |
| 2012 | -- | $186,600 |
| 2011 | -- | $186,600 -6.6% |
| 2010 | -- | $199,800 +1.9% |
| 2009 | -- | $196,000 |
| 2008 | -- | $196,000 |
| 2007 | -- | -- |
| 2006 | -- | $43,000 |
Find assessor info on the county website
Neighborhood: Prosperity Village
Nearby homes
- $401,8004 bd2 ba2.5k sqft6234 Shelley Ave, Charlotte, NC 28269Off Market

- $380,300-- bd-- ba-- sqftShelley Ave, Charlotte, NC 28269Off Market
- $430,000-- bd-- ba-- sqftShelley Ave, Charlotte, NC 28269Sold
- $440,0005 bd3 ba2.4k sqft6237 Shelley Ave, Charlotte, NC 28269Sold
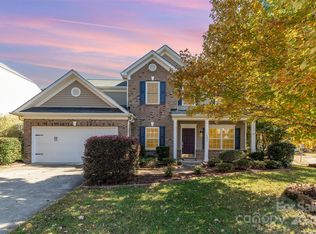
- $412,0005 bd2 ba2.5k sqft6230 Shelley Ave, Charlotte, NC 28269Off Market
- $415,4004 bd3 ba2.6k sqft3826 Green Pasture Rd, Charlotte, NC 28269Off Market
- $395,7004 bd3 ba2.2k sqft3819 Green Pasture Rd, Charlotte, NC 28269Off Market
- $426,6005 bd2 ba2.5k sqft3815 Green Pasture Rd, Charlotte, NC 28269Off Market
Nearby schools
GreatSchools rating
- 7/10Parkside ElementaryGrades: PK-5Distance: 0.8 mi
- 2/10Ridge Road Middle SchoolGrades: 6-8Distance: 0.3 mi
- 4/10Mallard Creek HighGrades: 9-12Distance: 0.6 mi
Get a cash offer in 3 minutes
Find out how much your home could sell for in as little as 3 minutes with a no-obligation cash offer.
Estimated market value
$413,100
Get a cash offer in 3 minutes
Find out how much your home could sell for in as little as 3 minutes with a no-obligation cash offer.
Estimated market value
$413,100
- North Carolina
- Mecklenburg County
- Charlotte
- 28269
- Prosperity Village
- 6238 Shelley Ave
Nearby cities
Nearby neighborhoods
Nearby zip codes
Other Charlotte Topics
