Skip main navigation
Sold for $855,000
  • $855,000

    6237 Wilmette Dr, Burke, VA 22015

    4beds
    2,468sqft
    Single Family Residence
    Built in 1978
    9,143 Square Feet Lot
    $870,600 Zestimate®
    $346/sqft
    $4,403 Estimated rent

    Home value

    $870,600

    $818,000 - $932,000

    $4,403/mo

    Zestimate® history
    Loading
    Loading...

    Owner options

    List your home for rent

    $4,403/mo

    Rent Zestimate®

    Find your next renter with Zillow Rental Manager. Plus, with online applications, you can quickly screen prospective tenants – for free.

    Learn more

    $4,403/mo

    Rent Zestimate®

    Refinance and save

    $5,574/mo

    Est. payment

    Refinancing to a lower rate could help reduce your monthly payments and save thousands over the life of the loan.

    See today's rates

    $5,574/mo

    Est. payment

    Explore your selling options

    Work with a Zillow partner agent

    Leverage their expertise and Zillow's premium Showcase listings to get your home seen by more buyers.

    Get started

    List with your own agent

    Get your home in front of millions of buyers by listing it on Zillow.

    Learn how to do it

    Sell it yourself

    Take full control of how buyers see your home on Zillow by listing For Sale by Owner (FSBO).

    List your home

    What's special

    Wood burning fireplaceSitting areaGreenhouse bay windowMain suiteOpen floor conceptStainless appliancesGranite countertops
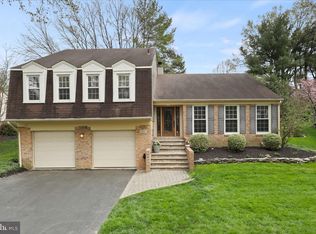
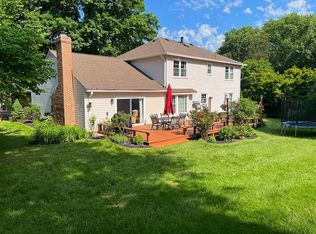
    NEW ON MARKET THURSDAY , August 7 - OPEN HOUSES ( Saturday-Sunday) - 1-4 PM. Welcome to the architecturally amazing home in the center of Burke at 6237 Wilmette Drive. Tucked away on a charming tree-lined cul-de-sac in the neighborhood of Burke Centre Conservancy, this carefully maintained and updated home offers a private backyard oasis with lush mature landscaping perfect for relaxing or entertaining. Located in the heart of the highly desirable Burke Centre Conservancy, this home offers not only beautiful living space but also an exceptional lifestyle. Residents enjoy access to five community pools, scenic parks, playgrounds, tennis and basketball courts, and miles of walking and biking trails that wind through wooded areas and connect to several stocked ponds ideal for catch-and-release fishing. The community hosts year-round events and seasonal festivals that foster a strong sense of connection and neighborhood pride. The Conservancy also provides well-maintained common areas, architectural guidelines that help preserve property values, and opportunities for community involvement. Conveniently located near Walmart, Target, Chick-fil-A, local restaurants, grocery stores, commuter routes, and the VRE, this home offers the perfect balance of comfort, convenience, and community living in one of Fairfax County’s most sought-after neighborhoods. Located in Burke Centre Conservancy an award winning planned community, you’ll enjoy access to 5 community centers & 5 swimming pools w/different features such as splash pads, fountains, water slides & 30 miles of walking/biking trails, tennis & basketball courts, tot lots & picnic areas. Ideal for Washington DC & a true commuter's delight, this incredible home is ideally located within minutes to 2 Virginia Railway Express (VRE) Burke Centre & Rolling Road. This wonderful home is truly in a MOVE-IN READY condition for the future home owners. Step inside and prepare to be surprised with the open floor concept of the main level with a vaulted ceiling, wall built-in shelves and lovely foyer with a wide staircase leading to the upper level. The upper level presents the heart of home with a thoughtfully renovated kitchen that has stainless appliances, granite counter tops, kitchen island and a green house bay window for your herbs to the table. The house has a beautifully blended-in wood burning fireplace which completes this kitchen and opens it to a lovely sitting area with easy access to the outdoor space. The formal dinning room offers great dinning with an open view to the main living space. This is a true gem in its comfort and accessibility in providing same floor access to the main suite and two bedrooms with the hall shared bathroom in the middle. The lower level offers a spacious bedroom with the hall bathroom and large utility room nicely converted into the recreational space and laundry room. The oversized two car garage provides great space for cars and extra storage with easy access to the house through an exterior entry.

    Zillow last checked:

    Listing updated:

    Listed by:

    Tatyana Lara 202-288-5010,

    Century 21 Redwood Realty

    Bought with:

    Blake Davenport, 0225222211

    TTR Sotheby's International Realty

    Michael Corsetty, 0225264623

    TTR Sotheby's International Realty

    Source: Bright MLS,MLS#: VAFX2259960MLS Logo

    Facts & features

    Interior

    Bedrooms & bathrooms
    • Bedrooms: 4
    • Bathrooms: 3
    • Full bathrooms: 3
    Basement
    • Area: 0
    Heating
    • Heat Pump, Electric
    Cooling
    • Central Air, Ceiling Fan(s), Electric
    Appliances
    • Included: Microwave, Disposal, Dishwasher, Dryer, Oven/Range - Electric, Refrigerator, Stainless Steel Appliance(s), Water Heater, Washer, Ice Maker, Electric Water Heater
    • Laundry: In Basement
    Features
    • Bathroom - Tub Shower, Built-in Features, Ceiling Fan(s), Combination Kitchen/Living, Family Room Off Kitchen, Floor Plan - Traditional, Formal/Separate Dining Room, Kitchen - Gourmet, Kitchen Island, Pantry, Primary Bath(s), Recessed Lighting, Walk-In Closet(s), Upgraded Countertops, Attic
    • Flooring: Vinyl, Wood
    • Windows: Double Hung, Green House, Storm Window(s), Wood Frames, Screens, Bay/Bow, Window Treatments
    • Basement: Finished,Interior Entry,Windows,Full
    • Number of fireplaces: 1
    • Fireplace features: Glass Doors, Wood Burning
    Interior area
    • Total structure area: 2,468
    • Total interior livable area: 2,468 sqft
    • Finished area above ground: 2,468
    • Finished area below ground: 0

    Property

    Parking
    • Total spaces: 4
    • Parking features: Garage Faces Front, Garage Door Opener, Attached, Driveway, Off Street
    • Attached garage spaces: 2
    • Uncovered spaces: 2
    Accessibility
    • Accessibility features: None
    Features
    • Levels: Multi/Split,Three
    • Stories: 3
    • Patio & porch: Deck
    • Exterior features: Chimney Cap(s), Lighting, Rain Gutters, Sidewalks, Street Lights
    • Pool features: Community
    • Has view: Yes
    • View description: Street, Trees/Woods
    Lot
    • Size: 9,143 sqft
    • Features: Cul-De-Sac, Suburban, Unknown Soil Type
    Details
    • Additional structures: Above Grade, Below Grade
    • Parcel number: 0774 03 0111
    • Zoning: 370
    • Special conditions: Standard

    Construction

    Type & style
    • Home type: SingleFamily
    • Property subtype: Single Family Residence
    Materials
    • Aluminum Siding
    • Foundation: Other
    • Roof: Shingle
    Condition
    • Excellent
    • New construction: No
    • Year built: 1978

    Utilities & green energy

    • Electric: 200+ Amp Service
    • Sewer: Public Sewer
    • Water: Public
    • Utilities for property: Electricity Available, Water Available, Sewer Available

    Community & neighborhood

    Security
    • Security features: Exterior Cameras, Carbon Monoxide Detector(s), Smoke Detector(s)
    Location
    • Region: Burke
    • Subdivision: Burke Centre Conservancy

    HOA & financial

    HOA
    • Has HOA: Yes
    • HOA fee: $262 quarterly
    • Services included: Common Area Maintenance, Road Maintenance, Reserve Funds, Snow Removal
    • Association name: BURKE CENTRE CONSERVANCY

    Other

    Other facts
    • Listing agreement: Exclusive Agency
    • Listing terms: Cash,Conventional,VA Loan,FHA
    • Ownership: Fee Simple

    Price history

    DateEventPrice
    9/16/2025Sold$855,000+0.6%$346/sqft
    Source: Bright MLS #VAFX2259960 Report a problem
    8/25/2025Pending sale$849,950$344/sqft
    Source: Bright MLS #VAFX2259960 Report a problem
    8/20/2025Listed for sale$849,950$344/sqft
    Source: WMLS #BMTVAFX2259960 Report a problem
    8/12/2025Contingent$849,950$344/sqft
    Source: Bright MLS #VAFX2259960 Report a problem
    8/7/2025Listed for sale$849,950+6.6%$344/sqft
    Source: Bright MLS #VAFX2259960 Report a problem
    10/31/2024Sold$797,000$323/sqft
    Source: Bright MLS #VAFX2196518 Report a problem
    10/9/2024Contingent$797,000$323/sqft
    Source: Bright MLS #VAFX2196518 Report a problem
    10/5/2024Price change$797,000-3.4%$323/sqft
    Source: Bright MLS #VAFX2196518 Report a problem
    8/14/2024Listed for sale$825,000$334/sqft
    Source: Bright MLS #VAFX2196518 Report a problem

    Public tax history

    YearProperty taxesTax assessment
    2025$9,033 +0.8%$781,380 +1%
    2024$8,964 +8.3%$773,800 +5.5%
    2023$8,275 -3.3%$733,250 -2.1%
    2022$8,561 $748,640 +14.1%
    2021-- $656,110 +5.4%
    2020$7,368 +8%$622,580 +8%
    2019$6,823 +6.3%$576,520 +6.3%
    2018$6,417 +4.5%$542,190 +2.5%
    2017$6,143 -3.5%$529,070 -3.7%
    2016$6,365 +12.8%$549,440 +8.6%
    2015$5,644 +7.1%$505,700 +6.8%
    2014$5,271 $473,330 +1.7%
    2013-- $465,400
    2012-- $465,400
    2011-- $465,400 +4.7%
    2010-- $444,310
    2009-- $444,310 -14.8%
    2008-- $521,450 -8.9%
    2007-- $572,590 +69.4%
    2003-- $338,020 +19.8%
    2002-- $282,050 +16%
    2001-- $243,145

    Find assessor info on the county website

    Neighborhood: 22015

    Nearby schools

    GreatSchools rating
    Schools provided by the listing agent
    • Elementary: Terra Centre
    • Middle: Robinson Secondary School
    • High: Robinson Secondary School
    • District: Fairfax County Public Schools

    Source: Bright MLS. This data may not be complete. We recommend contacting the local school district to confirm school assignments for this home.

    Get a cash offer in 3 minutes
    Find out how much your home could sell for in as little as 3 minutes with a no-obligation cash offer.
    Estimated market value
    $870,600
    Get a cash offer in 3 minutes
    Find out how much your home could sell for in as little as 3 minutes with a no-obligation cash offer.
    Estimated market value
    $870,600