Welcome to 6302 Windward Drive, nestled on a quiet street in Burke Centre. This brick-front Cumberland model colonial by Southern Engineering Corporation Builders offers 3,162 square feet of living space across three finished levels, featuring 4 bedrooms, 2 full bathrooms, and a powder room. The private .22-acre lot offers a meticulously landscaped backyard bordered by mature trees, numerous flowering varieties, and garden beds, plus a walk-down deck, screened porch, and paver patio — ideal for relaxing and entertaining. Too many upgrades to list including: NEW ROOF in 2025 (Owens Corning FLEX roof with SureVent ridge cap), NEW GUTTERS & DOWNSPOUTS in 2025 (6-inch K-style with Leaf X gutter guards), NEW OIL FURNACE in 2021 (high efficiency with air filter system), DOUBLE-PANE WINDOWS, 20KW WHOLE HOUSE GENERATOR, ELECTRIC PANEL UPGRADED 200 AMP/LARGER PANELS, NEST FIRE/SMOKE/CO SYSTEM, SECURITY CAMERAS FRONT AND BACK, NEST CONTROLLED HVAC, ATTIC SEALED AND INSULATED, CLIMATE CONTROLLED GARAGE WITH EPOXY FLOOR AND LIFTMASTER OPENER FOR DELIVERIES, LOWER LEVEL ROUGH-IN PLUMBING FOR ADDITIONAL BATHROOM, SCREENED IN PORCH AND DECK ADDED, HARDWOOD FLOORS, RECESSED LIGHTING, KITCHEN AND BATHROOM UPDATES, and more! The kitchen was completely remodeled in 2006 with a new floor added in 2022. It boasts a center island with a breakfast bar, an induction range, new refrigerator (2023), stainless steel appliances, upgraded countertops, tons of storage space, a pot-filler, tile backsplash, and a breakfast area with table space. The kitchen opens to the family room featuring a propane insert fireplace and access to the screened porch and deck. Formal living and dining rooms, a powder room, a laundry/mudroom, and access to the attached garage complete the main level. Upstairs, you’ll find four spacious bedrooms and two full bathrooms. The owner’s suite includes an en-suite with a modern vanity and stylish finishes. The hall bathroom was remodeled in 2024 to include heated floors and ADA compliant grab bars. The walk-out lower level offers a large rec room with flexible space — perfect for a lounge, playroom, gym, or guest room. In addition, you will find a workshop and abundant storage space. Prime location convenient to shopping, dining, entertainment, major commuter routes. Enjoy an abundance of neighborhood amenities, including numerous local parks, tennis and pickleball courts, jogging trails, playgrounds, clubhouses, and available membership for five outdoor pools. Minutes to South Run sports and recreation center. Don’t miss the opportunity to own in this sought-after location!
Sold for $900,000
$900,000
6302 Windward Dr, Burke, VA 22015
4beds
2,487sqft
Single Family Residence
Built in 1977
9,855 Square Feet Lot
$902,800 Zestimate®
$362/sqft
$3,972 Estimated rent
Home value
$902,800
$840,000 - $966,000
$3,972/mo
Zestimate® history
Owner options
List your home for rent
$3,972/mo
Rent Zestimate®
Find your next renter with Zillow Rental Manager. Plus, with online applications, you can quickly screen prospective tenants – for free.
$3,972/mo
Rent Zestimate®
Refinance and save
$6,158/mo
Est. payment
Refinancing to a lower rate could help reduce your monthly payments and save thousands over the life of the loan.
$6,158/mo
Est. payment
Explore your selling options
Work with a Zillow partner agent
Leverage their expertise and Zillow's premium Showcase listings to get your home seen by more buyers.
Get startedList with your own agent
Get your home in front of millions of buyers by listing it on Zillow.
Learn how to do itSell it yourself
Take full control of how buyers see your home on Zillow by listing For Sale by Owner (FSBO).
List your homeWhat's special
Modern vanityWalk-out lower levelPaver patioGarden bedsQuiet streetStylish finishesUpgraded countertops
Zillow last checked:
Listing updated:
Listed by:
Eric Stewart 800-900-9104,
Long & Foster Real Estate, Inc.
Bought with:
Frey Essayas, 5003872
Samson Properties
Source: Bright MLS,MLS#: VAFX2237494
Facts & features
Interior
Bedrooms & bathrooms
- Bedrooms: 4
- Bathrooms: 3
- Full bathrooms: 2
- 1/2 bathrooms: 1
- Main level bathrooms: 1
Rooms
- Room types: Living Room, Dining Room, Primary Bedroom, Bedroom 2, Bedroom 3, Bedroom 4, Kitchen, Family Room, Foyer, Breakfast Room, Laundry, Storage Room, Bathroom 2, Bonus Room, Primary Bathroom
Primary bedroom
- Level: Upper
Bedroom 2
- Level: Upper
Bedroom 3
- Level: Upper
Bedroom 4
- Level: Upper
Primary bathroom
- Level: Upper
Bathroom 2
- Level: Upper
Bonus room
- Level: Lower
Breakfast room
- Level: Main
Dining room
- Level: Main
Family room
- Level: Main
Foyer
- Level: Main
Kitchen
- Level: Main
Laundry
- Level: Main
Living room
- Level: Main
Screened porch
- Level: Main
Storage room
- Level: Lower
Heating
- Forced Air, Heat Pump, Oil
Cooling
- Central Air, Electric
Appliances
- Included: Microwave, Dishwasher, Disposal, Dryer, Extra Refrigerator/Freezer, Ice Maker, Oven/Range - Electric, Refrigerator, Stainless Steel Appliance(s), Washer, Electric Water Heater
- Laundry: Laundry Room
Features
- Bathroom - Tub Shower, Breakfast Area, Built-in Features, Ceiling Fan(s), Crown Molding, Family Room Off Kitchen, Floor Plan - Traditional, Formal/Separate Dining Room, Eat-in Kitchen, Kitchen Island, Primary Bath(s), Recessed Lighting, Walk-In Closet(s)
- Flooring: Hardwood, Carpet, Wood
- Basement: Partially Finished,Walk-Out Access
- Number of fireplaces: 1
Interior area
- Total structure area: 3,162
- Total interior livable area: 2,487 sqft
- Finished area above ground: 2,140
- Finished area below ground: 347
Property
Parking
- Total spaces: 3
- Parking features: Garage Faces Front, Asphalt, Attached, Driveway
- Attached garage spaces: 2
- Uncovered spaces: 1
Accessibility
- Accessibility features: None
Features
- Levels: Three
- Stories: 3
- Patio & porch: Screened Porch
- Pool features: None
Lot
- Size: 9,855 Square Feet
Details
- Additional structures: Above Grade, Below Grade
- Parcel number: 0783 10 0097
- Zoning: 370
- Special conditions: Standard
Construction
Type & style
- Home type: SingleFamily
- Architectural style: Colonial
- Property subtype: Single Family Residence
Materials
- Brick, Vinyl Siding
- Foundation: Other
- Roof: Shingle,Asphalt
Condition
- Excellent
- New construction: No
- Year built: 1977
Details
- Builder model: Cumberland
- Builder name: Southern Engineering Corporation
Utilities & green energy
- Sewer: Public Sewer
- Water: Public
Community & HOA
Community
- Security: Electric Alarm
- Subdivision: Burke Centre
HOA
- Has HOA: Yes
- Services included: Common Area Maintenance
- HOA fee: $290 quarterly
Location
- Region: Burke
Financial & listing details
- Price per square foot: $362/sqft
- Tax assessed value: $855,460
- Annual tax amount: $9,910
- Date on market: 5/1/2025
- Listing agreement: Exclusive Right To Sell
- Ownership: Fee Simple
Price history
| Date | Event | Price |
|---|---|---|
| 5/30/2025 | Sold | $900,000$362/sqft |
Source:  Bright MLS #VAFX2237494 Report a problem Bright MLS #VAFX2237494 Report a problem | ||
| 5/6/2025 | Pending sale | $900,000$362/sqft |
Source: Bright MLS #VAFX2237494 Report a problem | ||
| 5/1/2025 | Listed for sale | $900,000+188%$362/sqft |
Source: Bright MLS #VAFX2237494 Report a problem | ||
| 11/8/2000 | Sold | $312,500$126/sqft |
Source: Public Record Report a problem | ||
Public tax history
| Year | Property taxes | Tax assessment |
|---|---|---|
| 2025 | $9,889 +6.8% | $855,460 +7% |
| 2024 | $9,260 +8.7% | $799,300 +5.9% |
| 2023 | $8,522 -0.6% | $755,120 +0.7% |
| 2022 | $8,574 | $749,830 +16.9% |
| 2021 | -- | $641,390 +0% |
| 2020 | $7,590 +5.9% | $641,280 +5.9% |
| 2019 | $7,166 +1.4% | $605,500 +1.4% |
| 2018 | $7,068 +1.9% | $597,230 |
| 2017 | $6,934 +3.9% | $597,230 +3.6% |
| 2016 | $6,676 +1.8% | $576,300 -1.9% |
| 2015 | $6,557 +6.7% | $587,560 +6.4% |
| 2014 | $6,147 | $552,040 +7% |
| 2013 | -- | $516,040 |
| 2012 | -- | $516,040 |
| 2011 | -- | $516,040 +4.7% |
| 2010 | -- | $493,000 |
| 2009 | -- | $493,000 -14.7% |
| 2008 | -- | $578,070 -1.8% |
| 2007 | -- | $588,670 +63.6% |
| 2003 | -- | $359,730 +19.3% |
| 2002 | -- | $301,430 +16% |
| 2001 | -- | $259,855 |
Find assessor info on the county website
Neighborhood: 22015
Nearby homes
- $954,0005 bd4 ba3.2k sqft6300 Windward Dr, Burke, VA 22015Off Market
- $972,3005 bd4 ba3.1k sqft6304 Windward Dr, Burke, VA 22015Off Market
- $855,0004 bd3 ba2.4k sqft6237 Wilmette Dr, Burke, VA 22015Sold
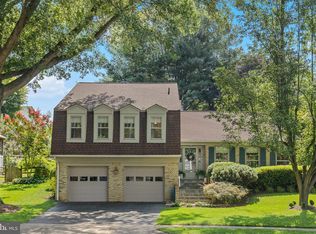
- $830,0004 bd3 ba2k sqft6235 Wilmette Dr, Burke, VA 22015Sold
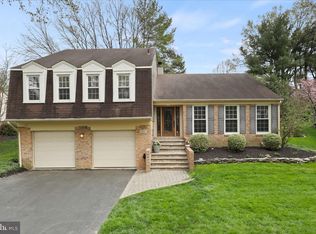
- $1,025,0005 bd4 ba2.3k sqft6241 Wilmette Dr, Burke, VA 22015Sold
- $886,5004 bd3 ba1.8k sqft6246 Windward Dr, Burke, VA 22015Off Market
- $893,5004 bd3 ba1.7k sqft6306 Windward Dr, Burke, VA 22015Off Market
- $813,8004 bd3 ba1.8k sqft6233 Wilmette Dr, Burke, VA 22015Off Market
Nearby schools
GreatSchools rating
- 9/10Terra Centre Elementary SchoolGrades: PK-6Distance: 0.5 mi
- 8/10Robinson SecondaryGrades: 7-12Distance: 2.7 mi
Schools provided by the listing agent
- Elementary: Terra Centre
- Middle: Robinson Secondary School
- High: Robinson Secondary School
- District: Fairfax County Public Schools
Source: Bright MLS. This data may not be complete. We recommend contacting the local school district to confirm school assignments for this home.
Get a cash offer in 3 minutes
Find out how much your home could sell for in as little as 3 minutes with a no-obligation cash offer.
Estimated market value
$902,800
Get a cash offer in 3 minutes
Find out how much your home could sell for in as little as 3 minutes with a no-obligation cash offer.
Estimated market value
$902,800
- Virginia
- Fairfax County
- Burke
- 22015
- 6302 Windward Dr
