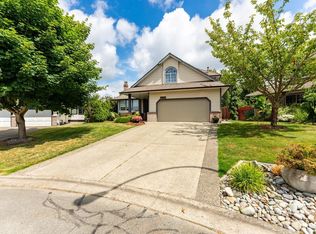
Spacious RENOVATED RANCHER perched on a hillside lot in one of Cloverdale's most desirable neighbourhoods, only mins. to Langley amenities. OPEN & AIRY w/ lots of natural light. Lg. LEVEL DRIVEWAY, no stairs, wheelchair access. Gorgeous LOW-MAINT. LANDSCAPING. East-facing CHEF'S KITCHEN with quartz peninsula, gas stove wine fridge & oodles of cabinetry. Eng. OAK HARDWOOD & GORGEOUS MILLWORK thru-out. New ledgestone gas fireplace. 2 full baths renovated to a high standard. SPA-LIKE ENSUITE w/ oversize shower & soaker tub. NEW REAR RETAINING WALL in Allan Block, engineered w/ permit. Rapid-growing evergreen shrubs planted in backyard. New lawns front & back. LANE ACCESS + (bonus!) EXTRA PARKING SPACE. Your perfect "forever home". View the special VIDEO TOUR!
For sale
C$1,339,900
6238 191a St, Surrey, BC V3S 8C6
3beds
1,843sqft
Single Family Residence
Built in 1990
7,405 Square Feet Lot
$-- Zestimate®
C$727/sqft
C$-- HOA
What's special
Spacious renovated rancherQuartz peninsulaGas stoveWine fridgeOodles of cabinetryNew ledgestone gas fireplaceLane access
- 30 days |
- 26 |
- 5 |
Zillow last checked:
Listing updated:
Listed by:
Bobbie Blair,
Century 21 Coastal Realty Ltd. Brokerage
Source: Greater Vancouver REALTORS®,MLS®#: R3133742 Originating MLS®#: Fraser Valley
Originating MLS®#: Fraser ValleyFacts & features
Interior
Bedrooms & bathrooms
- Bedrooms: 3
- Bathrooms: 2
- Full bathrooms: 2
Heating
- Forced Air, Natural Gas
Appliances
- Included: Washer/Dryer, Dishwasher, Refrigerator, Stove, Wine Cooler
Features
- Central Vacuum, Vaulted Ceiling(s)
- Windows: Window Coverings
- Basement: Crawl Space
- Number of fireplaces: 1
- Fireplace features: Gas
Interior area
- Total structure area: 1,843
- Total interior livable area: 1,843 sqft
Video & virtual tour
Property
Parking
- Total spaces: 7
- Parking features: Garage, Front Access, Lane Access, Aggregate, Garage Door Opener
- Garage spaces: 2
Features
- Levels: One
- Stories: 1
- Has view: Yes
- View description: valley and partial mountain
- Frontage length: 61.7
Lot
- Size: 7,405 Square Feet
- Dimensions: 61.7 x
- Features: Central Location, Lane Access
Details
- Additional structures: Shed(s)
Construction
Type & style
- Home type: SingleFamily
- Architectural style: Rancher/Bungalow
- Property subtype: Single Family Residence
Condition
- Year built: 1990
Community & HOA
Community
- Features: Near Shopping
- Security: Security System, Smoke Detector(s)
- Subdivision: Bakerview
HOA
- Has HOA: No
Location
- Region: Surrey
Financial & listing details
- Price per square foot: C$727/sqft
- Annual tax amount: C$5,136
- Date on market: 6/10/2026
- Ownership: Freehold NonStrata
Bobbie Blair
Bobbie Blair
(604) 506-5576
By pressing Contact Agent, you agree that the real estate professional identified above may call/text you about your search, which may involve use of automated means and pre-recorded/artificial voices. You don't need to consent as a condition of buying any property, goods, or services. Message/data rates may apply. You also agree to our Terms of Use. Zillow does not endorse any real estate professionals. We may share information about your recent and future site activity with your agent to help them understand what you're looking for in a home.
Price history
Price history is unavailable.
Public tax history
Tax history is unavailable.
Climate risks
Neighborhood: Cloverdale
Nearby schools
GreatSchools rating
- 5/10Birch Bay Home ConnectionsGrades: K-8Distance: 8.4 mi
- 6/10Blaine High SchoolGrades: 9-12Distance: 8.7 mi
- C$1,389,9005 bd3 ba2.7k sqft19113 62a Ave, Surrey, BC V3S8C6For Sale

- C$--3 bd3 ba1.4k sqft19330 Fairway Dr #36, Surrey, BC V3S5M8Off Market
- C$749,9004 bd3 ba1.7k sqft6238 192nd St #4, Surrey, BC V3S0S2For Sale
- C$--3 bd2 ba1.2k sqft6171 192nd St, Surrey, BC V3S8C7Off Market
- C$688,8883 bd3 ba1.2k sqft6238 192nd St #22, Surrey, BC V3S0S2For Sale
- C$564,3212 bd1 ba1k sqft19211 Fairway Dr, Surrey, BC V3S5M8For Sale
- C$1,299,0004 bd3 ba2.3k sqft6155 191a St, Surrey, BC V3S8C7For Sale
- C$649,9002 bd3 ba1.4k sqft6140 192nd St #8, Surrey, BC V3S7V7For Sale
Similar homes
- C$1,449,0005 bd4 ba2.6k sqft18656 64a Ave, Surrey, BC V3S 8X3For Sale
 MLS ID #R3143307, Aman Jodhan - PREC, Century 21 Coastal Realty Ltd. Brokerage. Greater Vancouver REALTORS®
 - C$1,425,0003 bd3 ba2.4k sqft6089 185th St, Surrey, BC V3S 7P7For Sale
 MLS ID #R3141401, Douglas Mitten, Century 21 Coastal Realty Ltd. Brokerage. Greater Vancouver REALTORS®
 - C$1,298,0003 bd3 ba2.2k sqft6412 179th St, Surrey, BC V3S 7J9For Sale
 MLS ID #R3128543, Tracey Ellis, Coldwell Banker Executives Realty Brokerage. Greater Vancouver REALTORS®
 - C$1,299,9005 bd5 ba2.6k sqft6748 193rd St, Surrey, BC V4N 0B8For Sale
 MLS ID #R3141508, Dave Robles - PREC, RE/MAX Treeland Realty Brokerage. Greater Vancouver REALTORS®
 - C$1,369,0004 bd3 ba2.2k sqft19950 48a Ave, Langley, BC V3A 6Z7For SaleMLS ID #R3129058, Dan Toora PREC*, RE/MAX City Realty Brokerage. Greater Vancouver REALTORS®
- C$1,079,8003 bd2 ba1.5k sqft6228 172nd St, Surrey, BC V3S 5W2For SaleMLS ID #R3144260, Ty Corsie - PREC, Real Broker B.C. Ltd. Brokerage. Greater Vancouver REALTORS®
- C$1,200,0005 bd4 ba2.6k sqft19141 68th Ave, Surrey, BC V4N 5P3For SaleMLS ID #R3140780, Jamie Hucul, Royal LePage - Wolstencroft Brokerage. Greater Vancouver REALTORS®
- C$1,198,0003 bd2 ba2.1k sqft19746 49th Ave, Langley, BC V3A 3R4For SaleMLS ID #R3128985, Sylvia Fronzo, Macdonald Realty (Surrey/152) Brokerage. Greater Vancouver REALTORS®
- C$1,382,8005 bd4 ba2.6k sqft7350 194th St, Surrey, BC V4N 6K1For SaleMLS ID #R3131010, Jenny Kim, Sutton Group - 1st West Realty Brokerage. Greater Vancouver REALTORS®
- C$1,399,9005 bd3 ba2.5k sqft6655 123a St, Surrey, BC V3W 0Z1For SaleMLS ID #R3143242, Karnvir Tumber - PREC, Century 21 Coastal Realty Ltd. Brokerage. Greater Vancouver REALTORS®
- C$1,075,0004 bd2 ba1.7k sqft5887 184b St, Surrey, BC V3S 5S9For SaleMLS ID #R3112662, Jennifer Sears, Team 3000 Realty Ltd. Brokerage. Greater Vancouver REALTORS®
- C$749,9993 bd3 ba1.6k sqft19097 64th Ave #13, Surrey, BC V3S 6X5For SaleMLS ID #R3143804, Connor Redmond PREC*, RE/MAX LIFESTYLES REALTY Brokerage. Greater Vancouver REALTORS®
- C$1,319,9005 bd4 ba2.4k sqft19914 73a Ave, Langley, BC V2Y 3J3For SaleMLS ID #R3129904, Alex Maldeis - PREC, RE/MAX Treeland Realty Brokerage. Greater Vancouver REALTORS®
- C$1,599,9003 bd3 ba2.4k sqft16237 Northglen Pl, Surrey, BC V4N 1T7For SaleMLS ID #R3141189, Cristian Andrade Rodriguez, Royal LePage - Wolstencroft Brokerage. Greater Vancouver REALTORS®
- C$1,449,0004 bd3 ba2.2k sqft4529 217a St, Langley, BC V3A 8E7For SaleMLS ID #R3139382, Corbin Chivers - PREC, Stonehaus Realty Corp. Brokerage. Greater Vancouver REALTORS®
- C$1,299,0003 bd3 ba2.6k sqft19573 116b Ave, Pitt Meadows, BC V3Y 1R8For SaleMLS ID #R3133348, Sharman Wieser PREC*, Oakwyn Realty Ltd. Brokerage. Greater Vancouver REALTORS®
- C$1,529,0005 bd4 ba2.5k sqft2136 164a St, Surrey, BC V3Z 0V5For SaleMLS ID #R3144965, Monica Xiong - PREC, Sutton Group-West Coast Realty (Surrey/24) Brokerage. Greater Vancouver REALTORS®
- C$1,598,0003 bd2 ba1.8k sqft16748 109th Ave, Surrey, BC V4N 5H6For SaleMLS ID #R3141432, Carmen Leal PREC*, Macdonald Realty Brokerage. Greater Vancouver REALTORS®
- C$1,269,0005 bd4 ba2.4k sqft14548 60th Ave, Surrey, BC V3S 1R3For SaleMLS ID #R3121742, Aarshdeep Dhillon - PREC, Planet Group Realty Inc. Brokerage. Greater Vancouver REALTORS®
- C$1,450,0004 bd3 ba2.4k sqft19541 119a Ave, Pitt Meadows, BC V3Y 1K9For SaleMLS ID #R3140210, Willi Isaak PREC*, Royal LePage West Real Estate Services Brokerage. Greater Vancouver REALTORS®
Nearby cities
Nearby neighborhoods
Nearby zip codes
Other Surrey Topics
