Welcome home to this completely remodeled 4 bedroom, 1.5 bath home sitting on just shy of 3/4 of an acre! Every major system and finish has been replaced, so you can move right in and skip the projects. The list of updates says it all: brand new roof, siding, windows, and HVAC, plus a fully renovated kitchen with all new appliances, updated full and half baths, and new flooring throughout. Simply put, everything is new!
The main level features 3 bedrooms and a full bath for convenient main-floor living. Upstairs, a 4th bedroom adds privacy and flexibility, ideal for guests, a home office, or a hobby room. The half bath is convenient for everyday use and entertaining. The updated kitchen is the heart of the home, with fresh finishes and brand new appliances ready for your first home-cooked meal.
Need more space? The full unfinished basement offers abundant storage and a blank canvas for future finishing, whether you picture a rec room, workshop, or additional living area. Outside, the nearly 3/4 acre lot gives you room to breathe. Garden, play, entertain, or just enjoy the extra elbow room. Outdoor lovers will appreciate being minutes from Darby Creek and Trapper John's for canoeing, kayaking, and fishing. With a new roof, windows, siding, and mechanicals, you'll have peace of mind for years to come. Homes this thoroughly updated don't come along often. Schedule your private showing today!
For sale
$349,900
6238 Graessle Rd, London, OH 43140
4beds
1,359sqft
Single Family Residence
Built in 1960
0.74 Acres Lot
$-- Zestimate®
$257/sqft
$-- HOA
What's special
Brand new roofFully renovated kitchenNew flooring throughoutAll new appliances
- 4 days
- 350
- 36
Likely to sell faster than
Zillow last checked:
Listing updated:
Listed by:
Kimberly A Kovacs 614-893-1136,
Coldwell Banker Realty
Source: Columbus and Central Ohio Regional MLS ,MLS#: 226042102
Facts & features
Interior
Bedrooms & bathrooms
- Bedrooms: 4
- Bathrooms: 2
- Full bathrooms: 1
- 1/2 bathrooms: 1
- Main level bedrooms: 3
Heating
- Forced Air
Cooling
- Central Air
Appliances
- Included: Electric Range, Refrigerator
Features
- Flooring: Carpet, Vinyl
- Windows: Insulated Windows
- Basement: Full
- Common walls with other units/homes: No Common Walls
Interior area
- Total structure area: 1,359
- Total interior livable area: 1,359 sqft
Property
Parking
- Total spaces: 2
- Parking features: Garage Door Opener, Attached
- Garage spaces: 2
Features
- Levels: One and One Half
Lot
- Size: 0.74 Acres
Details
- Parcel number: 230000376
- Special conditions: Standard
Construction
Type & style
- Home type: SingleFamily
- Architectural style: Cape Cod
- Property subtype: Single Family Residence
Materials
- Foundation: Block
Condition
- New construction: No
- Year built: 1960
Utilities & green energy
- Sewer: Public Sewer
- Water: Public
Community & HOA
HOA
- Has HOA: No
Location
- Region: London
Financial & listing details
- Price per square foot: $257/sqft
- Tax assessed value: $137,600
- Annual tax amount: $2,255
- Date on market: 11/5/2026
Estimated market value
Not available
Estimated sales range
Not available
Not available
Price history
| Date | Event | Price |
|---|---|---|
| 11/6/2026 | Listed for sale | $349,900+366.5%$257/sqft |
Source:  Columbus and Central Ohio Regional MLS #226042102 Report a problem | ||
| 10/22/2024 | Sold | $75,000$55/sqft |
Source: Public Record Report a problem | ||
Public tax history
| Year | Property taxes | Tax assessment |
|---|---|---|
| 2025 | $2,255 +3.1% | $48,160 |
| 2024 | $2,187 +11.5% | $48,160 |
| 2023 | $1,962 -3.4% | $48,160 +33.6% |
| 2022 | $2,031 +33.1% | $36,060 |
| 2021 | $1,526 +0.5% | $36,060 |
| 2020 | $1,518 +14% | $36,060 +21% |
| 2019 | $1,332 +0.4% | $29,790 |
| 2018 | $1,327 | $29,790 |
| 2017 | $1,327 +2.6% | $29,790 +8% |
| 2016 | $1,293 +0% | $27,580 |
| 2015 | $1,293 | $27,580 |
| 2014 | $1,293 +99.9% | $27,580 |
| 2013 | $647 -65.4% | $27,580 |
| 2011 | $1,872 -9.6% | $27,580 -15.1% |
| 2010 | $2,070 +21% | $32,480 |
| 2008 | $1,711 +3.4% | $32,480 |
| 2007 | $1,655 +0.2% | -- |
| 2006 | $1,651 +1.3% | -- |
| 2005 | $1,631 +18.8% | -- |
| 2004 | $1,372 -0.4% | -- |
| 2003 | $1,378 +7.5% | -- |
| 2002 | $1,282 +7.8% | -- |
| 2001 | $1,189 -1.1% | -- |
| 2000 | $1,202 | -- |
Find assessor info on the county website
Monthly payment
Est. payment
Payment breakdown
Explore the cost of this home by adjusting the details. Changes won't be saved.Climate risks
Neighborhood: 43140
Similar homes
- $289,9904 bd2 ba1.2k sqft2991 Irwin Ave, Grove City, OH 43123For Sale
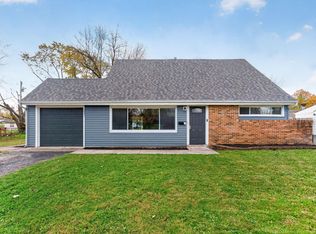
 MLS ID #226042110, Aaron Leddy, Red 1 Realty. Columbus and Central Ohio Regional MLS
- $279,9003 bd1 ba936 sqft10547 Creamer Rd, Orient, OH 43146For Sale
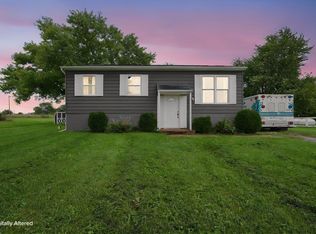 MLS ID #226038067, Keli M Fisher, e-Merge Real Estate Results. Columbus and Central Ohio Regional MLS
- $369,0003 bd2 ba1.3k sqft1896 Dyer Rd, Grove City, OH 43123For Sale
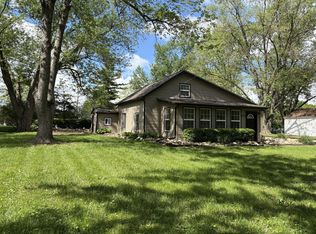 MLS ID #226014468, Philip M Crawford, Howard Hanna Real Estate Svcs. Columbus and Central Ohio Regional MLS
- $294,8003 bd1 ba1.1k sqft4361 Kerr Dr, Hilliard, OH 43026For Sale
 MLS ID #226042292, David E Barlow, Sell For One Percent. Columbus and Central Ohio Regional MLS
- $250,0004 bd2 ba1.6k sqft85 N High St, Mount Sterling, OH 43143For SaleMLS ID #226041955, Deanna M Stevens, Heart State Realty LLC. Columbus and Central Ohio Regional MLS
- $315,0003 bd2 ba1.4k sqft2266 Shirlene Dr, Grove City, OH 43123For SaleMLS ID #226039831, Jeremy D Kirk, M3K Real Estate Network Inc.. Columbus and Central Ohio Regional MLS
- $245,0003 bd2 ba1.6k sqft3626 4th Ave, Grove City, OH 43123For SaleMLS ID #226042343, Heather R Mann, Red 1 Realty. Columbus and Central Ohio Regional MLS
- $450,0004 bd2 ba2k sqft4972 Francisco Ct, Columbus, OH 43220For SaleMLS ID #226042120, Paul Durbin, EXP Realty, LLC. Columbus and Central Ohio Regional MLS
- $299,9004 bd2 ba1.5k sqft2654 Stonington Ave, Grove City, OH 43123For SaleMLS ID #226040209, Lory Kim, RE/MAX Connection. Columbus and Central Ohio Regional MLS
- $329,9004 bd3 ba1.7k sqft1825 Brandigen Ln, Columbus, OH 43228For SaleMLS ID #226033464, Robert E Salmons, Entera Realty LLC. Columbus and Central Ohio Regional MLS
- $314,9003 bd2 ba1.5k sqft1793 Kenview Rd, Columbus, OH 43209For SaleMLS ID #226041327, Jacob V Fisk, Red 1 Realty. Columbus and Central Ohio Regional MLS
- $319,9002 bd1 ba1.4k sqft5450 Swisher Rd, Groveport, OH 43125For SaleMLS ID #226027754, Paul E Uttermohlen, Red 1 Realty. Columbus and Central Ohio Regional MLS
- $229,9003 bd1 ba1.1k sqft200 Fellows Ave, West Jefferson, OH 43162For SaleMLS ID #226042106, Kristina R Murphy, Howard Hanna Real Estate Svcs. Columbus and Central Ohio Regional MLS
- $351,0004 bd3 ba1.6k sqft5288 Goldfield Dr, Hilliard, OH 43026For SaleMLS ID #226028388, Robert E Salmons, Entera Realty LLC. Columbus and Central Ohio Regional MLS
- $265,0003 bd1 ba1.1k sqft8628 Edgewater Ave, Galloway, OH 43119For SaleMLS ID #226041782, Nathan White, Real of Ohio . Columbus and Central Ohio Regional MLS
- $289,9004 bd3 ba1.9k sqft162 Wisconsin Ave, Columbus, OH 43222For SaleMLS ID #226041960, Marc A Rice, Reafco. Columbus and Central Ohio Regional MLS
- $349,0004 bd3 ba2k sqft4 Danielson Cir, South Bloomfield, OH 43103For SaleMLS ID #226032165, Chelsey Brown, RE/MAX Impact. Columbus and Central Ohio Regional MLS
- $299,9003 bd2 ba1.4k sqft1088 Eastmoor Blvd, Columbus, OH 43209For SaleMLS ID #226041291, Jacob V Fisk, Red 1 Realty. Columbus and Central Ohio Regional MLS
- $310,0003 bd2 ba1.6k sqft404 Benson Dr, Groveport, OH 43125For SaleMLS ID #226034084, Amanda M Allgood, e-Merge Real Estate. Columbus and Central Ohio Regional MLS
- $318,5003 bd2 ba1.2k sqft5152 Cavalier Dr, Hilliard, OH 43026For SaleMLS ID #226028707, Mara Ackermann, RE/MAX Consultant Group. Columbus and Central Ohio Regional MLS
