Skip main navigation
Sold for $1,050,000
  • $1,050,000

    6238 W 80th Place, Arvada, CO 80003

    5beds
    4,296sqft
    Single Family Residence
    Built in 1978
    0.34 Acres Lot
    $1,005,100 Zestimate®
    $244/sqft
    $4,602 Estimated rent

    Home value

    $1,005,100

    $935,000 - $1.08M

    $4,602/mo

    Zestimate® history
    Loading
    Loading...

    Owner options

    List your home for rent

    $4,602/mo

    Rent Zestimate®

    Find your next renter with Zillow Rental Manager. Plus, with online applications, you can quickly screen prospective tenants – for free.

    Learn more

    $4,602/mo

    Rent Zestimate®

    Refinance and save

    $6,010/mo

    Est. payment

    Refinancing to a lower rate could help reduce your monthly payments and save thousands over the life of the loan.

    See today's rates

    $6,010/mo

    Est. payment

    Explore your selling options

    Work with a Zillow partner agent

    Leverage their expertise and Zillow's premium Showcase listings to get your home seen by more buyers.

    Get started

    List with your own agent

    Get your home in front of millions of buyers by listing it on Zillow.

    Learn how to do it

    Sell it yourself

    Take full control of how buyers see your home on Zillow by listing For Sale by Owner (FSBO).

    List your home

    What's special

    Cozy fireplace seating areaRaised garden bedsWalk around the lakeLovely decks or patiosHot tub spaOpen courtyardPark-like wrap around yard
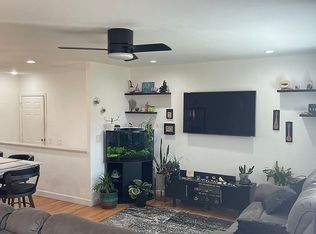
    Welcome home to Arbor Lake Shores! This stunning Modern Mediterranean home is a one-of a kind gem, with the perfect mix of thoughtful updates, classic style and outdoor living. After being welcomed by the open courtyard + elegant double doorway, you'll begin to see what makes your new home so special. Start the day with a cup of coffee on one of your lovely decks or patios and then head out your back door and enjoy a walk around the lake and watch the sun rise. Whip up breakfast in your freshly remodeled kitchen, which features a magnificent granite island, two-toned cabinets, and Jenn Air appliances. Having the neighbors over for brunch or the big game? Your guests can gather in the cozy fireplace seating area, sit around the dining room table, or step outside to the true show-stopper of your new home. This park-like wrap around yard features a waterfall pond with Koi fish, raised garden beds, dog run, 2 sheds, complete outdoor kitchen, fire pit, patio, and hot tub spa. The unbelievable views of the mountains across Lake Arbor, bring the mountains to you, it truly doesn't get better than this. Take the party back inside and down to the basement, the perfect area for gaming, workouts, and movie nights (did I mention the bar area??). When the day is done, head upstairs to the 2nd floor primary suite to relax and enjoy your custom walk-in closet, and beautiful bath with wet-room and free standing tub. An additional detached garage at the end of the cul-de-sac, gives you plenty of space for all of your outdoor toys. With all new systems + appliances, tankless water heater, AC, sprinklers, gas hook-ups throughout, 220 amp, radon mitigation, and more, this home is more than just a pretty face. This is one you just have to see for yourself. You're going to LOVE living here.

    Zillow last checked:

    Listing updated:

    Listed by:

    Becky Elhardt 303-709-3828 Becky.e@westandmainhomes.com,

    West and Main Homes Inc

    Bought with:

    Christy Hepp, 40047144

    eXp Realty, LLC

    Source: REcolorado as distributed by MLS GRID,MLS#: 1524834MLS Logo

    Facts & features

    Interior

    Bedrooms & bathrooms
    • Bedrooms: 5
    • Bathrooms: 4
    • Full bathrooms: 3
    • 1/2 bathrooms: 1
    • Main level bathrooms: 1
    Primary bedroom
    • Description: Suite With Custom Closet + Best Views From 2 Balconies
    • Level: Upper
    Bedroom
    • Description: South Facing Windows
    • Level: Upper
    Bedroom
    • Description: Lake Views, North And East Facing Windows
    • Level: Upper
    Bedroom
    • Description: View To Back Yard, East Facing Windows
    • Level: Upper
    Bedroom
    • Description: South Facing Window, Lots Of Light
    • Level: Basement
    Primary bathroom
    • Description: 5 Piece Bath With Wet-Room And 2 Sinks
    • Level: Upper
    Bathroom
    • Description: Elegant Powder Room
    • Level: Main
    Bathroom
    • Description: 2 Sinks And Tub
    • Level: Upper
    Bathroom
    • Description: 5 Piece Bath With Garden Tub
    • Level: Basement
    Den
    • Description: Fireplace Sitting Area Next To Kitchen
    • Level: Main
    Dining room
    • Description: Elegant Coffered Ceilings
    • Level: Main
    Game room
    • Description: Wet Bar With Fridge, Egress Windows And 8' Celings
    • Level: Basement
    Kitchen
    • Description: Beautiful Chefs Kitchen With Views Of The Lake
    • Level: Main
    Laundry
    • Description: Cabinets, Sink And A Windows
    • Level: Main
    Living room
    • Description: Vaulted Ceilings, Lots Of Light, Great Social Room
    • Level: Main
    Mud room
    • Description: Just Off The Garage Entry, Lots Of Storage
    • Level: Main
    Utility room
    • Description: Extra Storage In Attached Crawl Space
    • Level: Basement
    Heating
    • Forced Air
    Cooling
    • Central Air
    Appliances
    • Included: Bar Fridge, Dishwasher, Disposal, Double Oven, Microwave, Range, Refrigerator, Tankless Water Heater, Wine Cooler
    Features
    • Ceiling Fan(s), Five Piece Bath, Granite Counters, High Ceilings, High Speed Internet, Open Floorplan, Radon Mitigation System, Vaulted Ceiling(s), Walk-In Closet(s)
    • Flooring: Laminate, Tile, Wood
    • Windows: Double Pane Windows, Skylight(s)
    • Basement: Crawl Space,Finished,Sump Pump
    • Has fireplace: Yes
    • Fireplace features: Gas
    Interior area
    • Total structure area: 4,296
    • Total interior livable area: 4,296 sqft
    • Finished area above ground: 2,854
    • Finished area below ground: 1,442

    Property

    Parking
    • Total spaces: 3
    • Parking features: Garage - Attached
    • Attached garage spaces: 3
    Features
    • Levels: Two
    • Stories: 2
    • Patio & porch: Front Porch, Patio
    • Exterior features: Balcony, Dog Run, Fire Pit, Garden, Gas Grill, Gas Valve, Private Yard
    • Has view: Yes
    • View description: Golf Course, Lake, Mountain(s)
    • Has water view: Yes
    • Water view: Lake
    Lot
    • Size: 0.34 Acres
    • Features: Cul-De-Sac
    Details
    • Parcel number: 099925
    • Special conditions: Standard

    Construction

    Type & style
    • Home type: SingleFamily
    • Property subtype: Single Family Residence
    Materials
    • Frame, Stucco
    • Roof: Spanish Tile
    Condition
    • Updated/Remodeled
    • Year built: 1978

    Utilities & green energy

    • Sewer: Public Sewer
    • Water: Public

    Community & HOA

    Community
    • Security: Carbon Monoxide Detector(s), Smoke Detector(s)
    • Subdivision: Lakeshore Homes
    HOA
    • Has HOA: No
    Location
    • Region: Arvada

    Financial & listing details

    • Price per square foot: $244/sqft
    • Tax assessed value: $1,012,814
    • Annual tax amount: $5,240
    • Date on market: 1/14/2025
    • Listing terms: Cash,Conventional,FHA,Jumbo,VA Loan
    • Exclusions: Washer/Dryer And Sellers Personal Property
    • Ownership: Individual
    • Road surface type: Paved

    Price history

    DateEventPrice
    3/24/2025Sold$1,050,000-8.7%$244/sqft
    Source: REcolorado as distributed by MLS GRID #1524834 Report a problem
    3/5/2025Pending sale$1,150,000$268/sqft
    Source: REcolorado as distributed by MLS GRID #1524834 Report a problem
    2/19/2025Listed for sale$1,150,000$268/sqft
    Source: REcolorado as distributed by MLS GRID #1524834 Report a problem
    1/20/2025Pending sale$1,150,000$268/sqft
    Source: REcolorado as distributed by MLS GRID #1524834 Report a problem
    1/14/2025Listed for sale$1,150,000+101.8%$268/sqft
    Source: REcolorado as distributed by MLS GRID #1524834 Report a problem
    10/1/2018Sold$570,000-1.4%$133/sqft
    Source: Public Record Report a problem
    8/30/2018Pending sale$578,000$135/sqft
    Source: RE/MAX Structure #3383416 Report a problem
    8/16/2018Price change$578,000-1.2%$135/sqft
    Source: RE/MAX Structure #3383416 Report a problem
    7/27/2018Price change$585,000-1.7%$136/sqft
    Source: RE/MAX Structure #3383416 Report a problem
    6/28/2018Listed for sale$595,000+55.8%$139/sqft
    Source: RE/MAX Structure #3383416 Report a problem
    7/22/2008Sold$382,000-2%$89/sqft
    Source: Public Record Report a problem
    5/16/2008Price change$389,900-2.5%$91/sqft
    Source: Visual Tour #651872 Report a problem
    5/12/2008Price change$400,000+2.6%$93/sqft
    Source: Visual Tour #651872 Report a problem
    5/8/2008Price change$389,900-2.5%$91/sqft
    Source: Visual Tour #651872 Report a problem
    3/20/2008Listed for sale$400,000+8.9%$93/sqft
    Source: Visual Tour #630817 Report a problem
    2/15/2002Sold$367,416+18.5%$86/sqft
    Source: Public Record Report a problem
    7/21/1999Sold$310,000$72/sqft
    Source: Public Record Report a problem

    Public tax history

    YearProperty taxesTax assessment
    2025$5,233 -0.1%$63,301 +17.2%
    2024$5,240 +19.7%$54,018
    2023$4,377 -1.6%$54,018 +20.9%
    2022$4,450 +15.7%$44,697 -2.8%
    2021$3,847 $45,983 +15.3%
    2020$3,847 +1.4%$39,867
    2019$3,795 +6.5%$39,867 +9.5%
    2018$3,565 $36,404
    2017$3,565 +4.9%$36,404 +3.1%
    2016$3,398 $35,297
    2015$3,398 +13.5%$35,297 +19.4%
    2014$2,994 +0.9%$29,573 -3.2%
    2013$2,967 +2.1%$30,551 +3.3%
    2012$2,904 +12.1%$29,573
    2011$2,590 +5.7%$29,573 +11.4%
    2010$2,450 -6.6%$26,550
    2009$2,621 +0%$26,550 -6.4%
    2008$2,621 +5.5%$28,360
    2007$2,485 +1%$28,360 +6.5%
    2006$2,461 -7.2%$26,630 -7.3%
    2005$2,653 +9.3%$28,730
    2004$2,428 -0.1%$28,730
    2003$2,429 +1.7%$28,730 +1.6%
    2002$2,388 +23.2%$28,290 +37.7%
    2001$1,939 -1%$20,540
    2000$1,958 $20,540
    Find assessor info on the county website

    Neighborhood: Lake Arbor

    Nearby schools

    GreatSchools rating
    Schools provided by the listing agent
    • Elementary: Little
    • Middle: Pomona
    • High: Pomona
    • District: Jefferson County R-1

    Source: REcolorado as distributed by MLS GRID. This data may not be complete. We recommend contacting the local school district to confirm school assignments for this home.

    Get a cash offer in 3 minutes
    Find out how much your home could sell for in as little as 3 minutes with a no-obligation cash offer.
    Estimated market value
    $1,005,100
    Get a cash offer in 3 minutes
    Find out how much your home could sell for in as little as 3 minutes with a no-obligation cash offer.
    Estimated market value
    $1,005,100