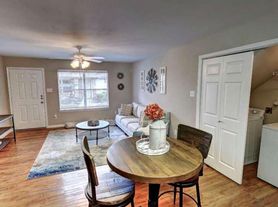
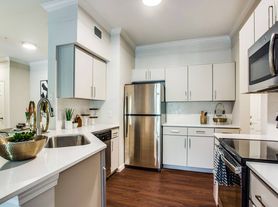
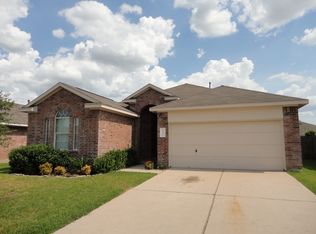
The Hibiscus Plan offers 3 spacious bedrooms and 2.5 bathrooms in a thoughtfully designed layout perfect for modern living. The open-concept first floor features a bright family room, stylish kitchen with island seating, cozy breakfast area, and access to a covered patio ideal for indoor-outdoor entertaining. Upstairs, the large main bedroom includes a walk-in closet and private bath, while two additional bedrooms and a convenient upstairs utility room add to everyday ease. A two-car garage and extra storage make this home as practical as it is inviting. All homes are SimplyMaintained for a $100 monthly fee covering front and back yard lawn care and exterior pest control.

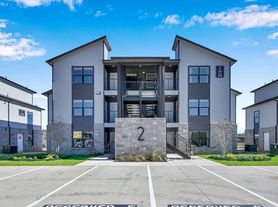
Brenwood Circle Townhomes is a welcoming community located conveniently in Katy, TX. Residents enjoy easy access to Highway 6 and Interstate 10, making commuting to downtown Houston and surrounding areas hassle free. The neighborhood is part of the highly regarded Katy Independent School District, with several excellent schools nearby. The community offers amenities such as shared green spaces, playgrounds, and walking trails. Nearby, residents find grocery stores, shopping centers, dining options, and medical facilities for added convenience. Brenwood Circle offers a relaxed, low maintenance lifestyle in a peaceful suburban setting. Photos are for illustrative purposes only and may show upgrades, and features that are not included. Actual homes may vary.
House for rent
$1,850/moFees may apply
6239 Brenwood Cir, Katy, TX 77449
3beds
1,622sqft
Price may not include required fees and charges. Learn more|
Single family residence
Available now
Cats, dogs OK
What's special
Two-car garageBright family roomOpen-concept first floorConvenient upstairs utility roomTwo additional bedroomsCozy breakfast area
- 39 days |
- -- |
- -- |
Zillow last checked:
Listing updated:
Travel times

Let’s turn your rent into credit progress
Build credit history with every on-time payment and get credit for the payment you’re already making.
Facts & features
Interior
Bedrooms & bathrooms
- Bedrooms: 3
- Bathrooms: 3
- Full bathrooms: 2
- 1/2 bathrooms: 1
Features
- Walk In Closet
Interior area
- Total interior livable area: 1,622 sqft
Property
Parking
- Details: Contact manager
Details
- Parcel number: 1334130010006
Construction
Type & style
- Home type: SingleFamily
- Property subtype: Single Family Residence
Community & HOA
Location
- Region: Katy
Financial & listing details
- Lease term: 12 months, 13 months, 14 months, 15 months, 16 months, 17 months, 18 months
Price history
| Date | Event | Price |
|---|---|---|
| 5/18/2026 | Price change | $1,850-0.8%$1/sqft |
Source:  HAR #69662511 Report a problem HAR #69662511 Report a problem | ||
| 3/11/2026 | Listed for rent | $1,865+35.6%$1/sqft |
Source: HAR #69662511 Report a problem | ||
| 5/2/2017 | Listing removed | $1,375$1/sqft |
Source: Camillo Properties Report a problem | ||
| 4/7/2017 | Listed for rent | $1,375$1/sqft |
Source: CAMILLO PROPERTIES - Property # 316343 Report a problem | ||
Neighborhood: 77449
Nearby schools
GreatSchools rating
- 5/10McFee Elementary SchoolGrades: PK-5Distance: 1.3 mi
- 4/10Thornton Middle SchoolGrades: 6-8Distance: 2 mi
- 5/10Cypress Lakes High SchoolGrades: 9-12Distance: 1.1 mi