Discover unparalleled elegance and comfort in this stunning 5,265 SF residence, nestled on a 0.365 acre lot. This home boasts four bedrooms and five full bathrooms, each designed with meticulous attention to detail. The expansive living space includes a formal dining room and a gourmet eat-in kitchen equipped with premier Wolf and SubZero appliances, sleek granite countertops, and a spacious walk in pantry.
The first floor offers a generous open living room with a cozy gas fireplace and sliding doors that lead to a covered outdoor patio with remote screens, complete with a built in grill, dining area, and outdoor fireplace, perfect for entertaining year round. The backyard oasis includes a pool with water wall feature, turfed yard, putting green and outdoor shower.
The main level's primary suite is a haven of relaxation, with a luxurious spa like bathroom featuring dual vanities, a garden tub, a walk in shower, and an expansive walk in closet with custom built ins. Additional first floor amenities include a media room, a study, a wet bar, and a guest bedroom. Upstairs, two additional ensuite bedrooms and a game room offer abundant space for family and guests, with a walk in attic space providing potential for expansion. The home is complete with a 3 car garage with epoxy flooring and parking pad.
Ideally situated near the shops at Preston Royal and the prestigious private school corridor, this exquisite property offers a seamless blend of luxury, comfort, and modern living.
Sold
Price Unknown
6239 Lavendale Ave, Dallas, TX 75230
4beds
5,265sqft
Single Family Residence
Built in 2014
0.37 Acres Lot
$3,215,100 Zestimate®
$--/sqft
$-- Estimated rent
Home value
$3,215,100
$2.89M - $3.57M
Not available
Zestimate® history
Owner options
List your home for rent
Find your next renter with Zillow Rental Manager. Plus, with online applications, you can quickly screen prospective tenants – for free.
Refinance and save
Refinancing to a lower rate could help reduce your monthly payments and save thousands over the life of the loan.
Explore your selling options
Work with a Zillow partner agent
Leverage their expertise and Zillow's premium Showcase listings to get your home seen by more buyers.
Get startedList with your own agent
Get your home in front of millions of buyers by listing it on Zillow.
Learn how to do itSell it yourself
Take full control of how buyers see your home on Zillow by listing For Sale by Owner (FSBO).
List your homeWhat's special
Gas fireplaceTurfed yardBuilt in grillCovered outdoor patioFormal dining roomCustom built insEnsuite bedrooms
Zillow last checked:
Listing updated:
Listed by:
Amy Detwiler 0538678 214-536-8680,
Compass RE Texas, LLC. 214-814-8100
Bought with:
Non-Mls Member
NON MLS
Source: NTREIS,MLS#: 20885493
Facts & features
Interior
Bedrooms & bathrooms
- Bedrooms: 4
- Bathrooms: 5
- Full bathrooms: 5
Primary bedroom
- Features: Closet Cabinetry, Dual Sinks, Double Vanity, En Suite Bathroom, Garden Tub/Roman Tub, Sitting Area in Primary, Separate Shower, Walk-In Closet(s)
- Level: First
- Dimensions: 17 x 21
Bedroom
- Features: Ceiling Fan(s), Walk-In Closet(s)
- Level: First
- Dimensions: 13 x 16
Bedroom
- Features: Ceiling Fan(s), En Suite Bathroom, Walk-In Closet(s)
- Level: Second
- Dimensions: 13 x 13
Bedroom
- Features: Ceiling Fan(s), En Suite Bathroom, Walk-In Closet(s)
- Level: Second
- Dimensions: 12 x 13
Dining room
- Features: Fireplace
- Level: First
- Dimensions: 13 x 14
Game room
- Features: Ceiling Fan(s)
- Level: Second
- Dimensions: 16 x 15
Kitchen
- Features: Built-in Features, Eat-in Kitchen, Granite Counters, Kitchen Island, Pantry, Sink, Walk-In Pantry
- Level: First
- Dimensions: 13 x 24
Living room
- Features: Ceiling Fan(s), Fireplace
- Level: First
- Dimensions: 30 x 20
Media room
- Level: First
- Dimensions: 22 x 15
Mud room
- Features: Built-in Features
- Level: First
- Dimensions: 9 x 8
Office
- Features: Ceiling Fan(s)
- Level: First
- Dimensions: 17 x 12
Utility room
- Features: Built-in Features, Utility Sink
- Level: First
- Dimensions: 13 x 14
Heating
- Central, Natural Gas
Cooling
- Central Air, Ceiling Fan(s)
Appliances
- Included: Built-In Gas Range, Built-in Coffee Maker, Built-In Refrigerator, Dishwasher, Disposal, Gas Oven, Gas Range, Ice Maker, Refrigerator, Vented Exhaust Fan, Wine Cooler
Features
- Wet Bar, Chandelier, Decorative/Designer Lighting Fixtures, Eat-in Kitchen, Granite Counters, Open Floorplan, Smart Home, Walk-In Closet(s)
- Flooring: Carpet, Hardwood, Tile
- Windows: Window Coverings
- Has basement: No
- Number of fireplaces: 3
- Fireplace features: Gas, Gas Starter
Interior area
- Total interior livable area: 5,265 sqft
Property
Parking
- Total spaces: 3
- Parking features: Door-Multi, Door-Single, Epoxy Flooring, Garage, Garage Door Opener, Oversized, Parking Pad, Garage Faces Side
- Attached garage spaces: 3
- Has uncovered spaces: Yes
Features
- Levels: Two
- Stories: 2
- Patio & porch: Front Porch, Patio, Screened, Covered
- Exterior features: Outdoor Grill, Outdoor Kitchen, Outdoor Shower
- Pool features: Heated, In Ground, Pool, Water Feature
- Fencing: Wood
Lot
- Size: 0.37 Acres
- Features: Interior Lot, Landscaped
Details
- Parcel number: 00000412864000000
Construction
Type & style
- Home type: SingleFamily
- Architectural style: Contemporary/Modern,Detached
- Property subtype: Single Family Residence
Materials
- Stone Veneer, Stucco
- Foundation: Slab
- Roof: Metal
Condition
- Year built: 2014
Utilities & green energy
- Sewer: Public Sewer
- Water: Public
- Utilities for property: Sewer Available, Water Available
Community & HOA
Community
- Features: Putting Green
- Security: Security System, Carbon Monoxide Detector(s), Fire Alarm, Smoke Detector(s)
- Subdivision: Preston Royal
HOA
- Has HOA: No
Location
- Region: Dallas
Financial & listing details
- Tax assessed value: $3,480,630
- Annual tax amount: $58,561
- Date on market: 3/31/2025
- Cumulative days on market: 24 days
- Listing terms: Cash,Conventional
Price history
| Date | Event | Price |
|---|---|---|
| 5/5/2025 | Sold | -- |
Source: NTREIS #20885493 Report a problem | ||
| 5/3/2025 | Pending sale | $3,399,000$646/sqft |
Source: NTREIS #20885493 Report a problem | ||
| 4/30/2025 | Contingent | $3,399,000$646/sqft |
Source: NTREIS #20885493 Report a problem | ||
| 3/31/2025 | Listed for sale | $3,399,000+70%$646/sqft |
Source: NTREIS #20885493 Report a problem | ||
| 11/18/2019 | Listing removed | $1,999,900$380/sqft |
Source: Ebby Halliday, REALTORS #14181356 Report a problem | ||
| 10/7/2019 | Pending sale | $1,999,900$380/sqft |
Source: Ebby Halliday, REALTORS #14181356 Report a problem | ||
| 9/11/2019 | Listed for sale | $1,999,900-16%$380/sqft |
Source: Dave Perry Miller Real Estate #14181356 Report a problem | ||
| 6/21/2019 | Listing removed | $2,380,000$452/sqft |
Source: Ebby Halliday, REALTORS #14055706 Report a problem | ||
| 4/22/2019 | Price change | $2,380,000-7.8%$452/sqft |
Source: Ebby Halliday, REALTORS #14055706 Report a problem | ||
| 4/4/2019 | Listed for sale | $2,580,000$490/sqft |
Source: Dave Perry Miller Real Estate #14055706 Report a problem | ||
Public tax history
| Year | Property taxes | Tax assessment |
|---|---|---|
| 2025 | $46,322 +8.9% | $3,480,630 +32.8% |
| 2024 | $42,540 +7.4% | $2,620,130 +5.9% |
| 2023 | $39,602 -1.2% | $2,473,090 +20.6% |
| 2022 | $40,063 +4.3% | $2,051,140 +18.4% |
| 2021 | $38,419 -2.8% | $1,732,750 |
| 2020 | $39,529 -0.8% | $1,732,750 |
| 2019 | $39,836 -4.1% | $1,732,750 |
| 2018 | $41,534 +4.9% | $1,732,750 |
| 2017 | $39,595 +8% | $1,732,750 +7.9% |
| 2016 | $36,679 +250.4% | $1,606,120 +37.8% |
| 2015 | $10,467 | $1,165,510 +205.4% |
| 2014 | $10,467 | $381,600 |
| 2013 | -- | -- |
| 2012 | -- | -- |
| 2011 | -- | -- |
| 2010 | -- | -- |
| 2009 | -- | -- |
| 2008 | -- | -- |
| 2007 | -- | -- |
| 2005 | -- | -- |
| 2004 | -- | -- |
| 2003 | -- | -- |
| 2002 | -- | -- |
| 2001 | -- | -- |
Find assessor info on the county website
Neighborhood: 75230
Nearby homes
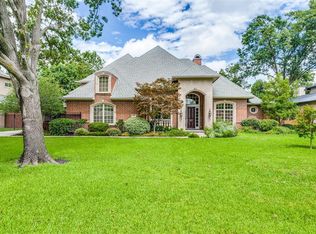
- $2,135,3004 bd5 ba4.4k sqft6231 Lavendale Ave, Dallas, TX 75230Off Market
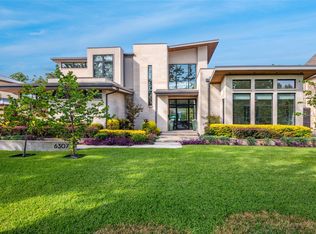
- $--6 bd7 ba6.1k sqft6307 Lavendale Ave, Dallas, TX 75230Sold
- $1,261,8003 bd2 ba2.5k sqft6238 Azalea Ln, Dallas, TX 75230Off Market
- $1,684,0004 bd4 ba2.9k sqft6306 Azalea Ln, Dallas, TX 75230Off Market
- $2,552,4005 bd5 ba5.5k sqft6223 Lavendale Ave, Dallas, TX 75230Off Market
- $--6 bd9 ba8.1k sqft6230 Azalea Ln, Dallas, TX 75230Sold
- $3,040,5005 bd7 ba6.1k sqft6315 Lavendale Ave, Dallas, TX 75230Off Market
- $1,284,6003 bd2 ba2.3k sqft6238 Lavendale Ave, Dallas, TX 75230Off Market
Nearby schools
GreatSchools rating
- 6/10John J Pershing Elementary SchoolGrades: PK-5Distance: 0.9 mi
- 5/10Benjamin Franklin Middle SchoolGrades: 6-8Distance: 1 mi
- 4/10Hillcrest High SchoolGrades: 9-12Distance: 1.2 mi
Schools provided by the listing agent
- Elementary: Pershing
- Middle: Benjamin Franklin
- High: Hillcrest
- District: Dallas ISD
Source: NTREIS. This data may not be complete. We recommend contacting the local school district to confirm school assignments for this home.
Get a cash offer in 3 minutes
Find out how much your home could sell for in as little as 3 minutes with a no-obligation cash offer.
Estimated market value
$3,215,100
Get a cash offer in 3 minutes
Find out how much your home could sell for in as little as 3 minutes with a no-obligation cash offer.
Estimated market value
$3,215,100
- Texas
- Dallas County
- Dallas
- 75230
- 6239 Lavendale Ave
