From the moment you arrive, this home invites connection and enjoyment. The front yard putting green creates an instant gathering place for family and neighbors alike- a rare and welcoming feature. Outdoor living shines with a fully equipped entertaining space featuring a pizza oven, bug screens, radiant heat, and a wood burning fireplace, making it a year round favorite. Just inside, the bar becomes another go-to destination, complete with a hidden door leading to a secret three-car, air conditioned garage.Designed with wellness in mind, the home includes a dedicated workout room, both a steam shower and a dry sauna, and spa-like custom bathrooms. the primary closet is nicely sized, offering space for shoes, shoes and more shoes. A custom kitchen anchors the home, blending beauty and functionality, while thoughtfully designed finishes throughout make this property truly move-in ready. This Preston Hollow home is more than a residence- its a lifestyle dream.
Sold
Price Unknown
6307 Lavendale Ave, Dallas, TX 75230
6beds
6,171sqft
Single Family Residence
Built in 2020
0.37 Acres Lot
$3,774,500 Zestimate®
$--/sqft
$-- Estimated rent
Home value
$3,774,500
$3.47M - $4.11M
Not available
Zestimate® history
Owner options
List your home for rent
Find your next renter with Zillow Rental Manager. Plus, with online applications, you can quickly screen prospective tenants – for free.
Refinance and save
Refinancing to a lower rate could help reduce your monthly payments and save thousands over the life of the loan.
Explore your selling options
Work with a Zillow partner agent
Leverage their expertise and Zillow's premium Showcase listings to get your home seen by more buyers.
Get startedList with your own agent
Get your home in front of millions of buyers by listing it on Zillow.
Learn how to do itSell it yourself
Take full control of how buyers see your home on Zillow by listing For Sale by Owner (FSBO).
List your homeWhat's special
Wood burning fireplacePizza ovenRadiant heatFront yard putting greenThoughtfully designed finishesFully equipped entertaining spaceBug screens
Zillow last checked:
Listing updated:
Listed by:
Jill Rasansky 0627015 214-682-8353,
Berkshire HathawayHS PenFed TX 214-257-1111
Bought with:
Madison Rae Vaughan, 0802115
BESPOKE REAL ESTATE BROKERAGE
Linda Cook, 0715223
BESPOKE REAL ESTATE BROKERAGE
Source: NTREIS,MLS#: 21149602
Facts & features
Interior
Bedrooms & bathrooms
- Bedrooms: 6
- Bathrooms: 7
- Full bathrooms: 6
- 1/2 bathrooms: 1
Primary bedroom
- Features: Closet Cabinetry, Double Vanity, En Suite Bathroom, Separate Shower, Steam Shower, Walk-In Closet(s)
- Level: First
- Dimensions: 25 x 16
Bedroom
- Features: Walk-In Closet(s)
- Level: First
- Dimensions: 14 x 15
Bedroom
- Features: Walk-In Closet(s)
- Level: Second
- Dimensions: 17 x 12
Bedroom
- Features: Walk-In Closet(s)
- Level: Second
- Dimensions: 12 x 15
Bedroom
- Features: Walk-In Closet(s)
- Level: Second
- Dimensions: 13 x 15
Primary bathroom
- Features: Bidet, Double Vanity, En Suite Bathroom, Multiple Shower Heads, Steam Shower
- Level: First
- Dimensions: 18 x 14
Den
- Features: Built-in Features, Fireplace
- Level: First
- Dimensions: 30 x 17
Dining room
- Features: Built-in Features
- Level: First
- Dimensions: 15 x 10
Game room
- Level: Second
- Dimensions: 13 x 16
Other
- Features: Built-in Features, Closet, Walk-In Closet(s)
- Level: Second
- Dimensions: 17 x 18
Kitchen
- Features: Built-in Features, Butler's Pantry, Kitchen Island, Pantry, Walk-In Pantry
- Level: First
- Dimensions: 19 x 18
Laundry
- Features: Built-in Features
- Level: First
- Dimensions: 11 x 9
Living room
- Features: Built-in Features, Fireplace
- Level: First
- Dimensions: 25 x 23
Heating
- Natural Gas
Cooling
- Ceiling Fan(s), Electric
Appliances
- Included: Built-In Gas Range, Built-in Coffee Maker, Built-In Refrigerator, Dishwasher, Microwave, Range, Refrigerator, Some Commercial Grade, Water Purifier, Wine Cooler
- Laundry: Laundry in Utility Room
Features
- Wet Bar, High Speed Internet, In-Law Floorplan, Kitchen Island, Pantry, Smart Home, Walk-In Closet(s), Wired for Sound
- Flooring: Carpet, Ceramic Tile, Wood
- Windows: Window Coverings
- Has basement: No
- Number of fireplaces: 3
- Fireplace features: Den, Gas Starter, Living Room, Outside
Interior area
- Total interior livable area: 6,171 sqft
Property
Parking
- Total spaces: 5
- Parking features: Driveway, Epoxy Flooring, Garage Faces Front, Garage, Garage Door Opener, Garage Faces Side
- Attached garage spaces: 5
Features
- Levels: Two
- Stories: 2
- Patio & porch: Covered
- Exterior features: Built-in Barbecue, Barbecue, Dog Run, Gas Grill, Outdoor Grill, Outdoor Living Area, Outdoor Shower, Private Yard
- Pool features: Pool
- Fencing: Wood
Lot
- Size: 0.37 Acres
Details
- Parcel number: 00000412861000000
Construction
Type & style
- Home type: SingleFamily
- Architectural style: Detached
- Property subtype: Single Family Residence
Materials
- Roof: Metal
Condition
- Year built: 2020
Utilities & green energy
- Sewer: Public Sewer
- Water: Public
- Utilities for property: Sewer Available, Water Available
Community & HOA
Community
- Subdivision: Preston Royal
HOA
- Has HOA: No
Location
- Region: Dallas
Financial & listing details
- Tax assessed value: $3,812,960
- Annual tax amount: $69,328
- Date on market: 1/19/2026
- Cumulative days on market: 67 days
- Listing terms: Cash,FHA
- Exclusions: Light fixture in office/bedroom, light fixture in primary closet, mirror in powder, brackets to art in main room, all art.
Price history
| Date | Event | Price |
|---|---|---|
| 5/19/2026 | Sold | -- |
Source: NTREIS #21149602 Report a problem | ||
| 3/27/2026 | Pending sale | $3,999,999$648/sqft |
Source: NTREIS #21149602 Report a problem | ||
| 3/27/2026 | Listed for sale | $3,999,999$648/sqft |
Source: NTREIS #21149602 Report a problem | ||
| 3/20/2026 | Contingent | $3,999,999$648/sqft |
Source: NTREIS #21149602 Report a problem | ||
| 2/22/2026 | Price change | $3,999,999-3.6%$648/sqft |
Source: NTREIS #21149602 Report a problem | ||
| 1/19/2026 | Listed for sale | $4,150,000-5.7%$673/sqft |
Source: NTREIS #21149602 Report a problem | ||
| 12/4/2025 | Listing removed | $4,399,000$713/sqft |
Source: NTREIS #21070062 Report a problem | ||
| 10/23/2025 | Price change | $4,399,000-5.6%$713/sqft |
Source: NTREIS #21070062 Report a problem | ||
| 10/3/2025 | Listed for sale | $4,660,000$755/sqft |
Source: NTREIS #21070062 Report a problem | ||
| 5/17/2018 | Listing removed | $2,650 |
Source: Zillow Rental Network Report a problem | ||
| 5/12/2018 | Listed for rent | $2,650+6% |
Source: Phillips Realty Group & Assoc Report a problem | ||
| 2/5/2017 | Listing removed | $2,500 |
Source: Zillow Rental Network Report a problem | ||
| 2/2/2017 | Listed for rent | $2,500 |
Source: Phillips Realty Group & Assoc #13530961 Report a problem | ||
Public tax history
| Year | Property taxes | Tax assessment |
|---|---|---|
| 2025 | $62,781 +9.1% | $3,812,960 +22.9% |
| 2024 | $57,558 -0.9% | $3,101,860 +1.7% |
| 2023 | $58,087 +13.8% | $3,050,800 +50% |
| 2022 | $51,045 +145.5% | $2,033,340 +158% |
| 2021 | $20,791 +26.8% | $788,140 +30.4% |
| 2020 | $16,391 -8.9% | $604,200 -8.2% |
| 2019 | $18,001 -3.9% | $658,510 |
| 2018 | $18,736 +4.6% | $658,510 |
| 2017 | $17,906 +90.2% | $658,510 +15% |
| 2016 | $9,413 +8.1% | $572,620 +5.6% |
| 2015 | $8,710 | $542,180 +20.8% |
| 2014 | $8,710 | $448,810 |
| 2013 | -- | -- |
| 2012 | -- | -- |
| 2011 | -- | -- |
| 2010 | -- | -- |
| 2009 | -- | -- |
| 2008 | -- | -- |
| 2007 | -- | -- |
| 2005 | -- | -- |
| 2004 | -- | -- |
| 2003 | -- | -- |
| 2002 | -- | -- |
| 2001 | -- | -- |
Find assessor info on the county website
Neighborhood: 75230
Nearby homes
- $3,040,5005 bd7 ba6.1k sqft6315 Lavendale Ave, Dallas, TX 75230Off Market
- $--4 bd5 ba5.2k sqft6239 Lavendale Ave, Dallas, TX 75230Sold
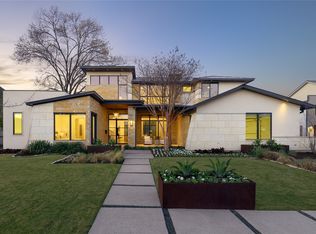
- $1,684,0004 bd4 ba2.9k sqft6306 Azalea Ln, Dallas, TX 75230Off Market
- $1,083,9002 bd2 ba1.7k sqft6314 Azalea Ln, Dallas, TX 75230Off Market
- $1,261,8003 bd2 ba2.5k sqft6238 Azalea Ln, Dallas, TX 75230Off Market
- $2,135,3004 bd5 ba4.4k sqft6231 Lavendale Ave, Dallas, TX 75230Off Market
- $--5 bd6 ba5.8k sqft6323 Lavendale Ave, Dallas, TX 75230Sold
- $3,101,8005 bd6 ba6.4k sqft6306 Lavendale Ave, Dallas, TX 75230Off Market
Nearby schools
GreatSchools rating
- 6/10John J Pershing Elementary SchoolGrades: PK-5Distance: 0.9 mi
- 5/10Benjamin Franklin Middle SchoolGrades: 6-8Distance: 1 mi
- 4/10Hillcrest High SchoolGrades: 9-12Distance: 1.1 mi
Schools provided by the listing agent
- Elementary: Pershing
- Middle: Benjamin Franklin
- High: Hillcrest
- District: Dallas ISD
Source: NTREIS. This data may not be complete. We recommend contacting the local school district to confirm school assignments for this home.
Get a cash offer in 3 minutes
Find out how much your home could sell for in as little as 3 minutes with a no-obligation cash offer.
Estimated market value
$3,774,500
Get a cash offer in 3 minutes
Find out how much your home could sell for in as little as 3 minutes with a no-obligation cash offer.
Estimated market value
$3,774,500
- Texas
- Dallas County
- Dallas
- 75230
- 6307 Lavendale Ave
