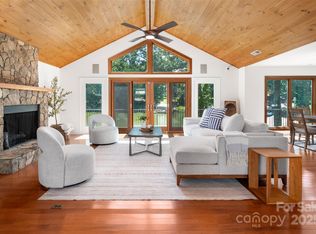
Welcome to lake life! Expansive 3-bed, 3.5-bath, 4100sqft lakefront haven in serene Withers Cove on Lake Wylie. Nestled on 1.82 acres with no HOA, featuring an 840sqft separate garage and driveway for boat, ATV, and camper storage with dedicated HVAC. Highlights a private boat launch, 6000lbs boat dock lift, jet ski lift, new roof, new back deck, and stylishly painted interior with updated designer fixtures. Pella windows throughout. Open concept kitchen with a ton of natural light. Fully finished basement with billiard/rec room, full bath, storage closet - ideal for a wine cellar. Instant equity with city sewer connection at top of driveway, home could be converted to 5/6 bedrooms for your resale! Go into the walk-in crawl space and the attic with a ton of storage. The home is conveniently located off of Exit 4 - Steele Creek Rd, 20 mins to uptown and to the airport still within Charlotte City limits. Embrace the tranquility of Lake Wylie in this exquisite private lakeside haven!
Closed
$1,370,000
6239 River Cabin Ln, Charlotte, NC 28278
3beds
4,107sqft
Single Family Residence
Built in 1998
1.82 Acres Lot
$1,536,200 Zestimate®
$334/sqft
$3,781 Estimated rent
Home value
$1,536,200
$1.41M - $1.69M
$3,781/mo
Zestimate® history
Owner options
List your home for rent
$3,781/mo
Rent Zestimate®
Find your next renter with Zillow Rental Manager. Plus, with online applications, you can quickly screen prospective tenants – for free.
$3,781/mo
Rent Zestimate®
Refinance and save
$8,196/mo
Est. payment
Refinancing to a lower rate could help reduce your monthly payments and save thousands over the life of the loan.
$8,196/mo
Est. payment
Explore your selling options
Work with a Zillow partner agent
Leverage their expertise and Zillow's premium Showcase listings to get your home seen by more buyers.
Get startedList with your own agent
Get your home in front of millions of buyers by listing it on Zillow.
Learn how to do itSell it yourself
Take full control of how buyers see your home on Zillow by listing For Sale by Owner (FSBO).
List your homeWhat's special
Jet ski liftPrivate boat launchCamper storageNew back deckNew roofPella windows throughoutStorage closet
Zillow last checked:
Listing updated:
Listed by:
Korrie Wood kwood@highgarden.com,
Highgarden Real Estate
Bought with:
Rachel Demeter
COMPASS
Source: Canopy MLS as distributed by MLS GRID,MLS#: 4086212
Facts & features
Interior
Bedrooms & bathrooms
- Bedrooms: 3
- Bathrooms: 4
- Full bathrooms: 3
- 1/2 bathrooms: 1
Primary bedroom
- Features: Walk-In Closet(s)
- Level: Upper
Primary bedroom
- Level: Upper
Bedroom s
- Level: Upper
Bedroom s
- Level: Upper
Bathroom half
- Level: Main
Bathroom full
- Features: Garden Tub, Walk-In Closet(s)
- Level: Upper
Bathroom full
- Features: Attic Walk In
- Level: Upper
Bathroom full
- Level: Basement
Bathroom half
- Level: Main
Bathroom full
- Level: Upper
Bathroom full
- Level: Upper
Bathroom full
- Level: Basement
Other
- Features: Storage
- Level: Basement
Other
- Level: Basement
Breakfast
- Level: Main
Breakfast
- Level: Main
Dining room
- Level: Main
Dining room
- Level: Main
Exercise room
- Level: Upper
Exercise room
- Level: Upper
Other
- Features: Vaulted Ceiling(s)
- Level: Main
Other
- Level: Main
Kitchen
- Features: Kitchen Island, Open Floorplan
- Level: Main
Kitchen
- Level: Main
Office
- Features: Built-in Features
- Level: Main
Office
- Level: Main
Recreation room
- Level: Basement
Recreation room
- Level: Basement
Heating
- Central, Wood Stove
Cooling
- Ceiling Fan(s), Central Air
Appliances
- Included: Dishwasher, Disposal, Gas Cooktop, Microwave, Oven, Refrigerator, Washer/Dryer
- Laundry: Laundry Room, Upper Level
Features
- Built-in Features, Open Floorplan, Pantry, Storage, Vaulted Ceiling(s)(s), Walk-In Closet(s)
- Flooring: Tile, Wood
- Basement: Full,Walk-Out Access
- Attic: Pull Down Stairs,Walk-In
- Fireplace features: Great Room
Interior area
- Total structure area: 3,144
- Total interior livable area: 4,107 sqft
- Finished area above ground: 3,144
- Finished area below ground: 963
Property
Parking
- Total spaces: 2
- Parking features: Attached Garage, Garage Shop, RV Access/Parking, Garage on Main Level
- Attached garage spaces: 2
Features
- Levels: Two
- Stories: 2
- Patio & porch: Deck, Screened
- Exterior features: In-Ground Irrigation
- Has view: Yes
- View description: Water
- Has water view: Yes
- Water view: Water
- Waterfront features: Beach - Private, Boat Lift, Boat Ramp, Covered structure, Beach Front, Waterfront
- Body of water: Lake Wylie
Lot
- Size: 1.82 Acres
- Features: Private
Details
- Additional structures: Workshop
- Parcel number: 19921157
- Zoning: R5
- Special conditions: Standard
Construction
Type & style
- Home type: SingleFamily
- Architectural style: Transitional
- Property subtype: Single Family Residence
Materials
- Brick Full
- Foundation: Crawl Space
- Roof: Shingle
Condition
- New construction: No
- Year built: 1998
Utilities & green energy
- Sewer: Septic Installed, Other - See Remarks
- Water: City
- Utilities for property: Cable Connected, Electricity Connected
Community & HOA
Community
- Features: RV / Boat Storage
- Subdivision: None
Location
- Region: Charlotte
Financial & listing details
- Price per square foot: $334/sqft
- Tax assessed value: $990,400
- Date on market: 11/10/2023
- Cumulative days on market: 6 days
- Listing terms: Cash,Conventional
- Exclusions: Light over breakfast table and light in kitchen attached to side wall.
- Electric utility on property: Yes
- Road surface type: Asphalt, Concrete, Gravel, Paved
Price history
| Date | Event | Price |
|---|---|---|
| 12/20/2023 | Sold | $1,370,000-2.1%$334/sqft |
Source:  Canopy MLS as distributed by MLS GRID #4086212 Report a problem Canopy MLS as distributed by MLS GRID #4086212 Report a problem | ||
| 11/10/2023 | Listed for sale | $1,399,000$341/sqft |
Source: Canopy MLS as distributed by MLS GRID #4086212 Report a problem | ||
Public tax history
| Year | Property taxes | Tax assessment |
|---|---|---|
| 2025 | -- | $990,400 |
| 2024 | -- | $990,400 |
| 2023 | $7,404 +11.7% | $990,400 +46.9% |
| 2022 | $6,630 | $674,000 |
| 2021 | -- | $674,000 |
| 2020 | $6,611 +0.2% | $674,000 |
| 2019 | $6,596 -16.5% | $674,000 +13% |
| 2018 | $7,898 +1.6% | $596,400 |
| 2017 | $7,773 | $596,400 |
| 2016 | $7,773 | $596,400 |
| 2015 | $7,773 +0.7% | $596,400 |
| 2014 | $7,722 | $596,400 |
| 2013 | -- | $596,400 |
| 2012 | -- | $596,400 |
| 2011 | -- | $596,400 +27.7% |
| 2010 | -- | $467,200 -7.5% |
| 2009 | -- | $504,900 |
| 2008 | -- | $504,900 |
| 2007 | -- | $504,900 |
| 2006 | -- | $504,900 +3.7% |
| 2005 | -- | $486,800 |
| 2004 | -- | $486,800 |
| 2003 | -- | $486,800 +22% |
| 2002 | -- | $399,110 |
| 2001 | -- | $399,110 |
| 2000 | -- | $399,110 |
Find assessor info on the county website
Neighborhood: Steele Creek
Nearby homes
- $432,700-- bd-- ba-- sqft11505 Lands End, Charlotte, NC 28278Off Market
- $829,7003 bd3 ba2.2k sqft6244 River Cabin Ln, Charlotte, NC 28278Off Market
- $1,050,0003 bd3 ba4.3k sqft6259 River Cabin Ln, Charlotte, NC 28278Sold
- $1,222,0003 bd3 ba2.2k sqft6236 River Cabin Ln, Charlotte, NC 28278For Sale

- $650,0003 bd2 ba2.2k sqft6250 River Cabin Ln, Charlotte, NC 28278Sold
- $1,681,9003 bd2 ba1.7k sqft11501 Lands End, Charlotte, NC 28278Off Market
- $60,700-- bd-- ba-- sqftLands End, Charlotte, NC 28278Off Market
- $790,4004 bd3 ba2k sqft6256 River Cabin Ln, Charlotte, NC 28278Off Market
Nearby schools
GreatSchools rating
- 9/10Winget Park ElementaryGrades: PK-5Distance: 1.5 mi
- 2/10Southwest Middle SchoolGrades: 6-8Distance: 3.3 mi
- 6/10Palisades High SchoolGrades: 9-11Distance: 4.4 mi
Schools provided by the listing agent
- Elementary: Winget Park
- Middle: Southwest
- High: Palisades
Source: Canopy MLS as distributed by MLS GRID. This data may not be complete. We recommend contacting the local school district to confirm school assignments for this home.
Get a cash offer in 3 minutes
Find out how much your home could sell for in as little as 3 minutes with a no-obligation cash offer.
Estimated market value
$1,536,200
Get a cash offer in 3 minutes
Find out how much your home could sell for in as little as 3 minutes with a no-obligation cash offer.
Estimated market value
$1,536,200
- North Carolina
- Mecklenburg County
- Charlotte
- 28278
- Steele Creek
- 6239 River Cabin Ln
Nearby cities
Nearby neighborhoods
Nearby zip codes
Other Charlotte Topics
