Welcome home to lake life! Nestled in desirable Withers Cove on Lake Wylie, this beautifully updated 3-bedroom, 3-bath waterfront home offers a rare opportunity to enjoy waterfront living year-round just 20 minutes from Charlotte Douglas International Airport, Uptown Charlotte, shopping, dining, and major highways. Whether you’re searching for a primary residence, a weekend retreat, or a work-from-home escape, this property delivers the perfect balance of lakefront tranquility and everyday convenience.
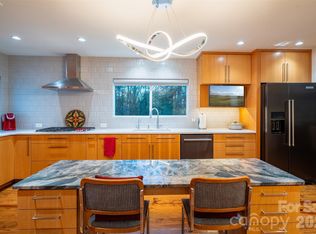
This move-in-ready home has been meticulously maintained and thoughtfully updated throughout. Natural light fills the open floor plan, highlighting bamboo flooring, water views, and inviting living spaces. The updated kitchen features soft-close cabinetry, quartz countertops, updated appliances, and flows seamlessly into the dining and living areas. The entire home has been professionally painted, creating a fresh and welcoming feel.
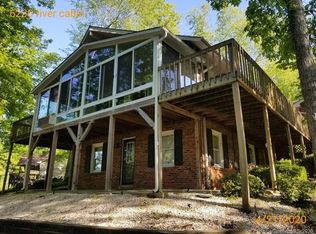
The vaulted living room serves as the heart of the home, featuring a cozy gas fireplace and plenty of space for movie nights or game-day gatherings. Just beyond, the sunroom provides the perfect spot for morning coffee, working from home, reading a book, or enjoying a favorite puzzle.
The spacious primary suite offers a private retreat with a large walk-in closet, an updated bathroom, and direct access to a private deck and hot tub overlooking the water.
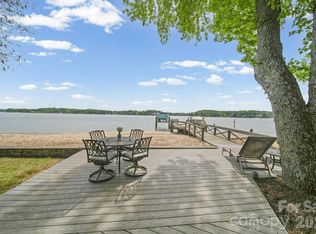
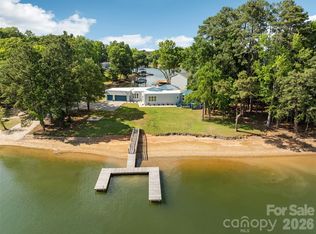
Step outside to discover multiple decks and outdoor living spaces designed to maximize enjoyment of the waterfront setting. Whether entertaining or heading out for an evening boat ride, this home was made for lake living. The private dock offers approximately 6 to 8 feet of water depth with year-round lake access. Rebuilt in 2016, the dock features a Doozie boat lift designed to accommodate up to a 6,000-pound tritoon boat.
Recent improvements include connection to city water and sewer, a Lennox HVAC system with all-new ductwork, and an upgraded electrical panel with EV charging capability. The detached workshop is wired with 240-volt service and offers endless possibilities for hobbies, projects, storage, or a creative workspace. Above the garage, you’ll find finished, climate-controlled storage space complete with its own mini-split system. The walk-in crawlspace features a workbench and provides ample space for storing lawn equipment, tools, and outdoor gear.
With no HOA, a quiet cove location, and extensive improvements already completed, this exceptional waterfront property is ready for its next owner to move in and start enjoying everything Lake Wylie has to offer.
Under contract-show
$1,222,000
6236 River Cabin Ln, Charlotte, NC 28278
3beds
2,273sqft
:
Get pre-qualified$6,946/mo
Single Family Residence
Built in 1954
0.51 Acres Lot
$1,162,100 Zestimate®
$538/sqft
$-- HOA
What's special
Updated bathroomCozy gas fireplaceWater viewsInviting living spacesLarge walk-in closetQuartz countertopsQuiet cove location
- 31 days |
- 1,468 |
- 66 |
Zillow last checked:
Listing updated:
Listed by:
Korrie Wood kwood@highgarden.com,
Highgarden Real Estate
Source: Canopy MLS as distributed by MLS GRID,MLS#: 4395949
Facts & features
Interior
Bedrooms & bathrooms
- Bedrooms: 3
- Bathrooms: 3
- Full bathrooms: 3
- Main level bedrooms: 3
Primary bedroom
- Features: Walk-In Closet(s)
- Level: Main
Bedroom s
- Level: Main
Bathroom full
- Level: Main
Breakfast
- Level: Main
Dining room
- Level: Main
Kitchen
- Level: Main
Laundry
- Level: Main
Living room
- Features: Vaulted Ceiling(s)
- Level: Main
Sunroom
- Level: Main
Heating
- Electric, Heat Pump
Cooling
- Ceiling Fan(s), Central Air
Appliances
- Included: Bar Fridge, Dishwasher, Disposal, Induction Cooktop, Microwave, Oven, Refrigerator with Ice Maker, Self Cleaning Oven, Washer/Dryer
- Laundry: Laundry Room, Main Level
Features
- Hot Tub, Kitchen Island, Open Floorplan, Storage, Walk-In Closet(s), Walk-In Pantry
- Flooring: Bamboo, Tile, Wood
- Doors: Insulated Door(s)
- Windows: Insulated Windows, Storm Window(s)
- Has basement: No
- Attic: Finished,Permanent Stairs,Walk-In
- Fireplace features: Fire Pit, Gas Log, Living Room
Interior area
- Total structure area: 2,273
- Total interior livable area: 2,273 sqft
- Finished area above ground: 2,273
- Finished area below ground: 0
Video & virtual tour
Property
Parking
- Total spaces: 5
- Parking features: Driveway, Attached Garage, Garage Faces Front, Garage Shop, Garage on Main Level
- Attached garage spaces: 2
- Uncovered spaces: 3
Accessibility
- Accessibility features: No Interior Steps
Features
- Levels: One
- Stories: 1
- Patio & porch: Covered, Deck, Front Porch, Side Porch
- Exterior features: Fire Pit
- Has spa: Yes
- Spa features: Heated, Interior Hot Tub
- Fencing: Fenced
- Has view: Yes
- View description: Water
- Has water view: Yes
- Water view: Water
- Waterfront features: Boat Lift, Covered structure, Dock, Paddlesport Launch Site, Pier, Waterfront
- Body of water: Lake Wylie
Lot
- Size: 0.51 Acres
- Dimensions: 107 x 241 x 100 x 200
Details
- Additional structures: Shed(s), Workshop
- Parcel number: 19921162
- Zoning: R-5
- Special conditions: Standard
Construction
Type & style
- Home type: SingleFamily
- Architectural style: Ranch
- Property subtype: Single Family Residence
Materials
- Wood
- Foundation: Crawl Space, Slab
Condition
- New construction: No
- Year built: 1954
Utilities & green energy
- Sewer: Public Sewer
- Water: City
- Utilities for property: Cable Connected, Electricity Connected
Community & HOA
Community
- Security: Carbon Monoxide Detector(s), Smoke Detector(s)
- Subdivision: Withers Cove
Location
- Region: Charlotte
Financial & listing details
- Price per square foot: $538/sqft
- Tax assessed value: $609,500
- Annual tax amount: $4,848
- Date on market: 6/26/2026
- Cumulative days on market: 30 days
- Listing terms: Cash,Conventional,VA Loan
- Exclusions: Breakfast & Dining Room
- Electric utility on property: Yes
- Road surface type: Concrete, Paved
Estimated market value
$1,162,100
$1.10M - $1.22M
$2,328/mo
Price history
| Date | Event | Price |
|---|---|---|
| 6/26/2026 | Listed for sale | $1,222,000+181.6%$538/sqft |
Source:  Canopy MLS as distributed by MLS GRID #4395949 Report a problem Canopy MLS as distributed by MLS GRID #4395949 Report a problem | ||
| 1/25/2013 | Sold | $434,000-3.3%$191/sqft |
Source: Public Record Report a problem | ||
| 3/8/2012 | Listing removed | $449,000$198/sqft |
Source: Visual Tour #000000 Report a problem | ||
| 12/3/2011 | Price change | $449,000+5.6%$198/sqft |
Source: Visual Tour #000000 Report a problem | ||
| 11/29/2011 | Listed for sale | $425,000-13.1%$187/sqft |
Source: Visual Tour #000000 Report a problem | ||
| 10/27/2011 | Listing removed | $489,000$215/sqft |
Source: Jamison Realty #2020266 Report a problem | ||
| 9/22/2011 | Price change | $489,000-1.2%$215/sqft |
Source: Jamison Realty #2020266 Report a problem | ||
| 7/29/2011 | Price change | $495,000-0.8%$218/sqft |
Source: Jamison Realty #2020266 Report a problem | ||
| 5/21/2011 | Listed for sale | $499,000$220/sqft |
Source: Jamison Realty #2020266 Report a problem | ||
Public tax history
| Year | Property taxes | Tax assessment |
|---|---|---|
| 2025 | $4,848 +1.7% | $609,500 |
| 2024 | $4,769 +3.4% | $609,500 |
| 2023 | $4,610 -3.7% | $609,500 +26.2% |
| 2022 | $4,785 +0.2% | $482,800 |
| 2021 | $4,774 +0.2% | $482,800 |
| 2020 | $4,766 +0.3% | $482,800 |
| 2019 | $4,751 -13.2% | $482,800 +17.3% |
| 2018 | $5,475 +13.1% | $411,700 |
| 2017 | $4,839 | $411,700 +11.4% |
| 2016 | $4,839 | $369,700 |
| 2015 | $4,839 +0.6% | $369,700 |
| 2014 | $4,810 | $369,700 |
| 2013 | -- | $369,700 |
| 2012 | -- | $369,700 |
| 2011 | -- | $369,700 +81.5% |
| 2010 | -- | $203,700 -1.1% |
| 2009 | -- | $205,900 |
| 2008 | -- | $205,900 |
| 2007 | -- | $205,900 |
| 2006 | -- | $205,900 |
| 2005 | -- | $205,900 |
| 2004 | -- | $205,900 |
| 2003 | -- | $205,900 +24.1% |
| 2002 | -- | $165,970 |
| 2001 | -- | $165,970 |
| 2000 | -- | $165,970 |
Find assessor info on the county website
Monthly payment
Est. payment
Payment breakdown
Explore the cost of this home by adjusting the details. Changes won't be saved.Climate risks
Neighborhood: Steele Creek
Nearby schools
GreatSchools rating
- 9/10Winget Park ElementaryGrades: PK-5Distance: 1.6 mi
- 2/10Southwest Middle SchoolGrades: 6-8Distance: 3.3 mi
- 6/10Palisades High SchoolGrades: 9-11Distance: 4.4 mi
Schools provided by the listing agent
- Elementary: Winget Park
- Middle: Southwest
- High: Palisades
Source: Canopy MLS as distributed by MLS GRID. This data may not be complete. We recommend contacting the local school district to confirm school assignments for this home.
- $860,3003 bd3 ba2.2k sqft6244 River Cabin Ln, Charlotte, NC 28278Off Market
- $786,9003 bd2 ba2.3k sqft6230 River Cabin Ln, Charlotte, NC 28278Off Market
- $650,0003 bd2 ba2.2k sqft6250 River Cabin Ln, Charlotte, NC 28278Sold
- $1,370,0003 bd4 ba4.1k sqft6239 River Cabin Ln, Charlotte, NC 28278Sold
- $1,125,0004 bd3 ba3.1k sqft6220 River Cabin Ln, Charlotte, NC 28278Sold
- $817,3004 bd3 ba2k sqft6256 River Cabin Ln, Charlotte, NC 28278Off Market
- $1,050,0003 bd3 ba4.3k sqft6259 River Cabin Ln, Charlotte, NC 28278Sold
- $994,9003 bd3 ba2k sqft6140 River Cabin Ln, Charlotte, NC 28278Off Market
A local agent can set up tours, give advice and negotiate with sellers.
Similar homes
- $1,150,0004 bd3 ba2.5k sqft6620 Newhall Rd, Charlotte, NC 28270For Sale

 MLS ID #4391690, John Hagan, Carolina Realty Advisors. Canopy MLS as distributed by MLS GRID
 - $1,199,2474 bd4 ba3.3k sqftnone, Charlotte, NC 28226For Sale
 MLS ID #4326015, Jerry OKeefe, South CLT Realty. Canopy MLS as distributed by MLS GRID
 - $1,250,0003 bd3 ba2.3k sqft14 King Haigler Chase, Lake Wylie, SC 29710For Sale
 MLS ID #4370873, Courtney Charzuk, Coldwell Banker Realty. Canopy MLS as distributed by MLS GRID
 - $1,200,0004 bd3 ba2.8k sqft3911 Sandy Point Dr, York, SC 29745For Sale
 MLS ID #4384712, Toni McIntyre, Real Broker, LLC. Canopy MLS as distributed by MLS GRID
 - $1,400,0003 bd3 ba2.7k sqft1315 Holmes Dr, Charlotte, NC 28209For SaleMLS ID #4393540, Carla Weyrick, Howard Hanna Allen Tate Albemarle. Canopy MLS as distributed by MLS GRID
- $1,150,0005 bd5 ba2.5k sqft6200 Old Providence Rd, Charlotte, NC 28226For SaleMLS ID #4391794, Brett Carraway, Northstar Real Estate, LLC. Canopy MLS as distributed by MLS GRID
- $995,0004 bd3 ba2.4k sqft8127 Prince George Rd, Charlotte, NC 28210For SaleMLS ID #4396240, Chris Phillis, EXP Realty LLC Ballantyne. Canopy MLS as distributed by MLS GRID
- $1,165,0004 bd3 ba2.6k sqft265 Anthony Cir, Charlotte, NC 28211For SaleMLS ID #4355827, Joe Stanfield, Coldwell Banker Realty. Canopy MLS as distributed by MLS GRID
- $929,9993 bd3 ba2.1k sqft1716 Merriman Ave, Charlotte, NC 28203For SaleMLS ID #4406449, Michael Klyn, COMPASS. Canopy MLS as distributed by MLS GRID
- $1,150,0004 bd4 ba2.7k sqft1113 Palmyra Dr, Tega Cay, SC 29708For SaleMLS ID #4379735, Drew Choate, Keller Williams Connected. Canopy MLS as distributed by MLS GRID
- $980,0003 bd3 ba1.9k sqft1506 Wandering Way Dr, Charlotte, NC 28226For SaleMLS ID #4391135, Susan Greelish, Keller Williams Ballantyne Area. Canopy MLS as distributed by MLS GRID
- $1,389,0003 bd3 ba2k sqft2009 Victorian Pl, Charlotte, NC 28203For SaleMLS ID #4395877, Heather Mackey, Mackey Realty LLC. Canopy MLS as distributed by MLS GRID
- $1,350,0003 bd2 ba2.2k sqft2601 E 5th St, Charlotte, NC 28204For SaleMLS ID #4382589, Charlie Williams, Premier Sotheby's International Realty. Canopy MLS as distributed by MLS GRID
- $799,0003 bd2 ba1.7k sqft3826 Severn Ave, Charlotte, NC 28210For SaleMLS ID #4399028, Amy Peterson, Howard Hanna Allen Tate SouthPark. Canopy MLS as distributed by MLS GRID
- $799,9005 bd3 ba2.9k sqft4066 Belle Meade Cir, Belmont, NC 28012For SaleMLS ID #4402029, Brett Carraway, Northstar Real Estate, LLC. Canopy MLS as distributed by MLS GRID
- $1,300,0004 bd4 ba3.2k sqft1850 Poinciana Dr, York, SC 29745For SaleMLS ID #4391633, Kent Van Slambrook, First Properties. Canopy MLS as distributed by MLS GRID
- $700,0003 bd3 ba1.6k sqft5416 Londonderry Rd, Charlotte, NC 28210For SaleMLS ID #4401068, Marcus Nance, Helen Adams Realty. Canopy MLS as distributed by MLS GRID
- $825,0005 bd3 ba2.7k sqft10701 Pomerane Pl, Charlotte, NC 28277For SaleMLS ID #4402076, Raquel Clark, EXP Realty LLC Ballantyne. Canopy MLS as distributed by MLS GRID
- $900,0004 bd3 ba2.6k sqft1340 Piccadilly Dr, Charlotte, NC 28211For SaleMLS ID #4402510, Marcia Folnsbee, Helen Adams Realty. Canopy MLS as distributed by MLS GRID
- $690,0003 bd2 ba1.6k sqft5731 Brookhaven Rd, Charlotte, NC 28210For SaleMLS ID #4394881, Emily Richardson, NorthGroup Real Estate LLC. Canopy MLS as distributed by MLS GRID
