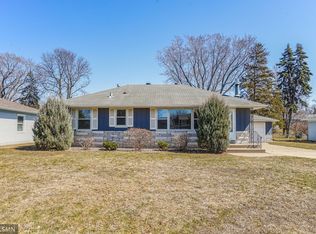
Welcome to this meticulously cared for home where thoughtful design meets timeless charm in a highly desirable neighborhood. Prepare to be impressed! This solidly built home includes 3 bedrooms, 2 bathrooms, and an impressive layout that offers multiple living spaces and maximizes space while offering an abundance of creative storage options.
Highlights include: Both a Sunroom and a separate Three Season Porch! Enjoy the flexibility of additional living spaces for dining, relaxing, or entertaining.
Stunning and pristine hardwood floors paired with beautiful wood trim add warmth and elegance throughout.
Maximized storage! Find storage compartments cleverly built into the home, with additional cabinets in unexpected places.
The charming coved ceiling design in the living room adds character and elegance.
The exterior landscaping is immaculate, well manicured and low maintenance. It includes concrete patios in both the front yard and the backyard, concrete driveway and a concrete wraparound sidewalk. A large wooden shed in the back gives you a place to store all of your equipment, and the fully fenced in expansive yard allows ample space for pets and play.
The maintenance free LeafFilter gutter system keeps the home in top condition.
This exceptionally maintained home offers comfort, style, and unparalleled functionality with its clever use of space. From the charming sunroom to the sprawling backyard, this property is ready to welcome you home. Don’t miss this rare opportunity to own a truly special, one-of-a-kind gem!
Closed
Zillow last checked:
Listing updated:
Bought with:
Vicki Katzovitz Siskin
Counselor Realty, Inc.
Source: NorthstarMLS as distributed by MLS GRID,MLS#: 6650086
Price history
| Date | Event | Price |
|---|---|---|
| 3/18/2025 | Sold | $360,000+2.9%$193/sqft |
Source:  NorthstarMLS as distributed by MLS GRID #6650086 Report a problem NorthstarMLS as distributed by MLS GRID #6650086 Report a problem | ||
| 2/7/2025 | Pending sale | $350,000$188/sqft |
Source: NorthstarMLS as distributed by MLS GRID #6650086 Report a problem | ||
| 1/30/2025 | Listed for sale | $350,000$188/sqft |
Source: NorthstarMLS as distributed by MLS GRID #6650086 Report a problem | ||

Get a cash offer in 3 minutes
Find out how much your home could sell for in as little as 3 minutes with a no-obligation cash offer.
Estimated market value
$365,300
