Skip main navigation
Closed
  • $371,000

    6245 Stevens Ave, Minneapolis, MN 55423

    3beds
    2,016sqft
    Single Family
    Built in 1950
    10,018 Square Feet Lot
    $372,700 Zestimate®
    $184/sqft
    $2,895 Estimated rent

    Home value

    $372,700

    $343,000 - $406,000

    $2,895/mo

    Zestimate® history
    Loading
    Loading...

    Owner options

    List your home for rent

    $2,895/mo

    Rent Zestimate®

    Find your next renter with Zillow Rental Manager. Plus, with online applications, you can quickly screen prospective tenants – for free.

    Learn more

    $2,895/mo

    Rent Zestimate®

    Refinance and save

    $2,331/mo

    Est. payment

    Refinancing to a lower rate could help reduce your monthly payments and save thousands over the life of the loan.

    See today's rates

    $2,331/mo

    Est. payment

    Explore your selling options

    Work with a Zillow partner agent

    Leverage their expertise and Zillow's premium Showcase listings to get your home seen by more buyers.

    Get started

    List with your own agent

    Get your home in front of millions of buyers by listing it on Zillow.

    Learn how to do it

    Sell it yourself

    Take full control of how buyers see your home on Zillow by listing For Sale by Owner (FSBO).

    List your home

    What's special

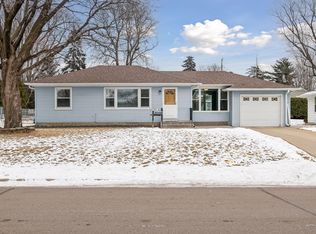
    Say hello to your new home in Richfield. Built in 1950, this elegant rambler boasts 3 bedrooms on the main floor, 2 bathrooms, large 2-car garage with a HUMONGOUS backyard. As you step into the house please note the exquisite architectural details that ramblers are renowned for — bay windows in the living room, hardwood floors, high ceiling, pocket door, built-in buffet. The windows are updated Anderson brand. The kitchen is updated with modern conveniences like stainless steel appliances; yet retains the era charm with tiled countertops and original cabinets. Living room and dining area are open space. The bathroom still has its original tiled floor and medicine cabinet. Bedrooms are bright and roomy. The sunny 3-season porch is so relaxing with its original Venetian windows—think of all the plants you could have in here. The basement is partially updated. Large family room has a cozy fireplace and bathroom with a shower. There’s a bonus windowless room that could be your library, office or hobby room. Huge, sunny laundry room. Utilities room has a ton of storage, and work bench with pegboard to hang your tools. New refrigerator and furnace in March 2025. Garden shed in the backyard stays with the house. This house is looking for its new family. Are you the one?

    Zillow last checked:

    Listing updated:

    Listed by:

    Cheryllyne Vaz - 612-564-5605 612-720-9604,

    Keller Williams Premier Realty,

    Vaz+Harwood Team - 612-564-5605 612-564-5605

    Bought with:

    Joseph John Metcalf

    Covenant Partners LLC

    Source: NorthstarMLS as distributed by MLS GRID,MLS#: 6659217MLS Logo

    Facts & features

    Interior

    Bedrooms & bathrooms
    • Bedrooms: 3
    • Bathrooms: 2
    • Full bathrooms: 1
    • 3/4 bathrooms: 1
    Bedroom
    • Level: Main
    • Area: 130 Square Feet
    • Dimensions: 13x10
    Bedroom 2
    • Level: Main
    • Area: 110 Square Feet
    • Dimensions: 11x10
    Bedroom 3
    • Level: Main
    • Area: 99 Square Feet
    • Dimensions: 11x9
    Deck
    • Level: Main
    • Area: 216 Square Feet
    • Dimensions: 12x18
    Dining room
    • Level: Main
    • Area: 63 Square Feet
    • Dimensions: 7x9
    Family room
    • Level: Lower
    • Area: 390 Square Feet
    • Dimensions: 13x30
    Flex room
    • Level: Lower
    • Area: 100 Square Feet
    • Dimensions: 10x10
    Kitchen
    • Level: Main
    • Area: 121 Square Feet
    • Dimensions: 11x11
    Living room
    • Level: Main
    • Area: 208 Square Feet
    • Dimensions: 16x13
    Other
    • Level: Main
    • Area: 121 Square Feet
    • Dimensions: 11x11
    Heating
    • Forced Air
    Cooling
    • Central Air
    Appliances
    • Included: Dishwasher, Dryer, Microwave, Range, Refrigerator, Stainless Steel Appliance(s), Washer
    • Laundry: In Basement, Lower Level
    Features
    • Basement: Full,Partially Finished
    • Number of fireplaces: 1
    • Fireplace features: Gas
    Interior area
    • Total structure area: 2,016
    • Total interior livable area: 2,016 sqft
    • Finished area above ground: 1,008
    • Finished area below ground: 510

    Property

    Parking
    • Total spaces: 2
    • Parking features: Detached Garage
    • Garage spaces: 2
    • Details: Garage Dimensions (16x16), Garage Door Height (7), Garage Door Width (14)
    Accessibility
    • Accessibility features: None
    Features
    • Levels: One
    • Stories: 1
    • Patio & porch: Deck, Glass Enclosed, Porch, Screened
    Lot
    • Size: 10,018 Square Feet
    • Dimensions: 78 x 127
    • Features: Near Public Transit, Tree Coverage - Light
    Details
    • Additional structures: Garage(s), Storage Shed
    • Foundation area: 1008
    • Parcel number: 2702824120052
    • Zoning description: Residential-Single Family

    Construction

    Type & style
    • Home type: SingleFamily
    • Property subtype: Single Family
    Materials
    • Block
    • Roof: Age Over 8 Years,Asphalt
    Condition
    • New construction: No
    • Year built: 1950

    Utilities & green energy

    • Gas: Natural Gas
    • Sewer: City Sewer/Connected
    • Water: City Water/Connected

    Community & HOA

    Community
    • Subdivision: Towns Edge Village Of Richfield
    HOA
    • Has HOA: No
    Location
    • Region: Minneapolis

    Financial & listing details

    • Price per square foot: $184/sqft
    • Annual tax amount: $4,340
    • Date on market: 10/1/2025
    • Cumulative days on market: 8 days
    • Road surface type: Paved

    Price history

    DateEventPrice
    5/27/2025Sold$371,000+3.1%$184/sqft
    Source: NorthstarMLS as distributed by MLS GRID #6659217 Report a problem
    4/25/2025Pending sale$360,000$179/sqft
    Source: NorthstarMLS as distributed by MLS GRID #6659217 Report a problem
    4/20/2025Listed for sale$360,000$179/sqft
    Source: NorthstarMLS as distributed by MLS GRID #6659217 Report a problem
    4/15/2025Pending sale$360,000$179/sqft
    Source: NorthstarMLS as distributed by MLS GRID #6659217 Report a problem
    4/11/2025Listed for sale$360,000$179/sqft
    Source: NorthstarMLS as distributed by MLS GRID #6659217 Report a problem

    Public tax history

    Tax history is unavailable.

    Neighborhood: 55423

    Nearby schools

    GreatSchools rating
    Get a cash offer in 3 minutes
    Find out how much your home could sell for in as little as 3 minutes with a no-obligation cash offer.
    Estimated market value
    $372,700
    Get a cash offer in 3 minutes
    Find out how much your home could sell for in as little as 3 minutes with a no-obligation cash offer.
    Estimated market value
    $372,700