Skip main navigation
Sold for $337,293
  • $337,293

    624 Abbyberry Ln, Debary, FL 32713

    3beds
    1,715sqft
    Townhouse
    Built in 2024
    2,000 Square Feet Lot
    $324,000 Zestimate®
    $197/sqft
    $2,445 Estimated rent

    Home value

    $324,000

    $308,000 - $340,000

    $2,445/mo

    Zestimate® history
    Loading
    Loading...

    Owner options

    List your home for rent

    $2,445/mo

    Rent Zestimate®

    Find your next renter with Zillow Rental Manager. Plus, with online applications, you can quickly screen prospective tenants – for free.

    Learn more

    $2,445/mo

    Rent Zestimate®

    Refinance and save

    $2,408/mo

    Est. payment

    Refinancing to a lower rate could help reduce your monthly payments and save thousands over the life of the loan.

    See today's rates

    $2,408/mo

    Est. payment

    Explore your selling options

    Work with a Zillow partner agent

    Leverage their expertise and Zillow's premium Showcase listings to get your home seen by more buyers.

    Get started

    List with your own agent

    Get your home in front of millions of buyers by listing it on Zillow.

    Learn how to do it

    Sell it yourself

    Take full control of how buyers see your home on Zillow by listing For Sale by Owner (FSBO).

    List your home

    What's special

    Resort - style poolRiver city nature parkDesigner upgradesLarge open first floorSanford employment centersBotanical gardensSingle family home collection
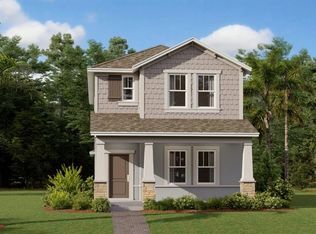
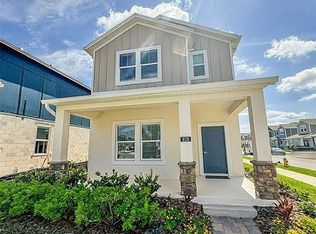
    One or more photo(s) has been virtually staged. Under Construction. Images shown are for illustrative purposes only and will differ from the actual home. PORTER Townhome offers 3 Bedrooms, 3 Baths with a large open first floor. Beautiful one of a kind Townhouses in Rivington! Rivington is a 296 acre master-planned community adjacent to the St. Johns River, west of U.S. 17-92 and south of Konomac Lake. This community provides easy access to Lake Mary and Sanford employment centers and is just a quarter mile from the DeBary SunRail station, which offers a quicker alternative route to downtown Orlando and beyond. Enjoy a short drive to Gemini Springs State Park, River City Nature Park and just a 10 minute drive to the Central Florida Zoo & Botanical Gardens! Rivington also offers a resort-style pool, cabana and clubhouse for residents. Dream Finders Homes is proud to offer our signature series single family home collection of floorplans, with designer upgrades and features.

    Zillow last checked:

    Listing updated:

    Listed by:

    Nancy Pruitt, PA 352-552-7574,

    OLYMPUS EXECUTIVE REALTY INC 407-469-0090,

    Lisa Haynes 407-592-0385,

    OLYMPUS EXECUTIVE REALTY INC

    Bought with:

    Celeste Baez, 3071013

    FLORIDA REALTY INVESTMENTS

    Source: Stellar MLS,MLS#: G5078942MLS LogoOriginating MLS: Orlando Regional

    Facts & features

    Interior

    Bedrooms & bathrooms
    • Bedrooms: 3
    • Bathrooms: 3
    • Full bathrooms: 3
    Rooms
    • Room types: Utility Room
    Primary bedroom
    • Features: Walk-In Closet(s)
    • Level: Second
    • Dimensions: 13.4x11.6
    Bedroom 2
    • Features: Built-in Closet
    • Level: Second
    • Dimensions: 9.4x10
    Bedroom 3
    • Features: Built-in Closet
    • Level: Second
    • Dimensions: 9.4x10
    Primary bathroom
    • Features: Dual Sinks, Shower No Tub, Water Closet/Priv Toilet
    • Level: Second
    Den
    • Level: First
    • Dimensions: 11x12
    Great room
    • Level: First
    • Dimensions: 24.1x11.8
    Kitchen
    • Features: Pantry, Kitchen Island
    • Level: First
    • Dimensions: 16x10
    Utility room
    • Level: Second
    • Dimensions: 7.8x5.1
    Heating
    • Electric
    Cooling
    • Central Air
    Appliances
    • Included: Dishwasher, Disposal, Microwave, Range
    • Laundry: Inside, Laundry Room
    Features
    • Open Floorplan, PrimaryBedroom Upstairs, Solid Surface Counters, Thermostat, Walk-In Closet(s)
    • Flooring: Carpet, Tile
    • Windows: ENERGY STAR Qualified Windows
    • Has fireplace: No
    Interior area
    • Total structure area: 2,250
    • Total interior livable area: 1,715 sqft

    Property

    Parking
    • Total spaces: 2
    • Parking features: Alley Access, Garage Door Opener
    • Attached garage spaces: 2
    • Details: Garage Dimensions: 19X20
    Features
    • Levels: Two
    • Stories: 2
    • Patio & porch: Covered, Front Porch, Rear Porch
    • Exterior features: Irrigation System
    • Pool features: In Ground
    Lot
    • Size: 2,000 Square Feet
    • Dimensions: 20 x 100
    Details
    • Parcel number: 900807003900
    • Zoning: RES
    • Special conditions: None

    Construction

    Type & style
    • Home type: Townhouse
    • Architectural style: Contemporary
    • Property subtype: Townhouse
    • Attached to another structure: Yes
    Materials
    • Block, Stucco
    • Foundation: Slab
    • Roof: Shingle
    Condition
    • Under Construction
    • New construction: Yes
    • Year built: 2024
    Details
    • Builder model: PORTER
    • Builder name: DREAM FINDERS HOMES
    • Warranty included: Yes

    Utilities & green energy

    • Sewer: Public Sewer
    • Water: Public
    • Utilities for property: Cable Available, Electricity Available, Public, Sewer Available, Street Lights, Underground Utilities, Water Available
    Green energy
    • Energy efficient items: HVAC, Roof, Thermostat, Water Heater, Windows
    • Indoor air quality: HVAC Cartridge/Media Filter

    Community & HOA

    Community
    • Features: Deed Restrictions, Playground, Pool, Sidewalks
    • Security: Smoke Detector(s), Fire/Smoke Detection Integration
    • Pet fee: $0 monthly
    • Subdivision: RIVINGTON
    HOA
    • Has HOA: Yes
    • Amenities included: Fence Restrictions, Playground, Pool
    • Services included: Community Pool
    • HOA fee: $101 monthly
    • HOA name: Realmanage/Annette Byrd
    • HOA phone: 813-288-2045
    Location
    • Region: Debary

    Financial & listing details

    • Price per square foot: $197/sqft
    • Tax assessed value: $310,407
    • Annual tax amount: $3,783
    • Date on market: 2/26/2024
    • Cumulative days on market: 77 days
    • Listing terms: Cash,Conventional,FHA,VA Loan
    • Ownership: Fee Simple
    • Total actual rent: 0
    • Electric utility on property: Yes
    • Road surface type: Asphalt, Paved

    Price history

    DateEventPrice
    10/18/2024Sold$337,293-10.6%$197/sqft
    Source: Stellar MLS #G5078942 Report a problem
    9/14/2024Pending sale$377,292$220/sqft
    Source: Stellar MLS #G5078942 Report a problem
    6/29/2024Price change$377,292+0.4%$220/sqft
    Source: Stellar MLS #G5078942 Report a problem
    2/26/2024Pending sale$375,632$219/sqft
    Source: Stellar MLS #G5078942 Report a problem
    2/26/2024Listed for sale$375,632$219/sqft
    Source: Stellar MLS #G5078942 Report a problem

    Public tax history

    YearProperty taxesTax assessment
    2025$3,783 +60.4%$146,695 +226%
    2024$2,359 +111.9%$45,000 -33.8%
    2023$1,113 +504.5%$68,000 +469.8%
    2022$184 $11,933
    Find assessor info on the county website

    Neighborhood: 32713

    Nearby schools

    GreatSchools rating
    Get a cash offer in 3 minutes
    Find out how much your home could sell for in as little as 3 minutes with a no-obligation cash offer.
    Estimated market value
    $324,000
    Get a cash offer in 3 minutes
    Find out how much your home could sell for in as little as 3 minutes with a no-obligation cash offer.
    Estimated market value
    $324,000