Welcome to this meticulously maintained, thoughtfully organized, and impeccably clean 1,406 square-foot, 3-bedroom, 2-bathroom stucco home in beautiful Montrose, Colorado. Featuring a timeless, versatile color palette throughout, the interior feels fresh, welcoming, and ready for your personal touch. The open-concept layout seamlessly connects the living room to the kitchen, creating an inviting space for daily living and casual gatherings. Central heating and air, controlled by a Google Nest Smart Thermostat, ensure year-round comfort. The kitchen features reliable LG stainless steel appliances with a gas oven/range. Security and convenience features include a Ring system with doorbell and exterior cameras, a MyQ garage video keypad, and an Eufy smart lock at the front door (fingerprint-ready). A standout feature is the full-home vapor-barrier crawl space beneath the entire footprint—offering abundant, waterproof storage accessible from the master bedroom closet, complete with a power outlet, lighting, and ventilation. This expansive, dry area provides exceptional extra space for belongings, hobbies, or seasonal items without cluttering your garage or living areas. A dedicated utility room and closet between the garage and main home add even more organized storage. The two-car garage includes a 30-amp NEMA 14-30 outlet, perfect for Level 2 EV charging. Outside, the front yard captivates with a beautiful pond and waterfall feature—the gentle sound of flowing water creates a peaceful ambience for evening relaxation—surrounded by established xeriscape plants watered by a timed drip irrigation system. Programmable lighting with timers and color modes lets you set the mood for any occasion, while all filtration and treatment equipment is discreetly stored in the tool shed and front box for easy, efficient maintenance. The backyard is fully xeriscape for low-maintenance appeal: a spacious cement patio, two large raised garden beds (3'10" x 8' each), a cozy firepit area, and a secure 5 '6" white vinyl fence. Two young, healthy fruit trees, a pear and a Granny Smith apple (already bearing seasonal fruit), promise future harvests. Enjoy direct views of the majestic Sneffels Range in the San Juans from your own backyard. The back door to the yard includes a built-in doggy door for easy pet access. A 3'6" x 5'6" x 6' tall plastic tool shed on the north side provides handy additional storage. The welcoming subdivision offers RV parking and two community ponds just a 2-minute walk away—a peaceful spot for neighbors to connect, enjoy outdoor relaxation, grill out, or gather socially while watching wildlife and fishing. This home combines practical features, abundant storage, and serene outdoor spaces in a well-cared-for package.
Sold cren member
$464,000
624 Alta Lakes Avenue, Montrose, CO 81403
3beds
1,407sqft
Stick Built
Built in 2023
6,490 Square Feet Lot
$469,000 Zestimate®
$330/sqft
$2,487 Estimated rent
Home value
$469,000
$399,000 - $553,000
$2,487/mo
Zestimate® history
Owner options
List your home for rent
$2,487/mo
Rent Zestimate®
Find your next renter with Zillow Rental Manager. Plus, with online applications, you can quickly screen prospective tenants – for free.
$2,487/mo
Rent Zestimate®
Refinance and save
$2,677/mo
Est. payment
Refinancing to a lower rate could help reduce your monthly payments and save thousands over the life of the loan.
$2,677/mo
Est. payment
Explore your selling options
Work with a Zillow partner agent
Leverage their expertise and Zillow's premium Showcase listings to get your home seen by more buyers.
Get startedList with your own agent
Get your home in front of millions of buyers by listing it on Zillow.
Learn how to do itSell it yourself
Take full control of how buyers see your home on Zillow by listing For Sale by Owner (FSBO).
List your homeWhat's special
Established xeriscape plantsTimeless versatile color paletteFull-home vapor-barrier crawl spaceTimed drip irrigation systemTwo-car garageThoughtfully organizedSpacious cement patio
Zillow last checked:
Listing updated:
Listed by:
Kimberly Kettle 970-596-3250,
NextHome Virtual
Bought with:
Diana Atha Team
Keller Williams Colorado West Realty
Source: CREN,MLS#: 831913
Facts & features
Interior
Bedrooms & bathrooms
- Bedrooms: 3
- Bathrooms: 2
- Full bathrooms: 1
- 3/4 bathrooms: 1
Primary bedroom
- Level: Main
Dining room
- Features: Kitchen/Dining
Heating
- Forced Air
Cooling
- Central Air, Ceiling Fan(s)
Appliances
- Included: Dishwasher, Disposal, Microwave, Range, Refrigerator
- Laundry: W/D Hookup
Features
- Wired/Cable TV, Ceiling Fan(s), Pantry, Walk-In Closet(s)
- Windows: Window Coverings
- Basement: Crawl Space
Interior area
- Total structure area: 1,407
- Total interior livable area: 1,407 sqft
- Finished area above ground: 1,407
Property
Parking
- Total spaces: 2
- Parking features: Attached Garage, Garage Door Opener
- Attached garage spaces: 2
Features
- Levels: One
- Stories: 1
- Exterior features: Landscaping
Lot
- Size: 6,490 Square Feet
Details
- Additional structures: Shed(s), Shed/Storage
- Parcel number: 376732125034
- Zoning description: Residential Single Family
Construction
Type & style
- Home type: SingleFamily
- Architectural style: Ranch
- Property subtype: Stick Built
Materials
- Wood Frame, Stucco
- Roof: Architectural Shingles
Condition
- New construction: No
- Year built: 2023
Utilities & green energy
- Sewer: Public Sewer
- Water: Public
Community & HOA
Community
- Security: Security System
- Subdivision: Waterfall Canyon
HOA
- Has HOA: No
Location
- Region: Montrose
- Elevation: 5789
Financial & listing details
- Price per square foot: $330/sqft
- Tax assessed value: $382,550
- Annual tax amount: $1,507
- Date on market: 3/31/2026
- Road surface type: Paved
Price history
| Date | Event | Price |
|---|---|---|
| 3/30/2026 | Sold | $464,000$330/sqft |
Source:  CREN #831913 Report a problem CREN #831913 Report a problem | ||
| 2/28/2026 | Pending sale | $464,000$330/sqft |
Source:  NextHome #831913 Report a problem NextHome #831913 Report a problem | ||
| 2/25/2026 | Listed for sale | $464,000+3.6%$330/sqft |
Source: CREN #831913 Report a problem | ||
| 5/29/2025 | Sold | $448,000-0.2%$318/sqft |
Source: Public Record Report a problem | ||
| 4/24/2025 | Contingent | $449,000$319/sqft |
Source: My State MLS #11460785 Report a problem | ||
| 3/31/2025 | Listed for sale | $449,000+6.9%$319/sqft |
Source: My State MLS #11460785 Report a problem | ||
| 11/1/2023 | Sold | $420,000+1.9%$299/sqft |
Source: CREN #805635 Report a problem | ||
| 10/12/2023 | Contingent | $412,000$293/sqft |
Source: CREN #805635 Report a problem | ||
| 8/16/2023 | Listed for sale | $412,000$293/sqft |
Source: CREN #805635 Report a problem | ||
| 7/22/2023 | Contingent | $412,000$293/sqft |
Source: CREN #805635 Report a problem | ||
| 7/8/2023 | Listed for sale | $412,000$293/sqft |
Source: CREN #805635 Report a problem | ||
Public tax history
| Year | Property taxes | Tax assessment |
|---|---|---|
| 2024 | $1,618 +120.1% | $25,630 +150% |
| 2023 | $735 | $10,250 |
Find assessor info on the county website
Neighborhood: 81403
Nearby homes
- $445,0003 bd2 ba1.3k sqft623 Vermillion Ave, Montrose, CO 81403Sold

- $423,5002 bd2 ba1.3k sqft708 Alta Lakes Ave, Montrose, CO 81403Off Market

- $515,0003 bd2 ba1.5k sqft633 Alta Lakes Ave, Montrose, CO 81403New Construction
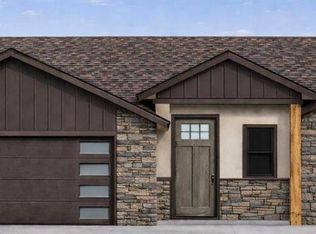
- $445,0003 bd2 ba1.3k sqft707 Vermillion Ave, Montrose, CO 81403Sold

- $100,0009,402 Square Feet609 Alta Lakes Ave, Montrose, CO 81403Sold
- $535,0003 bd2 ba1.8k sqft607 Vermillion Ave, Montrose, CO 81403Sold
- $485,0009,402 Square Feet716 Alta Lakes Ave, Montrose, CO 81403Sold
- $472,0009,402 Square Feet715 Vermillion Ave, Montrose, CO 81403Sold
Nearby schools
GreatSchools rating
- 6/10Oak Grove Elementary SchoolGrades: K-5Distance: 1.5 mi
- 5/10Columbine Middle SchoolGrades: 6-8Distance: 2.1 mi
- 6/10Montrose High SchoolGrades: 9-12Distance: 1.6 mi
Schools provided by the listing agent
- Elementary: Oak Grove K-5
- Middle: Columbine 6-8
- High: Montrose 9-12
Source: CREN. This data may not be complete. We recommend contacting the local school district to confirm school assignments for this home.


Get pre-qualified for a loan
At Zillow Home Loans, we can pre-qualify you in as little as 5 minutes with no impact to your credit score.An equal housing lender. NMLS #10287.
Sell for more on Zillow
Get a Zillow Showcase℠ listing at no additional cost and you could sell for .
$469,000
2% more
+$9,380
With Zillow Showcase(estimated)
$478,380
- Colorado
- Montrose County
- Montrose
- 81403
- 624 Alta Lakes Avenue
Nearby cities
Nearby zip codes
Other Montrose Topics
