Construction is underway on this beautiful single-level home, designed to blend elegance and modern functionality. The upscale stucco exterior is accented with a sophisticated stone ledge, while inside, the builder has elevated every detail for ultimate quality and comfort. This home features genuine hardwood floors, Anderson windows, and quartz countertops, combining durability with timeless beauty. The open floor plan includes vaulted ceilings, a separate laundry area, a master suite with dual sinks in the bathroom and a radon mitigation system. Enjoy year-round comfort with central air conditioning and the peaceful serenity of your back patio. Anticipated completion is August 2026. Schedule your site visit today to and receive a brochure detailing the floor plan, premium home specs, and the refined color palette. HOA information is available online. Don’t miss the chance to call this extraordinary home your own! **PLEASE NOTE** Images are renders of the home and not an actual representation of the subject home as color/options will vary.
Active
$515,000
633 Alta Lakes Avenue, Montrose, CO 81403
3beds
1,565sqft
:
Get pre-qualified$3,093/mo
Stick Built
Built in 2026
6,534 Square Feet Lot
$513,000 Zestimate®
$329/sqft
$-- HOA
What's special
Sophisticated stone ledgeSeparate laundry areaVaulted ceilingsQuartz countertopsUpscale stucco exteriorCentral air conditioningOpen floor plan
- 152 days |
- 90 |
- 1 |
Zillow last checked:
Listing updated:
Listed by:
Debra Harmon 970-901-5131,
20 Sleeps West Real Estate
Source: CREN,MLS#: 832138
Facts & features
Interior
Bedrooms & bathrooms
- Bedrooms: 3
- Bathrooms: 2
- Full bathrooms: 2
Primary bedroom
- Level: Main
- Area: 224.8
- Dimensions: 14.05 x 16
Bedroom 2
- Area: 143.76
- Dimensions: 11.06 x 13
Bedroom 3
- Area: 152.1
- Dimensions: 11.7 x 13
Kitchen
- Area: 110
- Dimensions: 11 x 10
Living room
- Area: 280
- Dimensions: 14 x 20
Cooling
- Central Air
Appliances
- Included: Dishwasher, Disposal, Microwave, Range, Refrigerator
Features
- Pantry
- Basement: Crawl Space
Interior area
- Total structure area: 1,565
- Total interior livable area: 1,565 sqft
- Finished area above ground: 1,565
Property
Parking
- Total spaces: 2
- Parking features: Attached Garage
- Attached garage spaces: 2
Features
- Levels: One
- Stories: 1
- Patio & porch: Covered Porch, Patio
Lot
- Size: 6,534 Square Feet
Details
- Parcel number: 376732125040
- Zoning description: Residential Single Family
Construction
Type & style
- Home type: SingleFamily
- Architectural style: Ranch
- Property subtype: Stick Built
Materials
- Wood Frame, Stone, Stucco
- Roof: Architectural Shingles
Condition
- Under Construction
- New construction: Yes
- Year built: 2026
Utilities & green energy
- Sewer: Public Sewer
- Water: City Water
- Utilities for property: Electricity Connected, Internet, Natural Gas Connected
Community & HOA
Community
- Subdivision: Waterfall Canyon
HOA
- Has HOA: Yes
- HOA name: Waterfall Canyon
Location
- Region: Montrose
Financial & listing details
- Price per square foot: $329/sqft
- Annual tax amount: $1,417
- Date on market: 3/4/2026
- Electric utility on property: Yes
Estimated market value
$513,000
$487,000 - $539,000
$2,816/mo
Price history
| Date | Event | Price |
|---|---|---|
| 3/4/2026 | Listed for sale | $515,000$329/sqft |
Source:  CREN #832138 Report a problem CREN #832138 Report a problem | ||
Public tax history
Tax history is unavailable.
Monthly payment
Est. payment
Payment breakdown
Explore the cost of this home by adjusting the details. Changes won't be saved.Climate risks
Neighborhood: 81403
Nearby schools
GreatSchools rating
- 6/10Oak Grove Elementary SchoolGrades: K-5Distance: 1.5 mi
- 5/10Columbine Middle SchoolGrades: 6-8Distance: 2.1 mi
- 6/10Montrose High SchoolGrades: 9-12Distance: 1.6 mi
Schools provided by the listing agent
- Elementary: Oak Grove K-5
- Middle: Columbine 6-8
- High: Montrose 9-12
Source: CREN. This data may not be complete. We recommend contacting the local school district to confirm school assignments for this home.
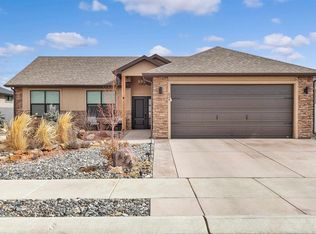
- $464,0003 bd2 ba1.4k sqft624 Alta Lakes Ave, Montrose, CO 81403Sold
- $423,5002 bd2 ba1.3k sqft708 Alta Lakes Ave, Montrose, CO 81403Off Market

- $273,57075.059 Acres731 Pilot Knob Ave, Montrose, CO 81403Off Market
- $485,0009,402 Square Feet716 Alta Lakes Ave, Montrose, CO 81403Sold
- $90,0006,500 Square Feet717 Alta Lakes Ave, Montrose, CO 81403Sold
- $90,0006,500 Square Feet725 Alta Lakes Ave, Montrose, CO 81403Sold
- $445,0003 bd2 ba1.3k sqft623 Vermillion Ave, Montrose, CO 81403Sold
- $445,0003 bd2 ba1.3k sqft707 Vermillion Ave, Montrose, CO 81403Sold
A local agent can set up tours, give advice and negotiate with sellers.
A local lender can help you make sure your offer is ready when you are.
Similar homes
- $480,0003 bd2 ba1.5k sqft703 Pilot Knob Avenue, Montrose, CO 81403For Sale

 MLS ID #836812, Michelle Keltz. CREN
 - $--3 bd2 ba1.5k sqft14649 6355th Rd, Montrose, CO 81403Auction
 Auction.com 2
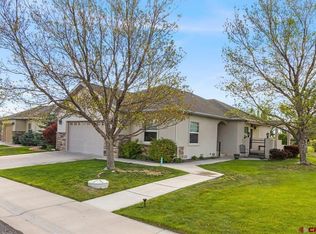
 - $530,0003 bd2 ba1.7k sqft608 Badger Court, Montrose, CO 81403For Sale
 MLS ID #837770, Beckie Pendergrass. CREN
 - $439,9003 bd2 ba1.3k sqft829 Pilot Knob Avenue, Montrose, CO 81403For Sale
 MLS ID #837512, Stephanie MacFarlane. CREN
 - $490,0003 bd2 ba1.6k sqft624 Howard Fork Avenue, Montrose, CO 81403For SaleMLS ID #833461, Diana Atha Team. CREN
- $595,0004 bd2 ba2.1k sqft516 Howard Fork, Montrose, CO 81401For SaleMLS ID #833345, Debra Harmon. CREN
- $497,0003 bd2 ba1.7k sqft63152 Lavender Circle, Montrose, CO 81403For SaleMLS ID #835339, Kerri Noonan-Inda. CREN
- $429,0003 bd2 ba1.3k sqft1764 6438 Drive, Montrose, CO 81403For SaleMLS ID #837400, Janece Culver. CREN
- $539,9003 bd2 ba1.6k sqft1823 6429 Circle, Montrose, CO 81403New ConstructionCREN
- $520,0003 bd2 ba1.5k sqft1526 Hickory Drive, Montrose, CO 81401For SaleMLS ID #835934, Glenn McCuen. CREN
- $519,9003 bd2 ba1.5k sqft1516 Hickory Drive, Montrose, CO 81401For SaleMLS ID #836005, Diana Atha Team. CREN
- $675,0004 bd2 ba2.1k sqft62350 Highway 90, Montrose, CO 81403For SaleMLS ID #834809, Twyla Righter. CREN
- $469,0003 bd3 ba1.8k sqft2060 Biron Road, Montrose, CO 81401For SaleMLS ID #837619, Diana Atha Team. CREN
- $465,0003 bd2 ba1.7k sqft11530 Lakeview Drive, Montrose, CO 81403For SaleMLS ID #836934, Mario Ramirez. CREN
- $370,0003 bd2 ba1.4k sqft231 Bristlecone Court, Montrose, CO 81401For SaleMLS ID #836147, Alice Leeper. CREN
- $519,5003 bd2 ba1.8k sqft1673 Wetterhorn Street, Montrose, CO 81401For SaleMLS ID #834861, Pamela La Pointe. CREN
- $499,0003 bd2 ba1.6k sqft1244 Peppertree Drive, Montrose, CO 81401For SaleMLS ID #834532, Todd Schroedel. CREN
- $435,0003 bd2 ba1.4k sqft2105 Market Street, Montrose, CO 81401For SaleMLS ID #832934, Diana Atha Team. CREN
- $610,0003 bd2 ba1.7k sqft623 Sanctuary Dr, Montrose, CO 81403New ConstructionHomes at Cobble Creek
- $699,0003 bd3 ba2.1k sqft16574 6275 Road, Montrose, CO 81403For SaleMLS ID #835288, Candi Amaya. CREN
