Skip main navigation
Sold for $495,000
  • $495,000

    624 Bayshore Dr, Perdido Key, FL 32507

    4beds
    2,256sqft
    Townhouse
    Built in 1981
    3,092.76 Square Feet Lot
    $495,100 Zestimate®
    $219/sqft
    $2,640 Estimated rent

    Home value

    $495,100

    $441,000 - $555,000

    $2,640/mo

    Zestimate® history
    Loading
    Loading...

    Owner options

    List your home for rent

    $2,640/mo

    Rent Zestimate®

    Find your next renter with Zillow Rental Manager. Plus, with online applications, you can quickly screen prospective tenants – for free.

    Learn more

    $2,640/mo

    Rent Zestimate®

    Refinance and save

    $3,238/mo

    Est. payment

    Refinancing to a lower rate could help reduce your monthly payments and save thousands over the life of the loan.

    See today's rates

    $3,238/mo

    Est. payment

    Explore your selling options

    Work with a Zillow partner agent

    Leverage their expertise and Zillow's premium Showcase listings to get your home seen by more buyers.

    Get started

    List with your own agent

    Get your home in front of millions of buyers by listing it on Zillow.

    Learn how to do it

    Sell it yourself

    Take full control of how buyers see your home on Zillow by listing For Sale by Owner (FSBO).

    List your home

    What's special

    Gas fireplaceQuartzite countertopsStainless-steel sinkSpacious primary suiteEnd-unit townhomePorcelain tile floorsDesigner fixtures
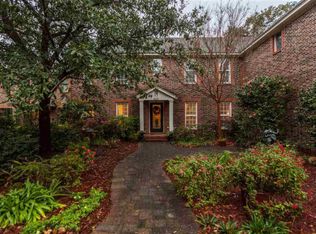
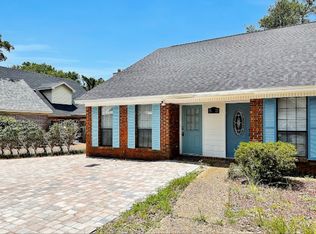
    Prepared to be amazed by this whimsical, artfully designed townhome near the Country Club, downtown Pensacola, and the Navy Base! As you arrive, you'll be delighted to see this end-unit townhome featuring a circular driveway, one-car garage, and a well-landscaped yard. Step inside through the metal and glass front door, and you'll be welcomed into the foyer, perfect for a shoe rack, with porcelain tile floors that flow seamlessly throughout the main level. To your left is a flexible office or potential fourth bedroom with a closet and a clever storage cubby tucked under the stairs. Just down the hall, a full bathroom awaits with stylish wallpaper, a tub/shower combo, and a single vanity. The open living and dining area is made for entertaining, anchored by a gas fireplace and double doors that lead to a turfed patio—perfect for indoor-outdoor gatherings. One of the standout features of this home is its artistic décor and incredible lighting! From designer fixtures to dramatic mood-setting touches, the custom dining room light casts a shadow pattern on the ceiling that’s a conversation piece. The spectacular kitchen is a dream, with quartzite countertops, Sapele Mahogany cabinets, a gas stove with tiled surround, a stainless-steel sink under a picturesque window, a stainless-steel refrigerator, a wine fridge, and abundant storage space. Off the kitchen, you'll find access to the garage, laundry area, mudroom-style nook, and additional patio doors. Upstairs, the spacious primary suite easily fits a king bed and sitting area and features a large walk-in closet. The ensuite bath offers dual vanities on either side, a tiled tub/shower combo, and a generous linen closet. Two additional bedrooms are located off the hallway, with ceiling fans, carpet, and access to another full bathroom with a single vanity, tiled floors, and a tub/shower combo. This home is perfect—full of charm, function, and personality—and ready for its next owner to fall in love.

    Zillow last checked:

    Listing updated:

    Listed by:

    Christina Brunet Sabastia 850-972-2343,

    Levin Rinke Realty

    Bought with:

    Connor Thompson

    Kuhn Realty

    Source: PAR,MLS#: 662856MLS Logo

    Facts & features

    Interior

    Bedrooms & bathrooms
    • Bedrooms: 4
    • Bathrooms: 3
    • Full bathrooms: 3
    Primary bedroom
    • Level: Second
    • Area: 251.81
    • Dimensions: 12.75 x 19.75
    Bedroom
    • Level: First
    • Area: 90.06
    • Dimensions: 8.25 x 10.92
    Bedroom 1
    • Level: First
    • Area: 134.96
    • Dimensions: 13.17 x 10.25
    Bedroom 2
    • Level: Second
    • Area: 166.25
    • Dimensions: 15 x 11.08
    Bathroom
    • Level: First
    • Area: 40.9
    • Dimensions: 7.92 x 5.17
    Bathroom 1
    • Level: Second
    • Area: 56.3
    • Dimensions: 10.08 x 5.58
    Dining room
    • Level: First
    • Area: 182.29
    • Dimensions: 12.5 x 14.58
    Kitchen
    • Level: First
    Living room
    • Level: First
    • Area: 128.13
    • Dimensions: 10.25 x 12.5
    Heating
    • Natural Gas
    Cooling
    • Central Air, Ceiling Fan(s)
    Appliances
    • Included: Gas Water Heater, Microwave, Refrigerator
    • Laundry: Inside, W/D Hookups
    Features
    • Ceiling Fan(s)
    • Flooring: Tile, Carpet, Simulated Wood
    • Has basement: No
    • Has fireplace: Yes
    Interior area
    • Total structure area: 2,256
    • Total interior livable area: 2,256 sqft

    Property

    Parking
    • Total spaces: 1
    • Parking features: Garage, Circular Driveway, Driveway, Front Entrance, Side Entrance
    • Garage spaces: 1
    • Has uncovered spaces: Yes
    Features
    • Levels: Two
    • Stories: 2
    • Patio & porch: Patio
    • Pool features: None
    • Fencing: Back Yard
    Lot
    • Size: 3,092 sqft
    • Features: Central Access
    Details
    • Parcel number: 592s302300012002
    • Zoning description: Res Single

    Construction

    Type & style
    • Home type: Townhouse
    • Architectural style: Contemporary
    • Property subtype: Townhouse
    • Attached to another structure: Yes
    Materials
    • Frame
    • Foundation: Slab
    • Roof: Shingle
    Condition
    • Resale
    • New construction: No
    • Year built: 1981

    Utilities & green energy

    • Electric: Circuit Breakers
    • Sewer: Public Sewer
    • Water: Public
    • Utilities for property: Cable Available

    Community & neighborhood

    Security
    • Security features: Smoke Detector(s)
    Location
    • Region: Perdido Key
    • Subdivision: Palao Place

    HOA & financial

    HOA
    • Has HOA: No
    • Services included: None

    Other

    Other facts
    • Price range: $495K - $495K

    Price history

    DateEventPrice
    6/30/2025Sold$495,000-3.9%$219/sqft
    Source: PAR #662856 Report a problem
    5/13/2025Contingent$515,000$228/sqft
    Source: PAR #662856 Report a problem
    4/18/2025Listed for sale$515,000+184.5%$228/sqft
    Source: PAR #662856 Report a problem
    4/12/2016Sold$181,000-6.9%$80/sqft
    Source: PAR #488863 Report a problem
    1/5/2016Pending sale$194,500$86/sqft
    Source: ERA Legacy Realty Richardson #488863 Report a problem
    10/1/2015Listed for sale$194,500-13.2%$86/sqft
    Source: ERA LEGACY REALTY RICHARDSON #488863 Report a problem
    8/2/2015Listing removed$224,000$99/sqft
    Source: Coldwell Banker United, Realtors #476169 Report a problem
    2/8/2015Listed for sale$224,000-8.5%$99/sqft
    Source: Coldwell Banker United, Realtors #476169 Report a problem
    12/16/2014Listing removed$244,900$109/sqft
    Source: LARRY C. RICH & ASSOC., INC #466168 Report a problem
    7/18/2014Listed for sale$244,900+30.3%$109/sqft
    Source: LARRY C. RICH & ASSOC., INC #466168 Report a problem
    8/23/2004Sold$187,900$83/sqft
    Source: Public Record Report a problem

    Public tax history

    YearProperty taxesTax assessment
    2024$2,372 +0.9%$471,316 +6.2%
    2023$2,351 +2.5%$443,780 +13.1%
    2022$2,294 +0.2%$392,315 +77.7%
    2021$2,291 +2.8%$220,783 +11.6%
    2020$2,227 +1.8%$197,838 +4.6%
    2019$2,187 $189,110 +5.1%
    2018$2,187 -6.4%$179,859 +41.8%
    2017$2,337 +20.3%$126,870 +6.3%
    2016$1,943 +48.6%$119,337 +0.7%
    2015$1,308 $118,508 +0.8%
    2014$1,308 $117,568 +1.5%
    2013-- $115,831 -4.9%
    2012-- $121,755 -15.4%
    2011-- $143,926 +0.3%
    2010-- $143,528 +2.7%
    2009-- $139,755 +0.1%
    2008-- $139,616 +3%
    2007-- $135,550 +2.5%
    2006-- $132,250 +3%
    2005-- $128,400
    2004-- $128,400 +6.1%
    2003-- $121,070 +21.9%
    2002-- $99,330 +1.6%
    2001-- $97,770 +3%
    2000-- $94,920 +2.7%
    1999-- $92,420

    Find assessor info on the county website

    Neighborhood: 32507

    Nearby schools

    GreatSchools rating
    Schools provided by the listing agent
    • Elementary: Warrington Elementary
    • Middle: WARRINGTON
    • High: Pensacola

    Source: PAR. This data may not be complete. We recommend contacting the local school district to confirm school assignments for this home.

    Get pre-qualified for a loan
    At Zillow Home Loans, we can pre-qualify you in as little as 5 minutes with no impact to your credit score.

    An equal housing lender. NMLS #10287.

    Sell for more on Zillow
    Get a Zillow Showcase℠ listing at no additional cost and you could sell for .
    $495,100
    2% more
    +$9,902
    With Zillow Showcase(estimated)
    $505,002