Skip main navigation
Off market
  • $591,300

    628 Bayshore Dr, Pensacola, FL 32507

    4beds
    2,900sqft
    Single Family Residence
    Built in 2017
    7,405 Square Feet Lot
    $591,300 Zestimate®
    $204/sqft
    $3,332 Estimated rent

    Home value

    $591,300

    $550,000 - $633,000

    $3,332/mo

    Zestimate® history
    Loading
    Loading...

    Owner options

    List your home for rent

    $3,332/mo

    Rent Zestimate®

    Find your next renter with Zillow Rental Manager. Plus, with online applications, you can quickly screen prospective tenants – for free.

    Learn more

    $3,332/mo

    Rent Zestimate®

    Refinance and save

    $3,816/mo

    Est. payment

    Refinancing to a lower rate could help reduce your monthly payments and save thousands over the life of the loan.

    See today's rates

    $3,816/mo

    Est. payment

    Explore your selling options

    Work with a Zillow partner agent

    Leverage their expertise and Zillow's premium Showcase listings to get your home seen by more buyers.

    Get started

    List with your own agent

    Get your home in front of millions of buyers by listing it on Zillow.

    Learn how to do it

    Sell it yourself

    Take full control of how buyers see your home on Zillow by listing For Sale by Owner (FSBO).

    List your home

    What's special

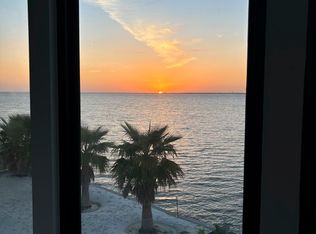
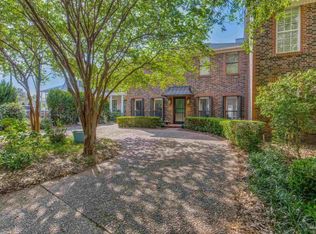
    BACK ON MARKET. CONTRACT FELL THROUGH. Custom built new construction home in the highly sought after Pensacola Country Club area. This home is perfect for a family or retirees looking to be close to the Pensacola Country Club. It is close to downtown, beaches, NAS and hospitals. A gas lantern greets you as you enter the solid mahogany front door. This Brick/hardeeplank home has two large porches across the front, perfect for entertaining, visiting with neighbors strolling down Bayshore Drive, and watching the Blue Angels practice every week. Hardwood floors are present throughout the entire downstairs. There is a large living area with a gas log fireplace which is open to the gourmet kitchen. The kitchen features shaker style cabinets, granite counters, microwave drawer, gas stove and stainless appliances. There is a dining area off of the kitchen which also leads out to a grilling porch. There is a powder room and laundry room downstairs as well as a large master bedroom. The luxurious master bathroom has an enormous shower with triple shower heads powered by a tankless gas hot water heater. Upstairs you will find 3 additional bedrooms and 2 bathrooms and a sitting area, perfect for a small den or playroom. Rear entry oversized 2 car garage with pull down attic access. Additional parking spot in front of the house with pavers. 8 foot interior doors throughout and 10 foot ceilings. Impact resistant windows and doors and spray foam insulation. You cannot beat the price for this neighborhood....especially with this quality construction. If you like the look of homes in Aragon, you will love this house. If you want a home in a fantastic neighborhood with lots of old live oak trees and a true community feel, this is the home for you. Buyer to verify all measurements and information.Measurements may vary as some changes have been made throughout the build process. Seller to provide a 2% earnest money deposit. Closing to held at Litvak, Beasley Wilson Ball.

    This property is off market, which means it's not currently listed for sale or rent on Zillow. This may be different from what's available on other websites or public sources.

    Zillow last checked:

    Listing updated:

    Listed by:

    Katy Collins 850-261-3333,

    ERA LEGACY REALTY RICHARDSON

    Bought with:

    Frasier Phelps

    Berkshire Hathaway HomeServices PenFed Realty

    Source: PAR,MLS#: 525560MLS Logo

    Facts & features

    Interior

    Bedrooms & bathrooms
    • Bedrooms: 4
    • Bathrooms: 4
    • Full bathrooms: 3
    • 1/2 bathrooms: 1
    Primary bedroom
    • Level: First
    • Area: 289
    • Dimensions: 17 x 17
    Bedroom
    • Level: Second
    • Area: 221
    • Dimensions: 17 x 13
    Bedroom 1
    • Level: Second
    • Area: 240
    • Dimensions: 20 x 12
    Bedroom 2
    • Level: Second
    • Area: 169
    • Dimensions: 13 x 13
    Dining room
    • Level: First
    • Area: 131.4
    • Dimensions: 14.6 x 9
    Kitchen
    • Level: First
    • Area: 224
    • Dimensions: 16 x 14
    Living room
    • Level: First
    • Area: 373.8
    • Dimensions: 17.8 x 21
    Heating
    • Central
    Cooling
    • Central Air
    Appliances
    • Included: Tankless Water Heater/Gas, Built In Microwave, Dishwasher, Disposal
    • Laundry: Inside, W/D Hookups
    Features
    • Baseboards, Crown Molding, High Ceilings, Recessed Lighting
    • Flooring: Hardwood, Tile, Carpet
    • Windows: Double Pane Windows
    • Has basement: No
    • Has fireplace: Yes
    Interior area
    • Total structure area: 2,900
    • Total interior livable area: 2,900 sqft

    Property

    Parking
    • Total spaces: 2
    • Parking features: 2 Car Garage, Rear Entrance, Garage Door Opener
    • Garage spaces: 2
    Features
    • Levels: Two
    • Stories: 2
    • Patio & porch: Covered, Porch
    • Exterior features: Balcony
    • Pool features: None
    • Fencing: Back Yard
    • Frontage length: Water Frontage(0)
    Lot
    • Size: 7,405 Square Feet
    • Dimensions: 52x161
    • Features: Central Access
    Details
    • Parcel number: 592s302300032001
    • Zoning description: County

    Construction

    Type & style
    • Home type: SingleFamily
    • Architectural style: Traditional
    • Property subtype: Single Family Residence
    Materials
    • Frame
    • Foundation: Slab
    • Roof: Shingle
    Condition
    • Under Construction
    • New construction: Yes
    • Year built: 2017

    Utilities & green energy

    • Electric: Copper Wiring
    • Sewer: Public Sewer
    • Water: Public

    Community & HOA

    Community
    • Security: Smoke Detector(s)
    • Subdivision: None
    HOA
    • Has HOA: No
    • Services included: None
    Location
    • Region: Pensacola

    Financial & listing details

    • Price per square foot: $204/sqft
    • Price range: $490K - $591.3K
    • Date on market: 6/17/2025
    • Cumulative days on market: 194 days

    Price history

    DateEventPrice
    7/31/2018Sold$490,000+157.9%$169/sqft
    Source: PAR #525560 Report a problem
    6/9/2016Sold$190,000+171.8%$66/sqft
    Source: PAR #496117 Report a problem
    12/30/2014Sold$69,900$24/sqft
    Source: PAR #471742 Report a problem

    Public tax history

    Tax history is unavailable.

    Neighborhood: 32507

    Nearby schools

    GreatSchools rating
    Schools provided by the listing agent
    • Elementary: Warrington Elementary
    • Middle: WARRINGTON
    • High: Pensacola

    Source: PAR. This data may not be complete. We recommend contacting the local school district to confirm school assignments for this home.

    Get pre-qualified for a loan
    At Zillow Home Loans, we can pre-qualify you in as little as 5 minutes with no impact to your credit score.

    An equal housing lender. NMLS #10287.

    Sell for more on Zillow
    Get a Zillow Showcase℠ listing at no additional cost and you could sell for .
    $591,300
    2% more
    +$11,826
    With Zillow Showcase(estimated)
    $603,126