Welcome to a spacious and thoughtfully designed townhouse that offers comfort, convenience, and community charm. With over 2,200 square feet of living space, this two-bedroom, two-and-a-half-bath home is ideal for those seeking low-maintenance living in a vibrant 55+ neighborhood. The open-concept floor plan features a bright and airy living area, an inviting space for both relaxing and entertaining. A dedicated home office provides the perfect retreat for productivity or hobbies, while two large walk-in closets offer ample storage. The primary bedroom includes a private ensuite bathroom, delivering a quiet escape at the end of the day. Step out onto the private outdoor area to enjoy your morning coffee, or take in the peaceful surroundings of a neighborhood known for its well-maintained green spaces—thanks to a homeowners association that handles all landscaping duties. The unfinished walkout basement offers exciting potential—create a fitness room, workshop, or additional living area. Parking is not a hassle, with an attached garage and additional guest spots nearby. Solid construction and quality finishes throughout ensure long-term peace of mind. Enjoy easy access to nearby amenities, including public transportation like nearby bus and train stations, as well as the scenic Maple Avenue Park, just a short drive away. Whether hosting friends or just enjoying the quiet, you’ll appreciate the blend of modern living and community warmth this home provides. Don’t miss a chance to enjoy comfortable living in a well-established, thoughtfully maintained environment.
Sold for $455,000
$455,000
624 Beaver Falls Pl, Wilmington, DE 19808
2beds
2,600sqft
Townhouse
Built in 2004
4,792 Square Feet Lot
$463,900 Zestimate®
$175/sqft
$2,487 Estimated rent
Home value
$463,900
$418,000 - $515,000
$2,487/mo
Zestimate® history
Owner options
List your home for rent
$2,487/mo
Rent Zestimate®
Find your next renter with Zillow Rental Manager. Plus, with online applications, you can quickly screen prospective tenants – for free.
$2,487/mo
Rent Zestimate®
Refinance and save
$2,306/mo
Est. payment
Refinancing to a lower rate could help reduce your monthly payments and save thousands over the life of the loan.
$2,306/mo
Est. payment
Explore your selling options
Work with a Zillow partner agent
Leverage their expertise and Zillow's premium Showcase listings to get your home seen by more buyers.
Get startedList with your own agent
Get your home in front of millions of buyers by listing it on Zillow.
Learn how to do itSell it yourself
Take full control of how buyers see your home on Zillow by listing For Sale by Owner (FSBO).
List your homeWhat's special
Dedicated home officeWell-maintained green spacesPrivate outdoor areaLarge walk-in closetsPrivate ensuite bathroomOpen-concept floor plan
Zillow last checked:
Listing updated:
Listed by:
Jeff Scott 610-739-0427,
Keller Williams Real Estate -Exton
Bought with:
Toni Vandegrift, RS0018068
EXP Realty, LLC
Source: Bright MLS,MLS#: DENC2086574
Facts & features
Interior
Bedrooms & bathrooms
- Bedrooms: 2
- Bathrooms: 3
- Full bathrooms: 2
- 1/2 bathrooms: 1
- Main level bathrooms: 2
- Main level bedrooms: 1
Rooms
- Room types: Living Room, Dining Room, Primary Bedroom, Kitchen, Bedroom 1, Other, Attic
Primary bedroom
- Level: Main
- Area: 210 Square Feet
- Dimensions: 14 X 15
Primary bedroom
- Features: Walk-In Closet(s)
- Level: Unspecified
Bedroom 1
- Level: Upper
- Area: 196 Square Feet
- Dimensions: 14 X 14
Other
- Features: Attic - Access Panel
- Level: Unspecified
Dining room
- Level: Main
- Area: 121 Square Feet
- Dimensions: 11 X 11
Kitchen
- Features: Kitchen - Electric Cooking, Pantry
- Level: Main
- Area: 220 Square Feet
- Dimensions: 10 X 22
Living room
- Level: Main
- Area: 210 Square Feet
- Dimensions: 14 X 15
Other
- Description: LOFT
- Level: Upper
- Area: 224 Square Feet
- Dimensions: 14 X 16
Other
- Description: OFFICE
- Level: Upper
- Area: 110 Square Feet
- Dimensions: 10 X 11
Heating
- Forced Air, ENERGY STAR Qualified Equipment, Programmable Thermostat, Natural Gas
Cooling
- Central Air, Electric
Appliances
- Included: Cooktop, Oven, Self Cleaning Oven, Dishwasher, Disposal, Gas Water Heater
- Laundry: Main Level
Features
- Primary Bath(s), Butlers Pantry, Ceiling Fan(s), Bathroom - Stall Shower, Eat-in Kitchen, Cathedral Ceiling(s), 9'+ Ceilings
- Flooring: Wood, Carpet, Vinyl, Tile/Brick
- Windows: Bay/Bow, Skylight(s)
- Basement: Full,Unfinished,Walk-Out Access
- Has fireplace: No
Interior area
- Total structure area: 2,600
- Total interior livable area: 2,600 sqft
- Finished area above ground: 2,200
- Finished area below ground: 400
Property
Parking
- Total spaces: 2
- Parking features: Inside Entrance, Garage Door Opener, Driveway, Attached
- Attached garage spaces: 1
- Uncovered spaces: 1
Accessibility
- Accessibility features: Accessible Entrance
Features
- Levels: Two
- Stories: 2
- Patio & porch: Deck, Porch
- Exterior features: Sidewalks, Street Lights, Lighting
- Pool features: None
Lot
- Size: 4,792 Square Feet
- Features: Corner Lot, Front Yard, Rear Yard, SideYard(s)
Details
- Additional structures: Above Grade, Below Grade
- Parcel number: 07031.40138
- Zoning: ST
- Special conditions: Standard
Construction
Type & style
- Home type: Townhouse
- Architectural style: Other
- Property subtype: Townhouse
Materials
- Vinyl Siding, Aluminum Siding
- Foundation: Concrete Perimeter
- Roof: Pitched,Shingle
Condition
- New construction: No
- Year built: 2004
Details
- Builder model: EDEN
- Builder name: BENCHMARK BUILDERS
Utilities & green energy
- Electric: 200+ Amp Service, Circuit Breakers
- Sewer: Public Sewer
- Water: Public
- Utilities for property: Cable Connected
Community & HOA
Community
- Senior community: Yes
- Subdivision: Little Falls Vill
HOA
- Has HOA: Yes
- Amenities included: Clubhouse
- Services included: Common Area Maintenance, Maintenance Grounds, Snow Removal, Trash, Management
- HOA fee: $125 monthly
- HOA name: MASTRIANA PROPERTY MANAGEMENT
Location
- Region: Wilmington
Financial & listing details
- Price per square foot: $175/sqft
- Tax assessed value: $122,900
- Annual tax amount: $4,283
- Date on market: 7/30/2025
- Listing agreement: Exclusive Agency
- Inclusions: Refrigerator, Washer, Dryer (all In As-is Condition)
- Ownership: Fee Simple
Price history
| Date | Event | Price |
|---|---|---|
| 9/19/2025 | Sold | $455,000+1.1%$175/sqft |
Source:  Bright MLS #DENC2086574 Report a problem Bright MLS #DENC2086574 Report a problem | ||
| 8/30/2025 | Pending sale | $450,000$173/sqft |
Source: Bright MLS #DENC2086574 Report a problem | ||
| 7/30/2025 | Listed for sale | $450,000+28.6%$173/sqft |
Source: Bright MLS #DENC2086574 Report a problem | ||
| 2/13/2012 | Sold | $350,000-2.8%$135/sqft |
Source: Public Record Report a problem | ||
| 11/2/2011 | Price change | $359,900-2.7%$138/sqft |
Source: Patterson-Schwartz Real Estate #5944659 Report a problem | ||
| 9/10/2011 | Listed for sale | $369,900-7%$142/sqft |
Source: Patterson-Schwartz Real Estate #5944659 Report a problem | ||
| 10/29/2004 | Sold | $397,888$153/sqft |
Source: Public Record Report a problem | ||
Public tax history
| Year | Property taxes | Tax assessment |
|---|---|---|
| 2025 | -- | $513,400 +317.7% |
| 2024 | $4,717 +12.4% | $122,900 |
| 2023 | $4,197 -0.7% | $122,900 |
| 2022 | $4,226 +0.1% | $122,900 |
| 2021 | $4,223 -0.3% | $122,900 |
| 2020 | $4,236 +0.1% | $122,900 |
| 2019 | $4,230 +2.8% | $122,900 |
| 2017 | $4,115 +5.3% | $122,900 |
| 2016 | $3,909 | $122,900 |
| 2015 | $3,909 +6.5% | $122,900 |
| 2014 | $3,672 | $122,900 |
| 2013 | -- | $122,900 |
| 2012 | -- | $122,900 |
| 2011 | -- | $122,900 |
| 2010 | -- | $122,900 |
| 2009 | -- | $122,900 |
| 2008 | -- | $122,900 |
| 2007 | -- | $122,900 |
| 2006 | -- | $122,900 |
| 2005 | -- | $122,900 +536.8% |
| 2004 | -- | $19,300 |
| 2003 | -- | $19,300 |
| 2002 | -- | $19,300 |
| 2001 | -- | $19,300 |
Find assessor info on the county website
Neighborhood: 19808
Nearby homes
- $448,4002 bd2 ba1.9k sqft622 Beaver Falls Pl, Wilmington, DE 19808Off Market
- $443,3002 bd2 ba1.9k sqft620 Beaver Falls Pl, Wilmington, DE 19808Off Market
- $380,0002 bd3 ba1.9k sqft618 Beaver Falls Pl, Wilmington, DE 19808Sold
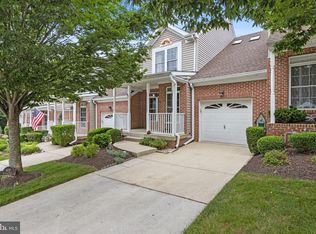
- $405,0002 bd3 ba2.1k sqft616 Beaver Falls Pl, Wilmington, DE 19808Sold

- $460,4002 bd3 ba2.1k sqft614 Beaver Falls Pl, Wilmington, DE 19808Off Market
- $467,3003 bd2 ba1.9k sqft627 Beaver Falls Pl, Wilmington, DE 19808Off Market
- $454,9002 bd3 ba1.9k sqft625 Beaver Falls Pl, Wilmington, DE 19808Off Market
- $501,7002 bd2 ba2.2k sqft629 Beaver Falls Pl, Wilmington, DE 19808Off Market
Nearby schools
GreatSchools rating
- 8/10Marbrook Elementary SchoolGrades: K-5Distance: 1.1 mi
- 1/10duPont (Alexis I.) Middle SchoolGrades: 6-8Distance: 2.6 mi
- 4/10duPont (Alexis I.) High SchoolGrades: 9-12Distance: 2.1 mi
Schools provided by the listing agent
- District: Red Clay Consolidated
Source: Bright MLS. This data may not be complete. We recommend contacting the local school district to confirm school assignments for this home.
Get a cash offer in 3 minutes
Find out how much your home could sell for in as little as 3 minutes with a no-obligation cash offer.
Estimated market value
$463,900
Get a cash offer in 3 minutes
Find out how much your home could sell for in as little as 3 minutes with a no-obligation cash offer.
Estimated market value
$463,900
- Delaware
- New Castle County
- Wilmington
- 19808
- 624 Beaver Falls Pl
Nearby cities
Nearby neighborhoods
Nearby zip codes
Other Wilmington Topics
