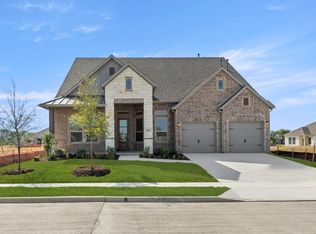
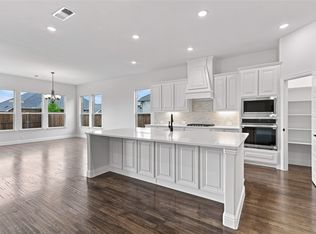
MLS# 21384669 - Built by Pacesetter Homes - Ready Now! ~ This home at 624 Brazos Drive features the Richardson floor plan with 5 bedrooms and 3.5 bathrooms. The family room is brightened by added windows and enhanced with LED disk lighting, creating an inviting space for everyday living. The kitchen includes quartz countertops, 36? cabinets, stainless steel appliances, and brushed nickel light fixtures for a clean and modern finish. The private master suite features a master bath with a separate tub and shower, providing a relaxing retreat. Upstairs, the game room offers additional space for entertainment and is pre-wired for a wall-mounted TV. The living room is also pre-wired and enhanced with added LED lighting for a polished look. Thoughtful exterior features include full gutters and a Ring floodlight camera.
Pending
Price cut: $5K (9/17)
$459,970
624 Brazos Dr, Van Alstyne, TX 75495
5beds
3,049sqft
Single Family Residence
Built in 2025
7,200 Square Feet Lot
$449,000 Zestimate®
$151/sqft
$50/mo HOA
What's special
Stainless steel appliancesPrivate master suiteKitchen includes quartz countertopsBrushed nickel light fixturesFull guttersRing floodlight camera
- 34 days
- 79
- 2
Zillow last checked:
Listing updated:
Listed by:
Randol Vick 0719432 214-301-3053,
Randol J. Vick, Broker 214-301-3053
Source: NTREIS,MLS#: 21384669
Facts & features
Interior
Bedrooms & bathrooms
- Bedrooms: 5
- Bathrooms: 4
- Full bathrooms: 3
- 1/2 bathrooms: 1
Primary bedroom
- Features: Dual Sinks, En Suite Bathroom, Separate Shower, Walk-In Closet(s)
- Level: First
- Dimensions: 15 x 17
Bedroom
- Level: Second
- Dimensions: 11 x 12
Bedroom
- Level: Second
- Dimensions: 11 x 12
Bedroom
- Level: Second
- Dimensions: 12 x 11
Breakfast room nook
- Level: First
- Dimensions: 17 x 10
Dining room
- Level: First
- Dimensions: 12 x 16
Game room
- Level: Second
- Dimensions: 17 x 13
Kitchen
- Features: Kitchen Island, Walk-In Pantry
- Level: First
- Dimensions: 17 x 7
Living room
- Level: First
- Dimensions: 18 x 16
Heating
- Central, Electric, Fireplace(s), Natural Gas
Cooling
- Central Air, Ceiling Fan(s), Electric, ENERGY STAR Qualified Equipment, Humidity Control, Zoned
Appliances
- Included: Some Gas Appliances, Built-In Gas Range, Built-In Refrigerator, Double Oven, Dishwasher, Gas Cooktop, Disposal, Gas Oven, Gas Range, Gas Water Heater, Microwave, Plumbed For Gas, Tankless Water Heater, Vented Exhaust Fan
- Laundry: Washer Hookup, Electric Dryer Hookup, Laundry in Utility Room
Features
- Double Vanity, Eat-in Kitchen, Granite Counters, High Speed Internet, Kitchen Island, Open Floorplan, Pantry, Smart Home, Vaulted Ceiling(s), Wired for Data, Walk-In Closet(s), Wired for Sound, Air Filtration
- Flooring: Carpet, Ceramic Tile, Hardwood, Luxury Vinyl Plank, Tile, Wood
- Has basement: No
- Has fireplace: No
Interior area
- Total interior livable area: 3,049 sqft
Property
Parking
- Total spaces: 2
- Parking features: Garage, Garage Door Opener
- Attached garage spaces: 2
Features
- Levels: Two
- Stories: 2
- Patio & porch: Covered
- Exterior features: Rain Gutters
- Pool features: None
- Fencing: Wood
Lot
- Size: 7,200 Square Feet
- Dimensions: 7597
Details
- Parcel number: 458756
- Other equipment: Air Purifier
Construction
Type & style
- Home type: SingleFamily
- Architectural style: Craftsman,Traditional,Detached
- Property subtype: Single Family Residence
Materials
- Brick, Fiber Cement, Frame, Radiant Barrier, Rock, Stone
- Foundation: Slab
- Roof: Shingle
Condition
- New Construction
- Year built: 2025
Utilities & green energy
- Sewer: Public Sewer
- Water: Public
- Utilities for property: Electricity Available, Electricity Connected, Natural Gas Available, Sewer Available, Separate Meters, Water Available
Green energy
- Energy efficient items: Appliances, Construction, HVAC, Insulation, Lighting, Rain/Freeze Sensors, Thermostat, Water Heater, Windows
- Indoor air quality: Filtration, Ventilation
- Water conservation: Efficient Hot Water Distribution, Water-Smart Landscaping, Low-Flow Fixtures
Community & HOA
Community
- Features: Trails/Paths, Community Mailbox, Curbs, Sidewalks
- Security: Prewired
- Subdivision: River Ranch
HOA
- Has HOA: Yes
- Services included: All Facilities, Association Management, Maintenance Grounds, Maintenance Structure
- HOA fee: $600 annually
- HOA name: Neighborhood Management
- HOA phone: 972-359-1548
Location
- Region: Van Alstyne
Financial & listing details
- Price per square foot: $151/sqft
- Date on market: 9/11/2026
- Cumulative days on market: 33 days
Estimated market value
$449,000
$427,000 - $471,000
$2,950/mo
Price history
| Date | Event | Price |
|---|---|---|
| 10/3/2026 | Pending sale | $459,970$151/sqft |
Source: NTREIS #21384669 Report a problem | ||
| 9/17/2026 | Price change | $459,970-1.1%$151/sqft |
Source:  Pacesetter Homes Report a problem Pacesetter Homes Report a problem | ||
| 8/28/2026 | Price change | $464,980-5.7%$153/sqft |
Source: Pacesetter Homes Report a problem | ||
| 8/6/2026 | Price change | $492,990-0.1%$162/sqft |
Source: Pacesetter Homes Report a problem | ||
| 7/3/2026 | Price change | $493,545+0.1%$162/sqft |
Source: Pacesetter Homes Report a problem | ||
| 5/22/2026 | Listed for sale | $492,990$162/sqft |
Source: Pacesetter Homes Report a problem | ||
Public tax history
Tax history is unavailable.
Monthly payment
Est. payment
Payment breakdown
Explore the cost of this home by adjusting the details. Changes won't be saved.Climate risks
Neighborhood: 75495
Nearby schools
Schools provided by the listing agent
- Elementary: Bob and Lola Sanford
- Middle: Van Alstyne
- High: Van Alstyne
- District: Van Alstyne ISD
Source: NTREIS. This data may not be complete. We recommend contacting the local school district to confirm school assignments for this home.
Similar homes
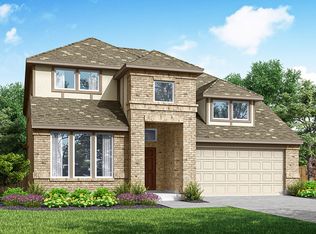
- $444,9604 bd3 ba2.9k sqft700 Brazos Dr, Van Alstyne, TX 75495New Construction
 NTREIS
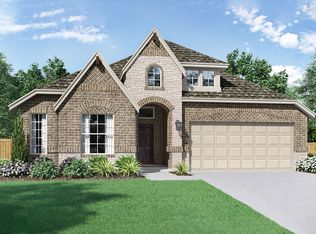
 - from $454,9004 bd3 ba3k sqftRichardson Plan, River Ranch, Van Alstyne, TX 75495New Construction
 Pacesetter Homes
 - $404,0005 bd3 ba2.6k sqft511 Brookside Dr, Van Alstyne, TX 75495New Construction
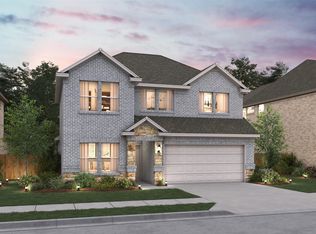 NTREIS
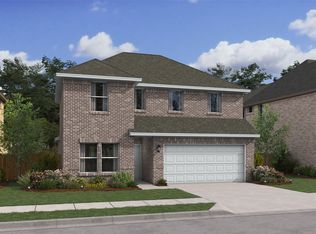
 - $407,0005 bd3 ba2.6k sqft519 Brookside Dr, Van Alstyne, TX 75495New Construction
 NTREIS
