Rarely does a home in Frisco Lakes offer the sought-after combination of an oversized backyard and an extended garage, two of the community's most desirable features! Located just moments from the main amenity center, this beautifully maintained Monroe floorplan delivers exceptional indoor and outdoor living in Del Webb's premier 55+ active adult community. The thoughtfully designed layout features 2 bedrooms, 2 bathrooms, and a dedicated office, providing the flexibility today's active homeowner's desire. The updated kitchen showcases recently painted cabinetry, granite countertops, built-in stainless steel appliances, and modern lighting, all opening to inviting living and dining spaces accented by rich hardwood flooring. Elegant tray ceilings enhance the dining room, office, and primary suite, while a stone fireplace serves as the focal point of the spacious living room. Step outside to discover one of the home's standout features, an oversized backyard that offers rare outdoor space for entertaining, gardening, pets, or simply enjoying additional privacy. The extended garage provides valuable extra room for storage, a golf cart, workshop space, or hobby area, making this home truly unique within the community. An upgraded stone elevation creates exceptional curb appeal, while both front and back patios provide inviting places to relax and connect with neighbors. Enjoy a lifestyle second to none with golf, fitness centers, pools, pickleball, tennis, walking trails, and a vibrant social calendar, all just minutes from your front door. Join us for an open house this Sunday from 1-3pm.
Sold
Price Unknown
624 Burnswick Isles Way, Frisco, TX 75034
2beds
1,757sqft
Single Family Residence
Built in 2007
9,016 Square Feet Lot
$441,900 Zestimate®
$--/sqft
$2,628 Estimated rent
Home value
$441,900
$415,000 - $468,000
$2,628/mo
Zestimate® history
Owner options
List your home for rent
$2,628/mo
Rent Zestimate®
Find your next renter with Zillow Rental Manager. Plus, with online applications, you can quickly screen prospective tenants – for free.
$2,628/mo
Rent Zestimate®
Refinance and save
$600/mo
Est. payment
Refinancing to a lower rate could help reduce your monthly payments and save thousands over the life of the loan.
$600/mo
Est. payment
Explore your selling options
Work with a Zillow partner agent
Leverage their expertise and Zillow's premium Showcase listings to get your home seen by more buyers.
Get startedList with your own agent
Get your home in front of millions of buyers by listing it on Zillow.
Learn how to do itSell it yourself
Take full control of how buyers see your home on Zillow by listing For Sale by Owner (FSBO).
List your homeWhat's special
Modern lightingStone fireplaceExtended garageOversized backyardRich hardwood flooringBeautifully maintained monroe floorplanRecently painted cabinetry
Zillow last checked:
Listing updated:
Listed by:
Walker Wagner 0753916 8178819255,
Real Broker, LLC 855-450-0442
Bought with:
Jan Eaken, 0703109
Jan Eaken Real Estate
Source: NTREIS,MLS#: 21289633
Facts & features
Interior
Bedrooms & bathrooms
- Bedrooms: 2
- Bathrooms: 2
- Full bathrooms: 2
Primary bedroom
- Level: First
- Dimensions: 16 x 13
Bedroom
- Level: First
- Dimensions: 11 x 11
Dining room
- Level: First
- Dimensions: 17 x 10
Kitchen
- Level: First
- Dimensions: 14 x 10
Living room
- Level: First
- Dimensions: 16 x 15
Office
- Level: First
- Dimensions: 12 x 10
Heating
- Fireplace(s), Natural Gas
Cooling
- Central Air, Ceiling Fan(s), Electric
Appliances
- Included: Some Gas Appliances, Dishwasher, Electric Oven, Gas Cooktop, Disposal, Gas Water Heater, Microwave, Plumbed For Gas
- Laundry: Washer Hookup, Electric Dryer Hookup, Laundry in Utility Room
Features
- Eat-in Kitchen, Granite Counters, High Speed Internet, Open Floorplan, Pantry, Cable TV, Walk-In Closet(s)
- Flooring: Carpet, Ceramic Tile, Wood
- Windows: Bay Window(s), Shutters
- Has basement: No
- Number of fireplaces: 1
- Fireplace features: Gas Log, Living Room
Interior area
- Total interior livable area: 1,757 sqft
Property
Parking
- Total spaces: 2
- Parking features: Direct Access, Driveway, Garage
- Attached garage spaces: 2
Features
- Levels: One
- Stories: 1
- Patio & porch: Covered
- Exterior features: Rain Gutters
- Pool features: None, Community
- Fencing: Wrought Iron
Lot
- Size: 9,016 Square Feet
- Features: Back Yard, Lawn, Landscaped
Details
- Parcel number: R300075
Construction
Type & style
- Home type: SingleFamily
- Architectural style: Traditional,Detached
- Property subtype: Single Family Residence
Materials
- Brick, Stone Veneer
- Foundation: Slab
- Roof: Composition
Condition
- Year built: 2007
Utilities & green energy
- Sewer: Public Sewer
- Water: Public
- Utilities for property: Electricity Available, Electricity Connected, Natural Gas Available, Phone Available, Sewer Available, Separate Meters, Underground Utilities, Water Available, Cable Available
Community & HOA
Community
- Features: Clubhouse, Fitness Center, Fishing, Fenced Yard, Golf, Lake, Pickleball, Pool, Restaurant, Tennis Court(s), Trails/Paths, Curbs, Sidewalks
- Security: Smoke Detector(s)
- Senior community: Yes
- Subdivision: Frisco Lakes Del Webb Ph 1a
HOA
- Has HOA: Yes
- Services included: All Facilities, Association Management
- HOA fee: $600 quarterly
- HOA name: Castle Group
- HOA phone: 972-370-0404
Location
- Region: Frisco
Financial & listing details
- Tax assessed value: $474,093
- Annual tax amount: $7,732
- Date on market: 6/4/2026
- Cumulative days on market: 28 days
- Listing terms: Cash,Conventional,VA Loan
Price history
| Date | Event | Price |
|---|---|---|
| 7/23/2026 | Sold | -- |
Source: NTREIS #21289633 Report a problem | ||
| 7/11/2026 | Pending sale | $459,000$261/sqft |
Source: NTREIS #21289633 Report a problem | ||
| 7/4/2026 | Contingent | $459,000$261/sqft |
Source: NTREIS #21289633 Report a problem | ||
| 6/27/2026 | Price change | $459,000-2.9%$261/sqft |
Source: NTREIS #21289633 Report a problem | ||
| 6/4/2026 | Listed for sale | $472,500$269/sqft |
Source: NTREIS #21289633 Report a problem | ||
| 8/3/2011 | Sold | -- |
Source: Agent Provided Report a problem | ||
Public tax history
| Year | Property taxes | Tax assessment |
|---|---|---|
| 2025 | $593 | $474,093 +0.1% |
| 2024 | $593 | $473,627 +10% |
| 2023 | $593 -3.1% | $430,570 +10% |
| 2022 | $612 +3.3% | $391,427 +10% |
| 2021 | $593 | $355,843 +10% |
| 2020 | $593 -3.1% | $323,494 -1% |
| 2019 | $612 +5.5% | $326,708 +4.7% |
| 2018 | $580 -85.9% | $312,000 +2.3% |
| 2017 | $4,127 | $305,000 +8.9% |
| 2016 | $4,127 -1.7% | $280,000 +0.4% |
| 2015 | $4,199 | $278,812 +10% |
| 2014 | $4,199 | $253,465 +10% |
| 2013 | $4,199 | $230,423 +4.7% |
| 2012 | -- | $219,983 |
| 2011 | -- | $219,983 0% |
| 2010 | -- | $220,018 -4.3% |
| 2009 | -- | $229,814 +493.9% |
| 2007 | -- | $38,697 |
Find assessor info on the county website
Neighborhood: Frisco Lakes
Nearby homes
- $499,6002 bd2 ba2.2k sqft648 Burnswick Isles Way, Frisco, TX 75034Off Market

- $446,0002 bd2 ba1.6k sqft7515 Cascata Dr, Frisco, TX 75034Off Market

- $401,1002 bd2 ba1.6k sqft7533 Cascata Dr, Frisco, TX 75034Off Market
- $437,3002 bd2 ba1.9k sqft591 Birch Valley Ct, Frisco, TX 75034Off Market
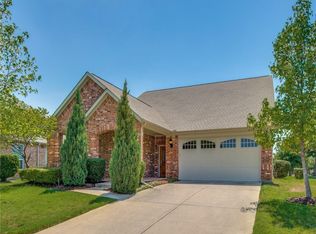
- $407,4002 bd2 ba1.6k sqft569 Birch Valley Ct, Frisco, TX 75034Off Market
- $391,7002 bd2 ba1.6k sqft547 Birch Valley Ct, Frisco, TX 75034Off Market
- $520,4002 bd2 ba2.2k sqft525 Birch Valley Ct, Frisco, TX 75034Off Market
- $--2 bd2 ba2.2k sqft525 Birch Valley Ct, Frisco, TX 75036Sold
Nearby schools
GreatSchools rating
- 9/10Hosp Elementary SchoolGrades: PK-5Distance: 1.7 mi
- 10/10Pearson MiddleGrades: 6-8Distance: 1.7 mi
- 8/10Reedy High SchoolGrades: 9-12Distance: 2 mi
Schools provided by the listing agent
- Elementary: Hosp
- Middle: Pearson
- High: Reedy
- District: Frisco ISD
Source: NTREIS. This data may not be complete. We recommend contacting the local school district to confirm school assignments for this home.
Get a cash offer in 3 minutes
Find out how much your home could sell for in as little as 3 minutes with a no-obligation cash offer.
Estimated market value
$441,900
Get a cash offer in 3 minutes
Find out how much your home could sell for in as little as 3 minutes with a no-obligation cash offer.
Estimated market value
$441,900
- Texas
- Denton County
- Frisco
- 75034
- Frisco Lakes
- 624 Burnswick Isles Way
