One or more photo(s) has been virtually staged. One or more photo(s) has been virtually staged. Enter a home that feels like a quiet triumph. Every curve, every beam, every room of this award-winning Sanibel model defines timeless luxury and refined design. Known as The Castle, this French Country–inspired masterpiece earned Best Model Home in Florida and the Parade of Homes Grand Award, captivating those who appreciate fine architecture and superior craftsmanship. Step through arched double metal doors into a bright, elegant foyer that unfolds into a stunning great room filled with natural light. Pocket corner sliding glass doors open completely to a heated travertine pool deck—resort-style living at its finest. The gourmet kitchen is a chef’s dream with a hidden pantry, natural gas range, pot filler, and stainless KitchenAid suite. From the beamed dining area to the covered terrace and lanai, every space invites relaxed sophistication and seamless entertaining. The lanai includes hookups for a high-end summer kitchen, ideal for those who love to host. Details throughout reflect custom design—coffered ceilings, wrought-iron railings, crown moldings, and hand-finished touches that elevate every room. The first-floor guest or in-law suite includes direct pool access and a full bath for comfort and privacy. Upstairs, the owner’s retreat is a private sanctuary with a round spa bath, large walk-in closet, and a private balcony perfect for morning coffee or evening sunsets. A third bedroom also offers a balcony constructed of Trex for maintenance-free living. This residence balances grandeur with intimacy, artistry with function. A rare opportunity to own one of Florida’s most celebrated luxury homes—where every detail is crafted for those who live beautifully.
Sold for $1,320,000
$1,320,000
624 CANOPY ESTATES DRIVE, WINTER GARDEN, FL 34787
4beds
3,627sqft
Single Family Residence
Built in 2017
8,265 Square Feet Lot
$1,329,400 Zestimate®
$364/sqft
$4,939 Estimated rent
Home value
$1,329,400
$1.21M - $1.45M
$4,939/mo
Zestimate® history
Owner options
List your home for rent
$4,939/mo
Rent Zestimate®
Find your next renter with Zillow Rental Manager. Plus, with online applications, you can quickly screen prospective tenants – for free.
$4,939/mo
Rent Zestimate®
Refinance and save
$9,715/mo
Est. payment
Refinancing to a lower rate could help reduce your monthly payments and save thousands over the life of the loan.
$9,715/mo
Est. payment
Explore your selling options
Work with a Zillow partner agent
Leverage their expertise and Zillow's premium Showcase listings to get your home seen by more buyers.
Get startedList with your own agent
Get your home in front of millions of buyers by listing it on Zillow.
Learn how to do itSell it yourself
Take full control of how buyers see your home on Zillow by listing For Sale by Owner (FSBO).
List your homeWhat's special
Private balconyHidden pantryGas rangeCovered terraceIron staircase railingsRound spa bathSunlit great room
Zillow last checked:
Listing updated:
Listed by:
Sean Spencer 407-383-0707,
PREMIER SOTHEBYS INT'L REALTY 407-333-1900,
Barbara Vance PA 407-947-6236,
PREMIER SOTHEBYS INT'L REALTY
Bought with:
Erin Strange, 3545662
REAL BROKER, LLC
Source: Stellar MLS,MLS#: O6354768 Originating MLS: Orlando Regional
Originating MLS: Orlando Regional
Facts & features
Interior
Bedrooms & bathrooms
- Bedrooms: 4
- Bathrooms: 5
- Full bathrooms: 4
- 1/2 bathrooms: 1
Rooms
- Room types: Attic, Utility Room
Primary bedroom
- Features: Walk-In Closet(s)
- Level: Second
- Area: 324 Square Feet
- Dimensions: 18x18
Bedroom 2
- Features: Walk-In Closet(s)
- Level: First
- Area: 192 Square Feet
- Dimensions: 12x16
Bedroom 3
- Features: Walk-In Closet(s)
- Level: Second
- Area: 168 Square Feet
- Dimensions: 14x12
Bedroom 4
- Features: Walk-In Closet(s)
- Level: Second
- Area: 180 Square Feet
- Dimensions: 15x12
Balcony porch lanai
- Level: First
- Area: 150 Square Feet
- Dimensions: 15x10
Balcony porch lanai
- Level: Second
- Area: 120 Square Feet
- Dimensions: 15x8
Bonus room
- Features: No Closet
- Level: Second
- Area: 272 Square Feet
- Dimensions: 16x17
Dining room
- Level: First
- Area: 154 Square Feet
- Dimensions: 14x11
Foyer
- Level: First
- Area: 110 Square Feet
- Dimensions: 10x11
Great room
- Level: First
- Area: 240 Square Feet
- Dimensions: 16x15
Kitchen
- Level: First
- Area: 168 Square Feet
- Dimensions: 12x14
Office
- Level: First
- Area: 156 Square Feet
- Dimensions: 12x13
Utility room
- Level: Second
- Area: 110 Square Feet
- Dimensions: 11x10
Heating
- Central, Electric, Zoned
Cooling
- Central Air, Zoned
Appliances
- Included: Oven, Convection Oven, Cooktop, Dishwasher, Disposal, Dryer, Exhaust Fan, Gas Water Heater, Microwave, Refrigerator, Tankless Water Heater, Washer, Wine Refrigerator
- Laundry: Gas Dryer Hookup, Inside, Laundry Room, Upper Level
Features
- Built-in Features, Crown Molding, Dry Bar, Solid Wood Cabinets, Stone Counters, Tray Ceiling(s), Walk-In Closet(s)
- Flooring: Carpet, Ceramic Tile, Engineered Hardwood
- Doors: Sliding Doors
- Windows: Thermal Windows
- Has fireplace: No
Interior area
- Total structure area: 4,720
- Total interior livable area: 3,627 sqft
Property
Parking
- Total spaces: 3
- Parking features: Garage Door Opener, Off Street
- Attached garage spaces: 3
- Details: Garage Dimensions: 30x20
Features
- Levels: Two
- Stories: 2
- Patio & porch: Covered, Patio
- Exterior features: Balcony, Irrigation System, Lighting, Sidewalk
- Has private pool: Yes
- Pool features: Gunite, Heated, In Ground, Lighting
- Has spa: Yes
- Spa features: Heated, In Ground
Lot
- Size: 8,265 Square Feet
- Features: Corner Lot, Level, Sidewalk
Details
- Parcel number: 352227110000310
- Zoning: R-1B
- Special conditions: None
Construction
Type & style
- Home type: SingleFamily
- Architectural style: French Provincial
- Property subtype: Single Family Residence
Materials
- Block, Stone, Wood Frame
- Foundation: Slab
- Roof: Tile
Condition
- Completed
- New construction: No
- Year built: 2017
Utilities & green energy
- Sewer: Public Sewer
- Water: Public
- Utilities for property: Cable Available, Public, Street Lights
Community & HOA
Community
- Features: Deed Restrictions, Irrigation-Reclaimed Water, Park, Playground
- Security: Gated Community, Smoke Detector(s)
- Pet fee: $0 monthly
- Subdivision: CANOPY OAKS PH 1
HOA
- Has HOA: Yes
- Amenities included: Gated, Park, Playground, Security
- HOA fee: $298 monthly
- HOA name: Juan Auffant, LCAM/South West Property Mgmt
- HOA phone: 407-656-3081
- Second HOA name: N/A
Location
- Region: Winter Garden
Financial & listing details
- Price per square foot: $364/sqft
- Tax assessed value: $1,050,804
- Annual tax amount: $16,430
- Date on market: 10/22/2025
- Cumulative days on market: 68 days
- Ownership: Fee Simple
- Total actual rent: 0
- Road surface type: Paved, Asphalt
Price history
| Date | Event | Price |
|---|---|---|
| 2/5/2026 | Sold | $1,320,000-2.2%$364/sqft |
Source:  Stellar MLS #O6354768 Report a problem Stellar MLS #O6354768 Report a problem | ||
| 1/6/2026 | Pending sale | $1,350,000$372/sqft |
Source: Stellar MLS #O6354768 Report a problem | ||
| 11/4/2025 | Price change | $1,350,000-3.5%$372/sqft |
Source: Stellar MLS #O6354768 Report a problem | ||
| 10/27/2025 | Pending sale | $1,399,000$386/sqft |
Source: Stellar MLS #O6354768 Report a problem | ||
| 10/22/2025 | Listed for sale | $1,399,000+99.9%$386/sqft |
Source: Stellar MLS #O6354768 Report a problem | ||
| 2/22/2019 | Sold | $700,000-3.1%$193/sqft |
Source: Public Record Report a problem | ||
| 12/27/2017 | Sold | $722,200$199/sqft |
Source: Public Record Report a problem | ||
Public tax history
| Year | Property taxes | Tax assessment |
|---|---|---|
| 2024 | $15,004 +9.8% | $865,394 +10% |
| 2023 | $13,665 +17.3% | $786,722 +10% |
| 2022 | $11,647 +10.1% | $715,202 +10% |
| 2021 | $10,576 +0.1% | $650,184 +0.9% |
| 2020 | $10,564 -2.2% | $644,329 -0.6% |
| 2019 | $10,802 -0.8% | $648,406 +0.5% |
| 2018 | $10,886 | $645,491 +330.3% |
| 2017 | $10,886 +331.9% | $150,000 +525% |
| 2016 | $2,520 | $24,000 |
Find assessor info on the county website
Neighborhood: 34787
Nearby homes
- $1,495,8005 bd6 ba4.3k sqft618 Canopy Estates Dr, Winter Garden, FL 34787Off Market

- $1,237,1004 bd5 ba3.6k sqft12903 Canopy Woods Way, Winter Garden, FL 34787Off Market
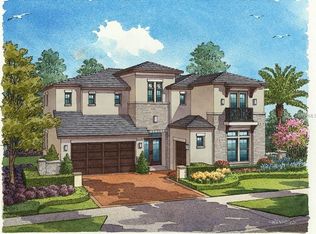
- $1,209,6004 bd4 ba3.3k sqft12909 Canopy Woods Way, Winter Garden, FL 34787Off Market
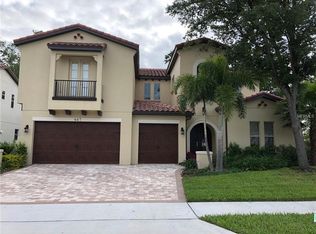
- $1,177,8004 bd5 ba3.3k sqft641 Canopy Estates Dr, Winter Garden, FL 34787Off Market
- $102-- bd-- ba-- sqft612 Canopy Estates Dr, Winter Garden, FL 34787Off Market
- $1,208,0004 bd5 ba3.6k sqft623 Canopy Estates Dr, Winter Garden, FL 34787Off Market
- $1,433,2005 bd8 ba4.4k sqft647 Canopy Estates Dr, Winter Garden, FL 34787Off Market
- $1,103,3004 bd5 ba3.7k sqft617 Canopy Estates Dr, Winter Garden, FL 34787Off Market
Nearby schools
GreatSchools rating
- 10/10Lake Whitney Elementary SchoolGrades: PK-5Distance: 1.2 mi
- 8/10SunRidge Middle SchoolGrades: 6-8Distance: 1.8 mi
- 7/10West Orange High SchoolGrades: 9-12Distance: 0.7 mi
Schools provided by the listing agent
- Elementary: Lake Whitney Elem
- Middle: SunRidge Middle
- High: West Orange High
Source: Stellar MLS. This data may not be complete. We recommend contacting the local school district to confirm school assignments for this home.
Get a cash offer in 3 minutes
Find out how much your home could sell for in as little as 3 minutes with a no-obligation cash offer.
Estimated market value
$1,329,400
Get a cash offer in 3 minutes
Find out how much your home could sell for in as little as 3 minutes with a no-obligation cash offer.
Estimated market value
$1,329,400
- Florida
- Orange County
- Winter Garden
- 34787
- 624 CANOPY ESTATES DRIVE
Nearby cities
Nearby neighborhoods
Nearby zip codes
Other Winter Garden Topics
