Skip main navigation
Off market
  • $1,485,100

    618 Canopy Estates Dr, Winter Garden, FL 34787

    5beds
    4,300sqft
    SingleFamily
    Built in 2016
    8,276 Square Feet Lot
    $1,485,100 Zestimate®
    $345/sqft
    $6,582 Estimated rent

    Home value

    $1,485,100

    $1.40M - $1.59M

    $6,582/mo

    Zestimate® history
    Loading
    Loading...

    Owner options

    List your home for rent

    $6,582/mo

    Rent Zestimate®

    Find your next renter with Zillow Rental Manager. Plus, with online applications, you can quickly screen prospective tenants – for free.

    Learn more

    $6,582/mo

    Rent Zestimate®

    Refinance and save

    $10,821/mo

    Est. payment

    Refinancing to a lower rate could help reduce your monthly payments and save thousands over the life of the loan.

    See today's rates

    $10,821/mo

    Est. payment

    Explore your selling options

    Work with a Zillow partner agent

    Leverage their expertise and Zillow's premium Showcase listings to get your home seen by more buyers.

    Get started

    List with your own agent

    Get your home in front of millions of buyers by listing it on Zillow.

    Learn how to do it

    Sell it yourself

    Take full control of how buyers see your home on Zillow by listing For Sale by Owner (FSBO).

    List your home

    What's special

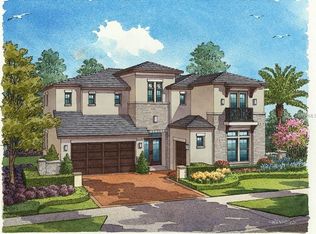
    One or more photo(s) was virtually staged. Welcome to the gated community of Canopy Oaks, a gated exclusive enclave of only 49 homes, nestled among grandfather oaks and ideally located between Winter Garden Village and historic downtown Winter Garden, Orlando's fastest-growing and most popular suburb. Live close to world class Shopping, Restaurants, Walt Disney World, and Amenities including freshwater ski lakes and Roper YMCA. This Lockhart I model home was built by prestigious and award winning A.R. Bailey Homes, who took home 3 awards including the overall Grand Award among all production single-family homes in Central Florida's Parade of Homes. The Tuscan design combines modern elements like the durable barrel title roof, with classic Italian details to deliver the ultimate in Old World European charm. No detail was left out in designing an impressive approach including lush tropical landscaping, a pavered driveway, arched windows, iron banister railings, soffit and coach lights plus a custom double entry door. Entering the foyer you'll be impressed by this open floor plan with soaring 23' ceilings decorated with designer chandeliers and fans. The main living space is light and bright with an entertainers needs in mind and nearly $18,000 in plantation shutters are installed throughout the entire home. The kitchen seamlessly flows into a formal dining area, mud room, back porch and living room. A 3-panel stacking slider door disappears behind the wall to create an even larger indoor-outdoor space that's pre-wired and pre-plumbed for both a summer kitchen and a pool. The eat-up breakfast bar features pendant lighting with seating for 5, granite counter tops, and stainless steel fixtures. Chefs and foodies will love cooking in this LUXURY KITCHEN with panel matched range hood, 5 burner gas stove with pot filler, upgraded KitchenAid® pro appliances, shaker style espresso cabinets, and over-sized closet pantry. Whether you're working from home, homeschooling, living with multiple-generations under one roof, or just like your own privacy and space, this thoughtfully designed floor plan will accommodate every households needs. Downstairs you'll find 1 of 2 master bedrooms PLUS and additional full bedroom with ensuite bath and an extra den. Upstairs is an additional full master suite with wet bar/coffee station, plus an additional 2 bedrooms each with dedicated full-baths ensuite. Move buffs and gamers will love the dedicated home theatre with stadium seating, 7.1 surround sound, and a 4k projector. A giant loft offers the ultimate flex room and can even be divided to create a 6th or 7th bedroom. An upstairs balcony with electric screens and TREX flooring has a private entrance off the 2nd master suite. This active community has regular neighborhood events like easter egg hunts, garage sales, Halloween parties, and more! Located on a premium lot with no side neighborhood and a private park/recreation area, this home is truly unique and completely move-in ready. Take our 3D Virtual Tour and schedule your private showing today!

    This property is off market, which means it's not currently listed for sale or rent on Zillow. This may be different from what's available on other websites or public sources.

    Facts & features

    Interior

    Bedrooms & bathrooms
    • Bedrooms: 5
    • Bathrooms: 6
    • Full bathrooms: 5
    • 1/2 bathrooms: 1
    Heating
    • Heat pump, Electric
    Cooling
    • Central
    Appliances
    • Included: Dishwasher, Garbage disposal, Microwave
    • Laundry: Inside, Laundry Room
    Features
    • Ceiling Fans(s), High Ceiling(s), Living Room/Dining Room Combo, Master Bedroom Downstairs, Split Bedroom, Crown Molding, Walk-In Closet(s), Open Floorplan, Eating Space In Kitchen, Wet Bar, Built in Features, Stone Counters, Tray Ceiling(s), Other, Coffered Ceiling(s), Thermostat
    • Flooring: Tile, Carpet, Hardwood
    • Windows: Blinds, Shutters, Low Emissivity Windows
    Interior area
    • Structure area source: Public Records
    • Total interior livable area: 4,300 sqft

    Property

    Parking
    • Total spaces: 3
    • Parking features: Garage - Attached
    Features
    • Levels: Two
    • Patio & porch: Covered, Patio, Screened, Rear Porch
    • Exterior features: Other
    • Fencing: Other
    • Has view: Yes
    • View description: Park
    Lot
    • Size: 8,276 Square Feet
    • Dimensions: 75X112
    • Features: Street Paved, Street Private, Sidewalk, Level/Flat
    • Residential vegetation: Mature Landscaping, Oak Trees
    Details
    • Parcel number: 272235110000300
    • Zoning: R-1B

    Construction

    Type & style
    • Home type: SingleFamily
    • Architectural style: Spanish/Mediterranean, Traditional, Other
    Materials
    • masonry
    • Roof: Tile
    Condition
    • Year built: 2016
    Details
    • Builder model: Lockhart + Custom Modifications

    Utilities & green energy

    • Sewer: Public Sewer
    • Water: Public
    • Utilities for property: Cable Available, Public, BB/HS Internet Available, Cable Connected, Electricity Connected, Underground Utilities, Sewer Connected, Phone Available, Natural Gas Available, Water Connected
    Green energy
    • Energy efficient items: Thermostat, Windows, HVAC, Water Heater

    Community & HOA

    Community
    • Security: Gated Community
    • Subdivision: CANOPY OAKS PH I
    HOA
    • Has HOA: Yes
    • Amenities included: Gated, Playground, Park
    • Services included: Private Road
    • HOA fee: $146 monthly
    Location
    • Region: Winter Garden

    Financial & listing details

    • Price per square foot: $345/sqft
    • Tax assessed value: $1,214,027
    • Annual tax amount: $18,731

    Price history

    DateEventPrice
    6/29/2023Sold$1,385,000+1.8%$322/sqft
    Source: eXp Realty #108642609 Report a problem
    5/6/2023Pending sale$1,360,000$316/sqft
    Source: Stellar MLS #O6103404 Report a problem
    5/4/2023Listed for sale$1,360,000+47%$316/sqft
    Source: Stellar MLS #O6103404 Report a problem
    7/6/2021Sold$925,000$215/sqft
    Source: Public Record Report a problem
    3/11/2021Listed for sale$925,000$215/sqft
    Source: Keller Williams #O5929019 Report a problem
    1/19/2021Listing removed--
    Source: Stellar MLS Report a problem
    12/27/2020Price change$925,000-0.3%$215/sqft
    Source: CENTURY 21 PROFESSIONAL GROUP #O5891941 Report a problem
    12/19/2020Price change$928,000-0.1%$216/sqft
    Source: CENTURY 21 PROFESSIONAL GROUP #O5891941 Report a problem
    12/13/2020Price change$928,9000%$216/sqft
    Source: CENTURY 21 PROFESSIONAL GROUP #O5891941 Report a problem
    11/9/2020Price change$929,000-2.2%$216/sqft
    Source: CENTURY 21 PROFESSIONAL GROUP #O5891941 Report a problem
    9/14/2020Listed for sale$950,000+33%$221/sqft
    Source: CENTURY 21 PROFESSIONAL GROUP #O5891941 Report a problem
    12/2/2016Sold$714,025$166/sqft
    Source: Public Record Report a problem

    Public tax history

    YearProperty taxesTax assessment
    2024$18,731 +6.9%$1,214,027 +6.4%
    2023$17,522 +30.2%$1,141,254 +35.5%
    2022$13,454 +20.1%$842,495 +15.6%
    2021$11,207 0%$728,632 +0.8%
    2020$11,208 -8.9%$723,159 -7%
    2019$12,301 -0.1%$777,687 +1.1%
    2018$12,318 $769,563 +2.1%
    2017$12,318 +2.6%$753,735 +3040.6%
    2016$12,011 $24,000
    Find assessor info on the county website

    Neighborhood: 34787

    Nearby schools

    GreatSchools rating
    Schools provided by the listing agent
    • Elementary: Lake Whitney Elem
    • Middle: SunRidge Middle
    • High: West Orange High

    Source: The MLS. This data may not be complete. We recommend contacting the local school district to confirm school assignments for this home.

    Get a cash offer in 3 minutes
    Find out how much your home could sell for in as little as 3 minutes with a no-obligation cash offer.
    Estimated market value
    $1,485,100
    Get a cash offer in 3 minutes
    Find out how much your home could sell for in as little as 3 minutes with a no-obligation cash offer.
    Estimated market value
    $1,485,100