The Sanibel model: a champion among estates. To own this residence is to inherit a legacy. Known locally as The Castle, this 4,713-square-foot Mediterranean masterpiece is not merely a home, it is a decorated champion. Having secured the SEBC Excel Award for Best Model in Florida and the Parade of Homes Award, this estate stands as a testament to architectural perfection. It offers a rare opportunity to acquire a pedigree property that balances status of a trophy home with intimate sanctuary of a primary residence. Grandeur at the threshold: The arrival experience is nothing short of cinematic. Framed by a classic Terra Cotta barrel tile roof and sweeping front balconies, the façade commands immediate respect. As you push open the imposing 8-foot arched wood double doors, the world behind you fades. You are greeted by a breathtaking foyer where an elegant wood staircase, adorned with custom decorative iron railings, spirals upward. Your gaze is instantly drawn through the home, past the volume ceilings and sun-drenched corridors, directly to the shimmering fountains and pool, establishing a seamless visual connection with the outdoors. Unrivaled entertaining: Designed for the host who refuses to compromise, the main level is a triumph of open-concept design. Whether hosting a grand gala or an intimate wine tasting, the flow is effortless. The culinary center, featuring natural gas cooking, anchors the great room, allowing conversations to drift naturally through 8-foot interior doors onto the expansive lanai. This is the epitome of Florida’s indoor-outdoor lifestyle, sophisticated, airy and undeniably impressive. With four bedrooms, each boasting private en-suite baths, every guest is treated to comfort of a five-star hotel. The crown jewel, the owner’s suite: The pièce de résistance, however, awaits upstairs. The owner's suite is not just a bedroom, it is an architectural event. Entry is granted through a jaw-dropping rotunda, a dramatic vestibule that signals you are entering a private realm of luxury. Under soaring ceilings, the suite expands into a sanctuary of solitude, complete with private balcony access that invites the morning breeze. It is a retreat worthy of the estate’s royal moniker. Experience the award-winning lifestyle of The Castle.
Sold for $1,350,000
$1,350,000
606 CANOPY ESTATES DRIVE, WINTER GARDEN, FL 34787
4beds
3,665sqft
Single Family Residence
Built in 2016
8,400 Square Feet Lot
$1,359,700 Zestimate®
$368/sqft
$5,313 Estimated rent
Home value
$1,359,700
$1.24M - $1.48M
$5,313/mo
Zestimate® history
Owner options
List your home for rent
$5,313/mo
Rent Zestimate®
Find your next renter with Zillow Rental Manager. Plus, with online applications, you can quickly screen prospective tenants – for free.
$5,313/mo
Rent Zestimate®
Refinance and save
$9,967/mo
Est. payment
Refinancing to a lower rate could help reduce your monthly payments and save thousands over the life of the loan.
$9,967/mo
Est. payment
Explore your selling options
Work with a Zillow partner agent
Leverage their expertise and Zillow's premium Showcase listings to get your home seen by more buyers.
Get startedList with your own agent
Get your home in front of millions of buyers by listing it on Zillow.
Learn how to do itSell it yourself
Take full control of how buyers see your home on Zillow by listing For Sale by Owner (FSBO).
List your homeWhat's special
Expansive lanaiElegant wood staircaseGreat roomVolume ceilingsOpen-concept designBreathtaking foyerShimmering fountains and pool
Zillow last checked:
Listing updated:
Listed by:
Sean Spencer 407-383-0707,
PREMIER SOTHEBYS INT'L REALTY 407-333-1900,
Barbara Vance PA 407-947-6236,
PREMIER SOTHEBYS INT'L REALTY
Bought with:
Sean Spencer, 3069126
PREMIER SOTHEBYS INT'L REALTY
Barbara Vance PA, 429033
PREMIER SOTHEBYS INT'L REALTY
Source: Stellar MLS,MLS#: O6372544 Originating MLS: Orlando Regional
Originating MLS: Orlando Regional
Facts & features
Interior
Bedrooms & bathrooms
- Bedrooms: 4
- Bathrooms: 5
- Full bathrooms: 4
- 1/2 bathrooms: 1
Rooms
- Room types: Attic, Breakfast Room Separate, Den/Library/Office, Family Room, Great Room, Utility Room, Loft
Primary bedroom
- Features: Walk-In Closet(s)
- Level: Second
- Area: 288 Square Feet
- Dimensions: 18x16
Bedroom 2
- Features: Walk-In Closet(s)
- Level: First
- Area: 192 Square Feet
- Dimensions: 16x12
Bedroom 3
- Features: Walk-In Closet(s)
- Level: Second
- Area: 168 Square Feet
- Dimensions: 14x12
Bedroom 4
- Features: Built-in Closet
- Level: Second
- Area: 180 Square Feet
- Dimensions: 15x12
Primary bathroom
- Features: Dual Sinks, Garden Bath, Tub with Separate Shower Stall
- Level: Second
Dining room
- Level: First
- Area: 165 Square Feet
- Dimensions: 15x11
Great room
- Level: First
- Area: 256 Square Feet
- Dimensions: 16x16
Kitchen
- Features: Breakfast Bar, Kitchen Island, Pantry
- Level: First
- Area: 195 Square Feet
- Dimensions: 15x13
Loft
- Level: Second
- Area: 320 Square Feet
- Dimensions: 20x16
Office
- Level: First
- Area: 156 Square Feet
- Dimensions: 13x12
Heating
- Central
Cooling
- Central Air
Appliances
- Included: Bar Fridge, Oven, Cooktop, Dishwasher, Disposal, Dryer, Exhaust Fan, Microwave, Range Hood, Refrigerator, Tankless Water Heater, Washer, Wine Refrigerator
- Laundry: Inside, Laundry Room, Upper Level
Features
- Built-in Features, Ceiling Fan(s), Crown Molding, Eating Space In Kitchen, High Ceilings, Kitchen/Family Room Combo, Open Floorplan, Solid Surface Counters, Split Bedroom, Stone Counters, Tray Ceiling(s), Walk-In Closet(s), Wet Bar
- Flooring: Carpet, Ceramic Tile, Hardwood
- Doors: Sliding Doors
- Windows: Drapes, Shades, Shutters, Thermal Windows, Window Treatments
- Has fireplace: Yes
- Fireplace features: Gas, Other Room, Outside
Interior area
- Total structure area: 4,713
- Total interior livable area: 3,665 sqft
Property
Parking
- Total spaces: 3
- Parking features: Garage Door Opener, Oversized
- Attached garage spaces: 3
Features
- Levels: Two
- Stories: 2
- Patio & porch: Covered, Deck, Patio, Porch
- Exterior features: Balcony, Irrigation System, Lighting, Sidewalk, Sprinkler Metered
- Has private pool: Yes
- Pool features: Child Safety Fence, Gunite, Heated, In Ground, Lighting, Other, Outside Bath Access
- Has spa: Yes
- Spa features: Heated, In Ground
- Fencing: Fenced
Lot
- Size: 8,400 Square Feet
- Dimensions: 75 x 112
- Features: City Lot, Sidewalk
- Residential vegetation: Mature Landscaping, Trees/Landscaped
Details
- Parcel number: 352227110000290
- Zoning: R-1
- Special conditions: None
Construction
Type & style
- Home type: SingleFamily
- Architectural style: Mediterranean
- Property subtype: Single Family Residence
Materials
- Block, Stucco, Wood Frame
- Foundation: Slab
- Roof: Tile
Condition
- New construction: No
- Year built: 2016
Utilities & green energy
- Sewer: Public Sewer
- Water: Public
- Utilities for property: Cable Available, Electricity Connected, Natural Gas Connected, Public, Sewer Connected, Street Lights, Underground Utilities, Water Connected
Community & HOA
Community
- Features: Community Mailbox, Deed Restrictions, Gated Community - No Guard, Irrigation-Reclaimed Water, Park, Playground, Sidewalks
- Security: Gated Community, Security System Owned, Smoke Detector(s)
- Pet fee: $0 monthly
- Subdivision: CANOPY OAKS PH 1
HOA
- Has HOA: Yes
- Amenities included: Gated, Park, Playground, Security
- Services included: Security
- HOA fee: $298 monthly
- HOA name: Juan Auffant, LCAM/South West Property Mgmt
- HOA phone: 407-656-3081
Location
- Region: Winter Garden
Financial & listing details
- Price per square foot: $368/sqft
- Tax assessed value: $1,043,214
- Annual tax amount: $12,676
- Date on market: 1/9/2026
- Cumulative days on market: 8 days
- Listing terms: Cash,Conventional,VA Loan
- Ownership: Fee Simple
- Total actual rent: 0
- Electric utility on property: Yes
- Road surface type: Paved
Price history
| Date | Event | Price |
|---|---|---|
| 2/4/2026 | Sold | $1,350,000$368/sqft |
Source:  Stellar MLS #O6372544 Report a problem Stellar MLS #O6372544 Report a problem | ||
| 1/18/2026 | Pending sale | $1,350,000$368/sqft |
Source: Stellar MLS #O6372544 Report a problem | ||
| 1/10/2026 | Listed for sale | $1,350,000+66.7%$368/sqft |
Source: Stellar MLS #O6372544 Report a problem | ||
| 4/13/2017 | Sold | $810,000$221/sqft |
Source: Public Record Report a problem | ||
Public tax history
| Year | Property taxes | Tax assessment |
|---|---|---|
| 2024 | $12,051 +3.5% | $800,277 +3% |
| 2023 | $11,647 +2.8% | $776,968 +3% |
| 2022 | $11,329 +6.3% | $754,338 +15.1% |
| 2021 | $10,659 +0.1% | $655,347 +0.9% |
| 2020 | $10,651 +1.1% | $649,641 +2.7% |
| 2019 | $10,534 -0.9% | $632,307 +0.3% |
| 2018 | $10,630 | $630,328 -10.9% |
| 2017 | $10,630 -10.6% | $707,359 +2847.3% |
| 2016 | $11,885 | $24,000 |
Find assessor info on the county website
Neighborhood: 34787
Nearby homes
- $102-- bd-- ba-- sqft612 Canopy Estates Dr, Winter Garden, FL 34787Off Market
- $1,425,0005 bd7 ba4.3k sqft770 Canopy Estates Dr, Winter Garden, FL 34787Sold
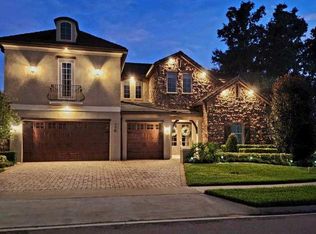
- $1,231,600-- bd-- ba3.8k sqft12921 Canopy Woods Way, Winter Garden, FL 34787Off Market
- $1,587,9005 bd5 ba4.6k sqft12927 Canopy Woods Way, Winter Garden, FL 34787Off Market

- $1,513,2005 bd7 ba3.9k sqft12915 Canopy Woods Way, Winter Garden, FL 34787Off Market
- $1,495,8005 bd6 ba4.3k sqft618 Canopy Estates Dr, Winter Garden, FL 34787Off Market
- $1,410,0005 bd5 ba3.9k sqft791 Canopy Estates Dr, Winter Garden, FL 34787Sold
- $1,226,3004 bd5 ba3.6k sqft611 Canopy Estates Dr, Winter Garden, FL 34787Off Market
Nearby schools
GreatSchools rating
- 10/10Lake Whitney Elementary SchoolGrades: PK-5Distance: 1.3 mi
- 8/10SunRidge Middle SchoolGrades: 6-8Distance: 1.7 mi
- 7/10West Orange High SchoolGrades: 9-12Distance: 0.7 mi
Schools provided by the listing agent
- Elementary: Lake Whitney Elem
- Middle: SunRidge Middle
- High: West Orange High
Source: Stellar MLS. This data may not be complete. We recommend contacting the local school district to confirm school assignments for this home.
Get a cash offer in 3 minutes
Find out how much your home could sell for in as little as 3 minutes with a no-obligation cash offer.
Estimated market value
$1,359,700
Get a cash offer in 3 minutes
Find out how much your home could sell for in as little as 3 minutes with a no-obligation cash offer.
Estimated market value
$1,359,700
- Florida
- Orange County
- Winter Garden
- 34787
- 606 CANOPY ESTATES DRIVE
Nearby cities
Nearby neighborhoods
Nearby zip codes
Other Winter Garden Topics
