MOVE IN READY!! Welcome to the highly desirable Canopy Oaks Community, an exclusive gated enclave known for luxury living. Nestled within this esteemed neighborhood is a true masterpiece – the winner of the Parade of Homes First Place award for single-family homes. This exquisite Italian-inspired Sanibel house epitomizes elegance and sophistication, offering a lifestyle of unparalleled comfort and convenience. Spanning across its impeccably landscaped grounds, this home boasts 5 bedrooms, each accompanied by its own luxurious en suite bathroom. The focal point of outdoor entertainment is the stunning modern heated pool and spa, creating a private oasis for relaxation and enjoyment. Upon entering, you are greeted by two grand master bedrooms, one conveniently located on the first floor with its own walk-in closet, en suite full bathroom featuring a walk-in shower, and an independent powder room with double doors, perfect for guest use. This master bedroom also includes a wet bar, adding a touch of luxury and convenience. Ascending to the second floor, you'll discover the expansive second master bedroom, complete with an impressive master closet, a breathtaking dual walk-in shower, a soaking tub, and its own wet bar, offering a retreat-like experience. The first floor embodies an open-concept design, seamlessly integrating a gorgeous farm-style kitchen, dining area, butler's pantry, and a spacious family room that effortlessly connects to a covered lanai with a farm-style summer kitchen. This outdoor space is ideal for year-round gatherings and al fresco dining, overlooking the lush surroundings. Additional features of this magnificent home include a two-car garage with built-in storage, an interior mud zone for added convenience, iron railings adorning the staircase, a spacious family room on the second floor opening to a covered balcony with pool views, two generously sized bedrooms with en suite bathrooms, a laundry room, and custom accents throughout. Offered FULLY FURNISHED, this home has been meticulously maintained and showcases recent interior paint, beautiful crown molding, custom accent walls, wainscoting, tray ceilings, stackable sliding doors, tile floors, carpeting, and modern smart home amenities such as Ring Doorbell, Nest to control thermostat and keyless electronic door lock, Rampart security system; Rain Bird Sprinkler System and iAquaLink Pool System both with remote control access. Conveniently situated just minutes away from historic downtown Winter Garden, along with an array of dining and shopping options at Winter Garden Village, this property presents a rare opportunity to indulge in luxury living at its finest. Don't miss the chance to experience this luxurious gem firsthand – schedule your showing today and prepare to fall in love with every aspect of this remarkable home.
Sold for $1,410,000
$1,410,000
791 CANOPY ESTATES DRIVE, WINTER GARDEN, FL 34787
5beds
3,909sqft
Single Family Residence
Built in 2020
7,790 Square Feet Lot
$1,407,200 Zestimate®
$361/sqft
$5,571 Estimated rent
Home value
$1,407,200
$1.34M - $1.48M
$5,571/mo
Zestimate® history
Owner options
List your home for rent
$5,571/mo
Rent Zestimate®
Find your next renter with Zillow Rental Manager. Plus, with online applications, you can quickly screen prospective tenants – for free.
$5,571/mo
Rent Zestimate®
Refinance and save
$10,357/mo
Est. payment
Refinancing to a lower rate could help reduce your monthly payments and save thousands over the life of the loan.
$10,357/mo
Est. payment
Explore your selling options
Work with a Zillow partner agent
Leverage their expertise and Zillow's premium Showcase listings to get your home seen by more buyers.
Get startedList with your own agent
Get your home in front of millions of buyers by listing it on Zillow.
Learn how to do itSell it yourself
Take full control of how buyers see your home on Zillow by listing For Sale by Owner (FSBO).
List your homeWhat's special
Luxury livingLuxurious gemCovered balconyPrivate oasisSized bedroomsDouble doorsGrand master bedrooms
Zillow last checked:
Listing updated:
Listed by:
Sulamit Sanchez 305-528-7778,
COLDWELL BANKER REALTY 407-352-1040
Bought with:
Elle Probst, 3105297
THE PROPERTY PROS REAL ESTATE, INC
Source: Stellar MLS,MLS#: O6191172 Originating MLS: Orlando Regional
Originating MLS: Orlando Regional
Facts & features
Interior
Bedrooms & bathrooms
- Bedrooms: 5
- Bathrooms: 5
- Full bathrooms: 5
Primary bedroom
- Features: En Suite Bathroom, Walk-In Closet(s)
- Level: Second
- Dimensions: 19x17
Bedroom 2
- Features: En Suite Bathroom, Walk-In Closet(s)
- Level: First
- Dimensions: 16x12
Bedroom 3
- Features: En Suite Bathroom, Walk-In Closet(s)
- Level: First
Bedroom 4
- Features: En Suite Bathroom, Built-in Closet
- Level: Second
- Dimensions: 15x12
Bedroom 5
- Features: En Suite Bathroom, Built-in Closet
- Level: Second
- Dimensions: 14x12
Dining room
- Level: First
- Dimensions: 14x11
Great room
- Level: First
- Dimensions: 16x15
Kitchen
- Features: Pantry
- Level: First
- Dimensions: 14x12
Heating
- Electric, Natural Gas
Cooling
- Central Air
Appliances
- Included: Convection Oven, Dishwasher, Dryer, Electric Water Heater, Microwave, Range, Refrigerator, Washer
- Laundry: Laundry Room, Upper Level
Features
- Ceiling Fan(s), Crown Molding, High Ceilings, Kitchen/Family Room Combo, Living Room/Dining Room Combo, Open Floorplan, Thermostat, Walk-In Closet(s)
- Flooring: Carpet, Tile
- Doors: Outdoor Grill
- Windows: Blinds, Rods, Window Treatments
- Has fireplace: No
Interior area
- Total structure area: 4,763
- Total interior livable area: 3,909 sqft
Property
Parking
- Total spaces: 2
- Parking features: Garage - Attached
- Attached garage spaces: 2
Features
- Levels: Two
- Stories: 2
- Exterior features: Balcony, Outdoor Grill, Rain Gutters, Sidewalk
- Has private pool: Yes
- Pool features: Heated, In Ground
- Has spa: Yes
- Spa features: Heated, In Ground
Lot
- Size: 7,790 Square Feet
Details
- Parcel number: 352227110000270
- Zoning: R-1B
- Special conditions: None
Construction
Type & style
- Home type: SingleFamily
- Property subtype: Single Family Residence
Materials
- Block, Stucco
- Foundation: Slab
- Roof: Tile
Condition
- New construction: No
- Year built: 2020
Utilities & green energy
- Sewer: Public Sewer
- Water: Public
- Utilities for property: Electricity Connected, Natural Gas Connected, Public, Street Lights, Water Connected
Community & HOA
Community
- Features: Community Mailbox, Gated Community - No Guard, Park, Playground
- Security: Gated Community, Security System, Smoke Detector(s)
- Pet fee: $0 monthly
- Subdivision: CANOPY OAKS PH 1
HOA
- Has HOA: Yes
- Amenities included: Gated, Park, Playground
- HOA fee: $259 monthly
- HOA name: Zsuzsanna Fraser, LCAM
- HOA phone: 407-656-1081
Location
- Region: Winter Garden
Financial & listing details
- Price per square foot: $361/sqft
- Tax assessed value: $1,101,278
- Annual tax amount: $12,712
- Date on market: 4/5/2024
- Cumulative days on market: 5 days
- Ownership: Fee Simple
- Total actual rent: 0
- Electric utility on property: Yes
- Road surface type: Asphalt
Price history
| Date | Event | Price |
|---|---|---|
| 5/2/2024 | Sold | $1,410,000$361/sqft |
Source:  Stellar MLS #O6191172 Report a problem Stellar MLS #O6191172 Report a problem | ||
| 4/11/2024 | Pending sale | $1,410,000$361/sqft |
Source: Stellar MLS #O6191172 Report a problem | ||
| 4/8/2024 | Listed for sale | $1,410,000+50.8%$361/sqft |
Source: Stellar MLS #O6191172 Report a problem | ||
| 4/26/2021 | Sold | $935,000-1.5%$239/sqft |
Source: Public Record Report a problem | ||
| 3/8/2021 | Pending sale | $949,000$243/sqft |
Source: MILLENNIA REALTY GRP, LLC #G5039291 Report a problem | ||
| 3/8/2021 | Listed for sale | $949,000+17.6%$243/sqft |
Source: MILLENNIA REALTY GRP, LLC #G5039291 Report a problem | ||
| 1/22/2020 | Sold | $806,900$206/sqft |
Source: Public Record Report a problem | ||
Public tax history
| Year | Property taxes | Tax assessment |
|---|---|---|
| 2024 | $13,149 +3.4% | $864,112 +3% |
| 2023 | $12,712 +2.8% | $838,944 +3% |
| 2022 | $12,370 +13.5% | $814,509 +14.7% |
| 2021 | $10,903 +638.9% | $709,964 +688.8% |
| 2020 | $1,476 -36.7% | $90,000 -35.7% |
| 2019 | $2,332 -7.8% | $140,000 -6.7% |
| 2018 | $2,530 | $150,000 |
| 2017 | $2,530 +0.4% | $150,000 +525% |
| 2016 | $2,520 | $24,000 |
Find assessor info on the county website
Neighborhood: 34787
Nearby homes
- $100-- bd-- ba-- sqftCanopy Estates Dr, Winter garden, FL 34787Off Market
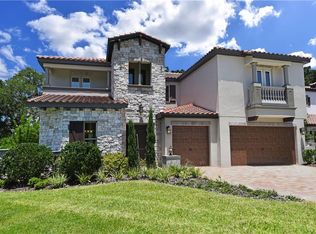
- $1,451,5005 bd7 ba4.3k sqft785 Canopy Estates Dr, Winter Garden, FL 34787Off Market
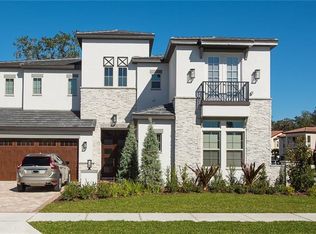
- $1,226,3004 bd5 ba3.6k sqft611 Canopy Estates Dr, Winter Garden, FL 34787Off Market
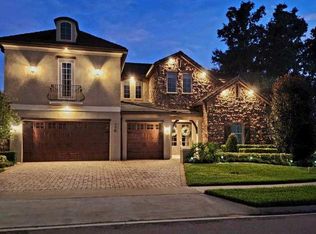
- $1,425,0005 bd7 ba4.3k sqft770 Canopy Estates Dr, Winter Garden, FL 34787Sold
- $1,350,0004 bd5 ba3.6k sqft606 Canopy Estates Dr, Winter Garden, FL 34787Sold
- $100-- bd-- ba-- sqft773 Canopy Estates Dr, Winter Garden, FL 34787Off Market
- $100-- bd-- ba-- sqft779 Canopy Estates Dr, Winter Garden, FL 34787Off Market
- $102-- bd-- ba-- sqft612 Canopy Estates Dr, Winter Garden, FL 34787Off Market
Nearby schools
GreatSchools rating
- 10/10Lake Whitney Elementary SchoolGrades: PK-5Distance: 1.3 mi
- 8/10SunRidge Middle SchoolGrades: 6-8Distance: 1.7 mi
- 7/10West Orange High SchoolGrades: 9-12Distance: 0.7 mi
Schools provided by the listing agent
- Elementary: Lake Whitney Elem
- Middle: SunRidge Middle
- High: West Orange High
Source: Stellar MLS. This data may not be complete. We recommend contacting the local school district to confirm school assignments for this home.
Get a cash offer in 3 minutes
Find out how much your home could sell for in as little as 3 minutes with a no-obligation cash offer.
Estimated market value
$1,407,200
Get a cash offer in 3 minutes
Find out how much your home could sell for in as little as 3 minutes with a no-obligation cash offer.
Estimated market value
$1,407,200
- Florida
- Orange County
- Winter Garden
- 34787
- 791 CANOPY ESTATES DRIVE
Nearby cities
Nearby neighborhoods
Nearby zip codes
Other Winter Garden Topics
