NEW CONSTRUCTION HOME just completed! Our newly completed 3-story townhome in this gated community is move-in ready. Step inside to discover a spacious master bedroom, complete with ample closet space and a luxurious ensuite bathroom. Perfect for guests or family members, the junior master bedroom offers privacy and comfort. Entertain in style or simply unwind on the rooftop deck. The gourmet kitchen features sleek grey cabinets and quartz countertops, adding a contemporary touch to the heart of the home. Embrace sustainable living with solar panels that provide energy efficiency and cost savings. Throughout the home, enjoy the beauty and durability of LVP. Window treatments are also included at select locations. Additional highlights include open-concept living spaces abundant with natural light, an attached garage for convenient parking, and close proximity to parks, shops, and dining options. The Dawson is a gated community ideally situated in the historic Rose Park neighborhood on 7th Street and Dawson Ave in Long Beach, CA. This home is just steps away from the newly designated Michelin one-star Heritage Restaurant, as well as the hip Retro Row neighborhood. This is a bustling neighborhood that is just waiting for you to live, work, and play. Retro Row on 4th Street features quaint vintage shopping, great cafes, and local merchants. Located east of Downtown Long Beach, this section of streets is the destination for visitors who enjoy unique vintage and kitschy shopping. Dining options abound with local coffee shops, hip new restaurants and trendy bars. The Dawson is also conveniently located to Cal State Long Beach, the beach, Orange County, the South Bay, and LAX. Don't miss the opportunity to make this dream property yours. REPRESENTATIVE PHOTOS MAY BE ADDED. Fantastic WalkScore of 85.
Sold for $759,000
$759,000
624 Dawson Ave, Long Beach, CA 90814
2beds
1,278sqft
Residential, Townhouse, Condominium
Built in 2024
-- sqft lot
$744,300 Zestimate®
$594/sqft
$3,955 Estimated rent
Home value
$744,300
$707,000 - $782,000
$3,955/mo
Zestimate® history
Owner options
List your home for rent
$3,955/mo
Rent Zestimate®
Find your next renter with Zillow Rental Manager. Plus, with online applications, you can quickly screen prospective tenants – for free.
$3,955/mo
Rent Zestimate®
Refinance and save
$5,309/mo
Est. payment
Refinancing to a lower rate could help reduce your monthly payments and save thousands over the life of the loan.
$5,309/mo
Est. payment
Explore your selling options
Work with a Zillow partner agent
Leverage their expertise and Zillow's premium Showcase listings to get your home seen by more buyers.
Get startedList with your own agent
Get your home in front of millions of buyers by listing it on Zillow.
Learn how to do itSell it yourself
Take full control of how buyers see your home on Zillow by listing For Sale by Owner (FSBO).
List your homeWhat's special
Zillow last checked:
Listing updated:
Listed by:
Theresa Maisen DRE # 01067496 562-900-9790,
RC Homes, Inc. 323-450-2335
Bought with:
Ethan Baik, DRE # 01927947
Newcastle Realty, Inc.
Source: CLAW,MLS#: 24-371109
Facts & features
Interior
Bedrooms & bathrooms
- Bedrooms: 2
- Bathrooms: 3
- Full bathrooms: 2
- 1/2 bathrooms: 1
Rooms
- Room types: Great Room, Powder, Retreat, Dining Area, Living Room, Other, Pantry, Walk-In Closet
Bedroom
- Features: Walk-In Closet(s)
- Level: Upper
Bathroom
- Features: Powder Room, Shower Over Tub, Shower Stall, Tile, Double Vanity(s), Fiberglass Shower Enclosure
Kitchen
- Features: Pantry, Open to Family Room
Heating
- Wall, Electric
Cooling
- Wall Unit(s), Zoned, Electric
Appliances
- Included: Electric Cooking Appliances, Microwave, Electric Oven, Range, Dishwasher, Washer, Refrigerator, Range/Oven, Dryer, Electric Water Heater
- Laundry: Upper Level, Laundry Closet Stacked, Laundry - Closet Stacked, Electric Dryer Hookup
Features
- Open Floorplan, Recessed Lighting, Dining Area, Eat-in Kitchen, Family Kitchen, See Remarks
- Flooring: Other, Carpet, Vinyl Plank, Ceramic Tile
- Windows: Double Pane Windows, Screens, Mini Blinds, Blinds
- Has fireplace: No
- Fireplace features: None
- Common walls with other units/homes: Common Walls
Interior area
- Total structure area: 1,278
- Total interior livable area: 1,278 sqft
Property
Parking
- Total spaces: 2
- Parking features: Garage - 2 Car, Garage Is Attached, Side By Side, Other, Direct Access, Private
- Attached garage spaces: 2
Features
- Levels: Three Or More
- Stories: 3
- Entry location: Main Level
- Patio & porch: Roof Top Deck, Other
- Exterior features: Rain Gutters, Balcony
- Pool features: None
- Spa features: None
- Has view: Yes
- View description: City Lights, Other
- Waterfront features: None
Lot
- Features: Gutters, Landscaped, Flats
Details
- Special conditions: Standard
Construction
Type & style
- Home type: Townhouse
- Architectural style: Contemporary
- Property subtype: Residential, Townhouse, Condominium
- Attached to another structure: Yes
Materials
- Brick, Other, Stone Veneer, Stucco
Condition
- New Construction
- New construction: Yes
- Year built: 2024
Details
- Builder model: Plan 2AR
- Builder name: RC Homes
Utilities & green energy
- Electric: 220 Volt Location (Other/See Remarks)
- Sewer: In Street
- Water: Public
- Utilities for property: Underground Utilities
Green energy
- Energy generation: Solar
Community & HOA
Community
- Features: Community Mailbox
- Security: Gated Community, Gated
- Subdivision: The Dawson
HOA
- Has HOA: Yes
- Amenities included: Assoc Barbecue, Assoc Pet Rules, Gated, Picnic Area
- HOA fee: $399 monthly
Location
- Region: Long Beach
Financial & listing details
- Price per square foot: $594/sqft
- Date on market: 12/10/2025
- Road surface type: Paved
Price history
| Date | Event | Price |
|---|---|---|
| 8/2/2024 | Sold | $759,000-1.4%$594/sqft |
Source:  CLAW #24-371109 Report a problem CLAW #24-371109 Report a problem | ||
| 6/27/2024 | Pending sale | $769,900$602/sqft |
Source: CLAW #24-371109 Report a problem | ||
| 6/15/2024 | Price change | $769,900-1%$602/sqft |
Source: CLAW #24-371109 Report a problem | ||
| 5/21/2024 | Price change | $777,286+0.5%$608/sqft |
Source: CLAW #24-371109 Report a problem | ||
| 5/15/2024 | Price change | $773,676-2.5%$605/sqft |
Source: CLAW #24-371109 Report a problem | ||
| 3/16/2024 | Price change | $793,676-22.1%$621/sqft |
Source:  RC Homes Report a problem RC Homes Report a problem | ||
| 1/13/2024 | Listed for sale | $1,018,568$797/sqft |
Source: RC Homes Report a problem | ||
Public tax history
Tax history is unavailable.
Neighborhood: Rose Park
Nearby homes
- $775,4002 bd3 ba1.2k sqft626 Dawson Ave, Long Beach, CA 90814Off Market

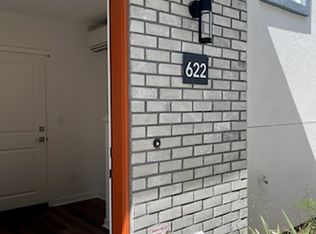
- $752,0002 bd3 ba1.2k sqft622 Dawson Ave, Long Beach, CA 90814Off Market
- $306,943-- bd-- ba1.6k sqft620 Dawson Ave, Long Beach, CA 90814Off Market
- $846,1003 bd4 ba1.4k sqft618 Dawson Ave, Long Beach, CA 90814Off Market
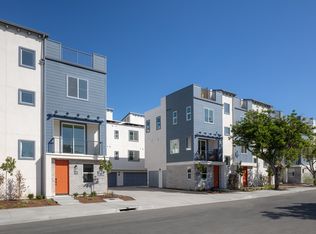
- $820,0002 bd4 ba1.4k sqft612 Dawson Ave, Long Beach, CA 90814Sold
- $813,9002 bd4 ba1.4k sqft646 Dawson Ave, Long Beach, CA 90814Off Market
- $839,3003 bd4 ba1.4k sqft610 Dawson Ave, Long Beach, CA 90814Off Market
- $789,8092 bd3 ba1.2k sqft608 Dawson Ave, Long Beach, CA 90814Sold
Nearby schools
GreatSchools rating
- 7/10Burbank Elementary SchoolGrades: K-5Distance: 0.1 mi
- 7/10Jefferson Leadership Academies SchoolGrades: 6-8Distance: 1 mi
- 6/10Wilson High SchoolGrades: 9-12Distance: 1.4 mi
Schools provided by the listing agent
- District: Long Beach Unified
Source: CLAW. This data may not be complete. We recommend contacting the local school district to confirm school assignments for this home.
Get a cash offer in 3 minutes
Find out how much your home could sell for in as little as 3 minutes with a no-obligation cash offer.
Estimated market value
$744,300
Get a cash offer in 3 minutes
Find out how much your home could sell for in as little as 3 minutes with a no-obligation cash offer.
Estimated market value
$744,300
- California
- Los Angeles County
- Long Beach
- 90814
- Rose Park
- 624 Dawson Ave
Nearby cities
Nearby neighborhoods
Nearby zip codes
Other Long Beach Topics
