3 Bedroom 2 Bath 4 Year Old Open Concept Split Ranch with Finished Basement and Attached 2-1/2 Car Garage in Desirable Brighton of Crown Point Backing up to a Park! Home is conveniently located near US231 & I-65 and is in the Crown Point/Center Township School District. Main Floor Features include Great Room with Corner Fireplace, Kitchen with Island and Dining Area, Sun Room, Laundry, Master Suite with WIC & Private Bath with Tub & Separate Shower, 2 Additional Bedrooms and a Full Guest Bath. Basement Includes Huge Rec Room, Storage Area with Bathroom Rough-In and a Crawlspace Storage Area. There is a Large Concrete Patio in backyard and in-ground sprinklers. Why wait for a new build.... this like new home is ready today! Great Location, Great Value.
Closed
$431,000
624 E 119th Pl, Crown Point, IN 46307
3beds
2,551sqft
Single Family Residence
Built in 2020
8,759 Square Feet Lot
$442,400 Zestimate®
$169/sqft
$3,260 Estimated rent
Home value
$442,400
$420,000 - $465,000
$3,260/mo
Zestimate® history
Owner options
List your home for rent
$3,260/mo
Rent Zestimate®
Find your next renter with Zillow Rental Manager. Plus, with online applications, you can quickly screen prospective tenants – for free.
$3,260/mo
Rent Zestimate®
Refinance and save
$2,314/mo
Est. payment
Refinancing to a lower rate could help reduce your monthly payments and save thousands over the life of the loan.
$2,314/mo
Est. payment
Explore your selling options
Work with a Zillow partner agent
Leverage their expertise and Zillow's premium Showcase listings to get your home seen by more buyers.
Get startedList with your own agent
Get your home in front of millions of buyers by listing it on Zillow.
Learn how to do itSell it yourself
Take full control of how buyers see your home on Zillow by listing For Sale by Owner (FSBO).
List your homeWhat's special
Zillow last checked:
Listing updated:
Listed by:
Alan Evers,
Evers Realty Group 219-365-0800
Bought with:
Alan Evers, RB14035673
Evers Realty Group
Source: NIRA as distributed by MLS GRID,MLS#: 810546
Facts & features
Interior
Bedrooms & bathrooms
- Bedrooms: 3
- Bathrooms: 2
- Full bathrooms: 2
Rooms
- Room types: Bedroom 2, Utility Room, Primary Bedroom, Other Room, Living Room, Laundry, Kitchen, Family Room, Dining Room, Den, Bedroom 3
Primary bedroom
- Description: WIC, Private Bath with Tub & Seperate Shower
- Area: 276.36
- Dimensions: 18.8 x 14.7
Bedroom 2
- Area: 129.92
- Dimensions: 11.2 x 11.6
Bedroom 3
- Area: 155.68
- Dimensions: 11.2 x 13.9
Den
- Description: Sun Room
- Area: 131.1
- Dimensions: 11.4 x 11.5
Dining room
- Area: 116
- Dimensions: 11.6 x 10.0
Family room
- Area: 675.92
- Dimensions: 28.4 x 23.8
Kitchen
- Description: Island, Stainless Appliances, Granite Counters, Pantry
- Area: 149.64
- Dimensions: 11.6 x 12.9
Laundry
- Area: 73.03
- Dimensions: 10.9 x 6.7
Living room
- Description: Great Room with Fireplace
- Area: 330.05
- Dimensions: 16.1 x 20.5
Other
- Description: Foyer
- Area: 93.96
- Dimensions: 5.4 x 17.4
Utility room
- Area: 235.44
- Dimensions: 10.9 x 21.6
Heating
- Forced Air, Natural Gas
Appliances
- Included: Dishwasher, Washer, Humidifier, Microwave, Free-Standing Refrigerator, Free-Standing Gas Range, Free-Standing Gas Oven, Dryer
- Laundry: Gas Dryer Hookup, Main Level, Laundry Room
Features
- Ceiling Fan(s), Walk-In Closet(s), Soaking Tub, Open Floorplan, Pantry, Granite Counters, Kitchen Island, Double Vanity, Entrance Foyer, Eat-in Kitchen
- Basement: Crawl Space,Storage Space,Sump Pump,Partial,Partially Finished
- Number of fireplaces: 1
- Fireplace features: Gas Log, Living Room, Insert, Glass Doors
Interior area
- Total structure area: 2,551
- Total interior livable area: 2,551 sqft
- Finished area above ground: 1,855
Property
Parking
- Total spaces: 2.5
- Parking features: Attached, Garage Door Opener, Garage Faces Front
- Attached garage spaces: 2.5
Features
- Levels: One
- Patio & porch: Patio
- Exterior features: Private Yard
- Fencing: None
- Has view: Yes
- View description: Neighborhood
- Frontage length: 73
Lot
- Size: 8,759 Square Feet
- Dimensions: 73 x 120
- Features: Back Yard, Sprinklers In Front, Sprinklers In Rear, Private, Rectangular Lot, Landscaped, Front Yard, City Lot
Details
- Parcel number: 451615132014.000042
Construction
Type & style
- Home type: SingleFamily
- Architectural style: Ranch
- Property subtype: Single Family Residence
Condition
- New construction: No
- Year built: 2020
Utilities & green energy
- Electric: 200+ Amp Service
- Sewer: Public Sewer
- Water: Public
- Utilities for property: Cable Connected, Sewer Connected, Water Connected, Underground Utilities, Natural Gas Connected, Electricity Connected
Community & HOA
Community
- Features: Park, Sidewalks, Street Lights, Playground
- Subdivision: Brighton
HOA
- Has HOA: Yes
- Amenities included: Park, Playground
- HOA fee: $140 quarterly
- HOA name: 1st American Management
- HOA phone: 219-464-3536
Location
- Region: Crown Point
Financial & listing details
- Price per square foot: $169/sqft
- Tax assessed value: $356,300
- Annual tax amount: $3,945
- Date on market: 11/1/2024
- Listing agreement: Exclusive Right To Sell
- Listing terms: Cash,VA Loan,FHA,Conventional
- Road surface type: Paved
Price history
| Date | Event | Price |
|---|---|---|
| 11/1/2024 | Sold | $431,000+2.6%$169/sqft |
Source:  NIRA as distributed by MLS GRID #810546 Report a problem NIRA as distributed by MLS GRID #810546 Report a problem | ||
| 9/24/2024 | Listed for sale | $419,900$165/sqft |
Source: NIRA as distributed by MLS GRID #810546 Report a problem | ||
Public tax history
| Year | Property taxes | Tax assessment |
|---|---|---|
| 2025 | $4,352 +10.3% | $423,900 +7.2% |
| 2024 | $3,945 +4.5% | $395,500 +11% |
| 2023 | $3,776 +4.1% | $356,300 +5.4% |
| 2022 | $3,628 +50291.1% | $338,200 +4% |
| 2021 | $7 -50.4% | $325,200 +54100% |
| 2020 | $15 | $600 |
| 2019 | -- | $600 |
Find assessor info on the county website
Neighborhood: 46307
Nearby homes
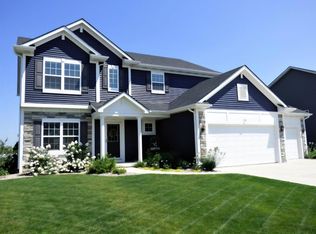
- $497,0004 bd4 ba3.6k sqft636 E 119th Pl, Crown Point, IN 46307Sold
- $474,2004 bd3 ba2.4k sqft602 E 119th Pl, Crown Point, IN 46307Off Market
- $463,0004 bd2 ba2.3k sqft509 E 119th Pl, Crown Point, IN 46307Off Market
- $478,6004 bd2 ba2.7k sqft11863 Virginia Ln, Crown Point, IN 46307Off Market
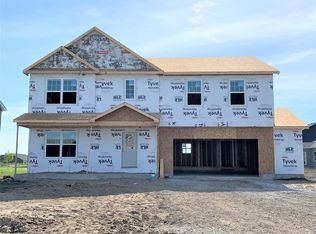
- $467,0004 bd2 ba2.3k sqft648 E 119th Pl, Crown Point, IN 46307Off Market
- $468,0004 bd3 ba2.4k sqft625 E 119th Pl, Crown Point, IN 46307Off Market
- $365,2004 bd2 ba2.3k sqft11843 Virginia Ln, Crown Point, IN 46307Off Market
- $464,7004 bd3 ba2.3k sqft637 E 119th Pl, Crown Point, IN 46307Off Market
Nearby schools
GreatSchools rating
- 9/10Solon Robinson Elementary SchoolGrades: K-5Distance: 1.5 mi
- 8/10Robert Taft Middle SchoolGrades: 6-8Distance: 1.8 mi
- 10/10Crown Point High SchoolGrades: 9-12Distance: 1.9 mi
Schools provided by the listing agent
- High: Crown Point High School
Source: NIRA as distributed by MLS GRID. This data may not be complete. We recommend contacting the local school district to confirm school assignments for this home.
Get a cash offer in 3 minutes
Find out how much your home could sell for in as little as 3 minutes with a no-obligation cash offer.
Estimated market value
$442,400
Get a cash offer in 3 minutes
Find out how much your home could sell for in as little as 3 minutes with a no-obligation cash offer.
Estimated market value
$442,400
- Indiana
- Lake County
- Crown Point
- 46307
- 624 E 119th Pl
