Skip main navigation
Closed
  • $448,000

    625 E 119th Pl, Crown Point, IN 46307

    4beds
    2,460sqft
    Single Family Residence
    Built in 2020
    8,712 Square Feet Lot
    $478,100 Zestimate®
    $182/sqft
    $3,190 Estimated rent

    Home value

    $478,100

    $454,000 - $502,000

    $3,190/mo

    Zestimate® history
    Loading
    Loading...

    Owner options

    List your home for rent

    $3,190/mo

    Rent Zestimate®

    Find your next renter with Zillow Rental Manager. Plus, with online applications, you can quickly screen prospective tenants – for free.

    Learn more

    $3,190/mo

    Rent Zestimate®

    Refinance and save

    $2,801/mo

    Est. payment

    Refinancing to a lower rate could help reduce your monthly payments and save thousands over the life of the loan.

    See today's rates

    $2,801/mo

    Est. payment

    Explore your selling options

    Work with a Zillow partner agent

    Leverage their expertise and Zillow's premium Showcase listings to get your home seen by more buyers.

    Get started

    List with your own agent

    Get your home in front of millions of buyers by listing it on Zillow.

    Learn how to do it

    Sell it yourself

    Take full control of how buyers see your home on Zillow by listing For Sale by Owner (FSBO).

    List your home

    What's special

    Unfinished basementRough-in for bathroomWalk-in closetBack patioOpen concept gourmet kitchenVinyl plank flooring throughoutDouble vanity
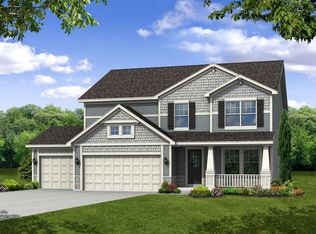
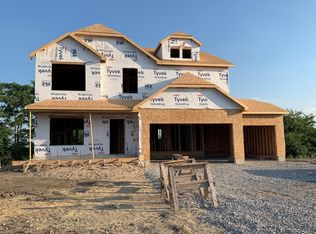
    Check out this centrally located 4 bed, 2.5 bath, 2460 Finished sq.ft. 2-story perfectly situated in Crown Point's Brighton subdivision! You'll quickly fall in love with the light & airy, open concept gourmet kitchen boasting granite C.T.'s, subway tile backsplash, GE appliances, walk-in pantry & oversized island that seats up to 4! Main level features vinyl plank flooring throughout the foyer, 1/2 bath, dining room, kitchen, mudroom, & living room which also includes 2nd floor ceiling heights + gorgeous views of the backyard. The primary with spa like bath including glass & tile custom shower, soaking tub, double vanity & walk-in closet is located on the Upper Level along with 3 addt'l bedrooms & FULL bath! Unfinished basement (1264sqft) is bursting with potential for future expansion: rough-in for bathroom, Egress window & mechanicals neatly arranged on one side! Enjoy quiet evenings on your back patio overlooking the corn field & daytime strolls over to the subdivision park!

    Zillow last checked:

    Listing updated:

    Listed by:

    Katherine Bultema,

    Compass Indiana, LLC 317-563-5051

    Bought with:

    Manuel Hernandez, RB14050711

    Realty Executives Premier

    Arnulfo Villar Ramirez

    Realty Executives Premier

    Source: NIRA as distributed by MLS GRID,MLS#: 530034MLS Logo

    Facts & features

    Interior

    Bedrooms & bathrooms
    • Bedrooms: 4
    • Bathrooms: 3
    • Full bathrooms: 2
    • 1/2 bathrooms: 1
    Primary bedroom
    • Area: 240
    • Dimensions: 16 x 15
    Bedroom 2
    • Area: 120
    • Dimensions: 12 x 10
    Bedroom 3
    • Area: 137.5
    • Dimensions: 12.5 x 11
    Bedroom 4
    • Area: 137.5
    • Dimensions: 12.5 x 11
    Bathroom
    • Description: 1/2
    Bathroom
    • Description: Full
    Bathroom
    • Description: Full
    Kitchen
    • Area: 195
    • Dimensions: 15 x 13
    Laundry
    • Dimensions: 8 x 7
    Living room
    • Area: 238
    • Dimensions: 17 x 14
    Other
    • Dimensions: 14 x 11
    Heating
    • Forced Air, Natural Gas
    Appliances
    • Included: Built-In Gas Range, Dishwasher, Disposal, Double Oven, Dryer, Microwave, Refrigerator, Washer
    • Laundry: Main Level
    Features
    • Basement: Interior Entry,Sump Pump
    • Has fireplace: No
    Interior area
    • Total structure area: 2,460
    • Total interior livable area: 2,460 sqft
    • Finished area above ground: 2,460

    Property

    Parking
    • Total spaces: 2.5
    • Parking features: Attached, Garage Door Opener
    • Attached garage spaces: 2.5
    Features
    • Levels: Two
    • Patio & porch: Covered, Patio, Porch
    • Frontage length: 71
    Lot
    • Size: 8,712 sqft
    • Dimensions: 71 x 120
    • Features: Landscaped, Level, Paved
    Details
    • Parcel number: 451615134011000042
    • Zoning description: Residential

    Construction

    Type & style
    • Home type: SingleFamily
    • Property subtype: Single Family Residence
    Condition
    • New construction: No
    • Year built: 2020

    Utilities & green energy

    • Water: Public
    • Utilities for property: Cable Available, Electricity Available, Natural Gas Available

    Community & neighborhood

    Community
    • Community features: Curbs, Sidewalks
    Location
    • Region: Crown Point
    • Subdivision: Brighton

    HOA & financial

    HOA
    • Has HOA: Yes
    • HOA fee: $560 monthly
    • Association name: 1st American Management
    • Association phone: 219-464-3536

    Other

    Other facts
    • Listing agreement: Exclusive Right To Sell
    • Listing terms: Cash,Conventional,FHA,VA Loan
    • Road surface type: Paved

    Price history

    DateEventPrice
    9/15/2023Sold$448,000+3%$182/sqft
    Source: NIRA as distributed by MLS GRID #530034 Report a problem
    7/10/2023Price change$434,900-3.3%$177/sqft
    Source: NIRA as distributed by MLS GRID #530034 Report a problem
    6/19/2023Price change$449,900-4.3%$183/sqft
    Source: NIRA as distributed by MLS GRID #530034 Report a problem
    5/10/2023Listed for sale$469,900+26.9%$191/sqft
    Source: NIRA as distributed by MLS GRID #530034 Report a problem
    10/9/2020Sold$370,428$151/sqft
    Source: Agent Provided Report a problem

    Public tax history

    YearProperty taxesTax assessment
    2025$4,734 +10.5%$458,200 +6.6%
    2024$4,285 +4.5%$429,800 +11.2%
    2023$4,099 +3.2%$386,600 +5.5%
    2022$3,970 +27509.6%$366,600 +3.2%
    2021$14 -1%$355,300 +59116.7%
    2020$15 $600
    2019-- $600

    Find assessor info on the county website

    Neighborhood: 46307

    Nearby schools

    GreatSchools rating
    Schools provided by the listing agent
    • Middle: Robert Taft Middle School
    • High: Crown Point High School

    Source: NIRA as distributed by MLS GRID. This data may not be complete. We recommend contacting the local school district to confirm school assignments for this home.

    Get a cash offer in 3 minutes
    Find out how much your home could sell for in as little as 3 minutes with a no-obligation cash offer.
    Estimated market value
    $478,100
    Get a cash offer in 3 minutes
    Find out how much your home could sell for in as little as 3 minutes with a no-obligation cash offer.
    Estimated market value
    $478,100