Skip main navigation
Sold for $452,000
  • $452,000

    624 E 18th Avenue #4, Denver, CO 80203

    1beds
    1,006sqft
    Condominium
    Built in 1897
    -- sqft lot
    $434,300 Zestimate®
    $449/sqft
    $1,903 Estimated rent

    Home value

    $434,300

    $404,000 - $465,000

    $1,903/mo

    Zestimate® history
    Loading
    Loading...

    Owner options

    List your home for rent

    $1,903/mo

    Rent Zestimate®

    Find your next renter with Zillow Rental Manager. Plus, with online applications, you can quickly screen prospective tenants – for free.

    Learn more

    $1,903/mo

    Rent Zestimate®

    Refinance and save

    $2,901/mo

    Est. payment

    Refinancing to a lower rate could help reduce your monthly payments and save thousands over the life of the loan.

    See today's rates

    $2,901/mo

    Est. payment

    Explore your selling options

    Work with a Zillow partner agent

    Leverage their expertise and Zillow's premium Showcase listings to get your home seen by more buyers.

    Get started

    List with your own agent

    Get your home in front of millions of buyers by listing it on Zillow.

    Learn how to do it

    Sell it yourself

    Take full control of how buyers see your home on Zillow by listing For Sale by Owner (FSBO).

    List your home

    What's special

    Patterned encaustic porcelain tilesExposed brickCraftsman wainscoted wallsPrivate back terrace balconyQuartz countersOversized bathroomSpacious laundry room
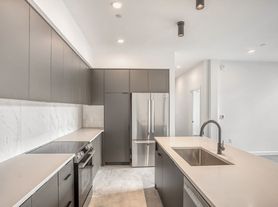
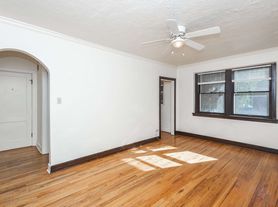
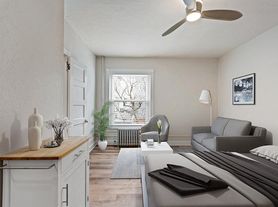
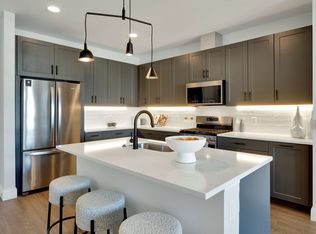
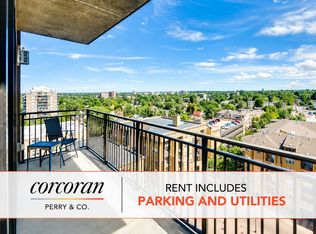
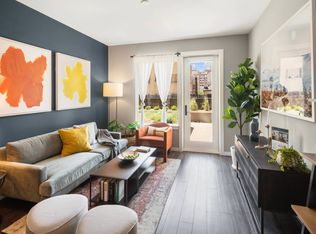
    This is your second shot to own a stunning loft-style condo with a private garage and balcony in Uptown! Unit #4 offers even more impressive details than unit #3 next door, which went under contract over asking price with multiple offers last week. This loft features an abundance of natural light with large west-facing windows with downtown views, an elegantly updated bathroom, and a spacious laundry room. Built in 1897, the Bergschrund Lofts building was fully renovated in 2001 (including new plumbing, electrical, and HVAC) while keeping the timeless character of the building such as the original hardwood floors and exposed brick. This is a rare self-managed four-unit building with low HOA fees, paid quarterly. The unassuming entryway and stairwell lead to your private, top floor paradise. As you open the front door the sunlight pours in through the west facing windows into a grand living space with soaring ceilings heights. Elevated among the treetops, this flexible space offers unlimited possibilities for setting up a living room, dining area and a home office. The elongated kitchen features a peninsula with bar seating, quartz counters, a stylish black hexagon tile backsplash, and two-tone cabinetry with crisp white uppers and deep green lowers. The spacious bedroom has a private back terrace balcony featuring great views of downtown Denver. Enjoy an oversized bathroom complete with a newer glass shower, elegant clawfoot soaking tub, reflective vanity, craftsman wainscoted walls, and patterned encaustic porcelain tiles. Additional highlights include a private one-car garage and a large dedicated storage unit in the basement. Located in the heart of the Uptown neighborhood minutes from the heart of Downtown Denver, you are within walking distance of hotspots like Fluid Coffee Bar, Steuben's Uptown, Marczyk Fine Foods, Watercourse, and The Fillmore.

    Zillow last checked:

    Listing updated:

    Listed by:

    Kassidy Benson 303-720-8491 Kassidy@LivingRoomDenver.com,

    Living Room Real Estate

    Bought with:

    Kaitryn Hayes, 100091562

    The Agency - Denver

    Source: REcolorado as distributed by MLS GRID,MLS#: 3649290MLS Logo

    Facts & features

    Interior

    Bedrooms & bathrooms
    • Bedrooms: 1
    • Bathrooms: 1
    • Full bathrooms: 1
    Bedroom
    • Description: Large Bedroom With Deck
    • Level: Upper
    Bathroom
    • Description: Glass Shower And Clawfoot Tub
    • Level: Upper
    Bonus room
    • Description: Basement Storage Room
    • Level: Main
    Bonus room
    • Description: 1 Car Garage
    • Level: Main
    Dining room
    • Description: Between The Living Room And Kitchen
    • Level: Upper
    Kitchen
    • Description: Huge Kitchen With Tons Of Counter Space
    • Level: Upper
    Laundry
    • Description: Separate Laundry Room
    • Level: Upper
    Living room
    • Description: Large West Windows And Corner Fireplace
    • Level: Upper
    Heating
    • Heat Pump, Natural Gas
    Cooling
    • Central Air
    Appliances
    • Included: Dishwasher, Dryer, Gas Water Heater, Microwave, Oven, Range, Refrigerator, Washer
    • Laundry: In Unit
    Features
    • High Ceilings, Open Floorplan
    • Flooring: Tile, Wood
    • Windows: Window Coverings
    • Basement: Cellar
    • Number of fireplaces: 1
    • Fireplace features: Living Room
    • Common walls with other units/homes: End Unit,No One Above
    Interior area
    • Total structure area: 1,006
    • Total interior livable area: 1,006 sqft
    • Finished area above ground: 1,006

    Property

    Parking
    • Total spaces: 1
    • Parking features: Asphalt
    • Garage spaces: 1
    Features
    • Levels: Two
    • Stories: 2
    • Entry location: Stairs
    • Patio & porch: Deck
    • Exterior features: Balcony
    Details
    • Parcel number: 234914077
    • Zoning: G-RO-5
    • Special conditions: Standard

    Construction

    Type & style
    • Home type: Condo
    • Property subtype: Condominium
    • Attached to another structure: Yes
    Materials
    • Brick
    • Roof: Fiberglass,Rolled/Hot Mop
    Condition
    • Updated/Remodeled
    • Year built: 1897

    Utilities & green energy

    • Sewer: Public Sewer
    • Utilities for property: Electricity Connected

    Community & HOA

    Community
    • Subdivision: Uptown
    HOA
    • Has HOA: Yes
    • Amenities included: Parking, Storage
    • Services included: Reserve Fund, Irrigation, Maintenance Grounds, Maintenance Structure, Recycling, Sewer, Snow Removal, Trash, Water
    • HOA fee: $300 monthly
    • HOA name: Bergschurd Lofts
    • HOA phone: 303-720-8491
    Location
    • Region: Denver

    Financial & listing details

    • Price per square foot: $449/sqft
    • Tax assessed value: $385,400
    • Annual tax amount: $1,684
    • Date on market: 5/28/2025
    • Listing terms: Cash,Conventional,FHA,VA Loan
    • Exclusions: Staging Items
    • Ownership: Individual
    • Electric utility on property: Yes

    Price history

    DateEventPrice
    6/17/2025Sold$452,000+6.4%$449/sqft
    Source: REcolorado as distributed by MLS GRID #3649290 Report a problem
    6/4/2025Pending sale$425,000$422/sqft
    Source: REcolorado as distributed by MLS GRID #3649290 Report a problem
    5/28/2025Listed for sale$425,000+21.4%$422/sqft
    Source: REcolorado as distributed by MLS GRID #3649290 Report a problem
    3/13/2024Listing removed--
    Source: Zillow Rentals Report a problem
    3/6/2024Price change$2,350-6%$2/sqft
    Source: Zillow Rentals Report a problem
    2/26/2024Listed for rent$2,500$2/sqft
    Source: Zillow Rentals Report a problem
    5/16/2016Sold$350,000+3.2%$348/sqft
    Source: Public Record Report a problem
    3/28/2016Pending sale$339,000$337/sqft
    Source: Coldwell Banker Residential Brokerage - Devonshire Cherry Creek #7174657 Report a problem
    3/26/2016Listed for sale$339,000+41.8%$337/sqft
    Source: Coldwell Banker Residential Brokerage - Devonshire Cherry Creek #7174657 Report a problem
    2/25/2014Sold$239,000-4.4%$238/sqft
    Source: Public Record Report a problem
    7/26/2001Sold$249,900$248/sqft
    Source: Public Record Report a problem

    Public tax history

    YearProperty taxesTax assessment
    2024$1,715 -1.4%$22,130 -11.7%
    2023$1,739 +3.6%$25,060 +14.6%
    2022$1,679 -6.6%$21,870 -2.8%
    2021$1,799 +2.9%$22,500 -7.2%
    2020$1,748 +0.8%$24,239 -0.7%
    2019$1,734 $24,408 +8.9%
    2018$1,734 +0.3%$22,410
    2017$1,729 +22%$22,410 +23.6%
    2016$1,416 -12.5%$18,130
    2015$1,618 0%$18,130 -6.9%
    2014$1,619 +26.7%$19,480
    2013$1,278 +17.9%$19,480 +28.2%
    2012$1,084 -14.5%$15,200 +1.3%
    2011$1,267 +2.2%$15,000 -21.2%
    2010$1,240 -8%$19,030
    2009$1,347 -0.2%$19,030 -5.7%
    2008$1,349 +1.3%$20,170
    2007$1,332 +1.1%$20,170 +1.4%
    2006$1,317 +1%$19,900
    2005$1,304 $19,900
    Find assessor info on the county website

    Neighborhood: North Capitol Hill

    Nearby schools

    GreatSchools rating
    Schools provided by the listing agent
    • Elementary: University Preparatory School
    • Middle: Whittier E-8
    • High: East
    • District: Denver 1

    Source: REcolorado as distributed by MLS GRID. This data may not be complete. We recommend contacting the local school district to confirm school assignments for this home.

    Get a cash offer in 3 minutes
    Find out how much your home could sell for in as little as 3 minutes with a no-obligation cash offer.
    Estimated market value
    $434,300
    Get a cash offer in 3 minutes
    Find out how much your home could sell for in as little as 3 minutes with a no-obligation cash offer.
    Estimated market value
    $434,300