Location is everything! Welcome to an exceptional, single-family residence nestled in the historic Chatham Arch Neighborhood, mere steps to the vibrant pulse of Mass Ave and the Bottleworks District. This 4-story, architectural gem redefines luxury, offering a bright, open layout perfect for city living and effortless entertaining, all enhanced by multiple outdoor spaces and updated home automation through Control4, allowing you to create the perfect atmosphere at your fingertips. Take the elevator to the top floor, which features a breathtaking rooftop balcony with a built-in grill and fireplace, and a large living room with a wet bar. Savor cocktails against the backdrop of the city skyline and stunning sunsets. The main floor features a large living room with a fireplace, expansive windows, dining room, chef's kitchen with state-of-the-art appliances, a spacious island and private terrace. The primary suite is a true sanctuary that rivals the finest spas with a stunning walk-in shower, dual vanities, large soaking tub, and a custom closet designed to accommodate the largest of wardrobes. Each large bedroom boasts a beautiful en-suite tiled bathroom. A spacious garage with additional storage and a dog run add to the convenience. This remarkable residence has been well-maintained and epitomizes downtown living, with comfort, sophistication and unparalleled attention to detail. Welcome home!
Sold
Zillow last checked:
Listing updated:
Bought with:
Leslie McNeeley
@properties
Source: MIBOR as distributed by MLS GRID,MLS#: 22005986
Price history
| Date | Event | Price |
|---|---|---|
| 2/20/2025 | Sold | $1,465,000-8.4%$262/sqft |
Source:  MIBOR as distributed by MLS GRID #22005986 Report a problem MIBOR as distributed by MLS GRID #22005986 Report a problem | ||
| 1/13/2025 | Pending sale | $1,599,000$286/sqft |
Source: MIBOR as distributed by MLS GRID #22005986 Report a problem | ||
| 10/17/2024 | Listed for sale | $1,599,000+4.9%$286/sqft |
Source: MIBOR as distributed by MLS GRID #22005986 Report a problem | ||
| 2/15/2024 | Sold | $1,525,000-1.6%$273/sqft |
Source: MIBOR as distributed by MLS GRID #21914667 Report a problem | ||
| 2/15/2024 | Pending sale | $1,550,000$278/sqft |
Source: MIBOR as distributed by MLS GRID #21914667 Report a problem | ||
| 9/14/2023 | Price change | $1,550,000-3.1%$278/sqft |
Source: MIBOR as distributed by MLS GRID #21914667 Report a problem | ||
| 7/24/2023 | Price change | $1,599,000-3.1%$286/sqft |
Source: MIBOR as distributed by MLS GRID #21914667 Report a problem | ||
| 6/15/2023 | Price change | $1,650,000-2.9%$295/sqft |
Source: MIBOR as distributed by MLS GRID #21914667 Report a problem | ||
| 4/20/2023 | Listed for sale | $1,700,000+13.3%$304/sqft |
Source: MIBOR as distributed by MLS GRID #21914667 Report a problem | ||
| 2/18/2021 | Sold | $1,500,000-6.3%$269/sqft |
Source: MIBOR as distributed by MLS GRID #21640317 Report a problem | ||
| 12/31/2020 | Pending sale | $1,600,000$287/sqft |
Source: MIBOR as distributed by MLS GRID #21640317 Report a problem | ||
| 12/7/2020 | Listed for sale | $1,600,000$287/sqft |
Source: Everhart Studio, Ltd. #21640317 Report a problem | ||
| 11/6/2020 | Listing removed | $1,600,000$287/sqft |
Source: Everhart Studio, Ltd. #21640317 Report a problem | ||
| 8/10/2020 | Price change | $1,600,000-1.5%$287/sqft |
Source: Everhart Studio, Ltd. #21640317 Report a problem | ||
| 7/27/2020 | Price change | $1,625,000-1.5%$291/sqft |
Source: Everhart Studio, Ltd. #21640317 Report a problem | ||
| 6/22/2020 | Price change | $1,650,000-5.7%$295/sqft |
Source: Everhart Studio, Ltd. #21640317 Report a problem | ||
| 11/4/2019 | Price change | $1,750,000-5.4%$313/sqft |
Source: Everhart Studio, Ltd. #21640317 Report a problem | ||
| 7/22/2019 | Price change | $1,850,000-2.6%$331/sqft |
Source: Everhart Studio, Ltd. #21640317 Report a problem | ||
| 5/13/2019 | Listed for sale | $1,900,000+26.7%$340/sqft |
Source: Everhart Studio, Ltd. #21640317 Report a problem | ||
| 11/5/2015 | Sold | $1,500,000$269/sqft |
Source: Public Record Report a problem | ||
Nearby homes
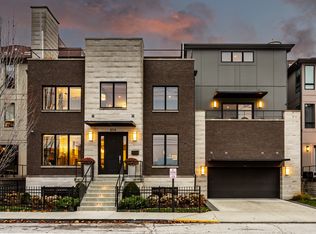
- $1,700,0004 bd5 ba5.6k sqft614 E North St, Indianapolis, IN 46204Sold
- $264,000-- bd-- ba1.2k sqft611 N Park Ave APT 411, Indianapolis, IN 46204Off Market
- $347,2002 bd2 ba1.2k sqft611 N Park Ave APT 110, Indianapolis, IN 46204Off Market
- $215,0001 bd1 ba721 sqft611 N Park Ave APT 114, Indianapolis, IN 46204Sold
Get a cash offer in 3 minutes
Find out how much your home could sell for in as little as 3 minutes with a no-obligation cash offer.
Estimated market value
$1,498,300
