Skip main navigation
Sold
  • $1,700,000

    614 E North St, Indianapolis, IN 46204

    4beds
    5,662sqft
    Residential, Single Family Residence
    Built in 2015
    3,049 Square Feet Lot
    $1,716,200 Zestimate®
    $300/sqft
    $6,133 Estimated rent

    Home value

    $1,716,200

    $1.61M - $1.82M

    $6,133/mo

    Zestimate® history
    Loading
    Loading...

    Owner options

    List your home for rent

    $6,133/mo

    Rent Zestimate®

    Find your next renter with Zillow Rental Manager. Plus, with online applications, you can quickly screen prospective tenants – for free.

    Learn more

    $6,133/mo

    Rent Zestimate®

    Refinance and save

    $8,547/mo

    Est. payment

    Refinancing to a lower rate could help reduce your monthly payments and save thousands over the life of the loan.

    See today's rates

    $8,547/mo

    Est. payment

    Explore your selling options

    Work with a Zillow partner agent

    Leverage their expertise and Zillow's premium Showcase listings to get your home seen by more buyers.

    Get started

    List with your own agent

    Get your home in front of millions of buyers by listing it on Zillow.

    Learn how to do it

    Sell it yourself

    Take full control of how buyers see your home on Zillow by listing For Sale by Owner (FSBO).

    List your home

    What's special

    Lavishly equipped bathLarge walk-in closetConvenient elevator access
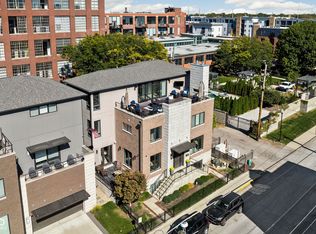
    Welcome to an unparalleled urban living experience in one of Downtown's most sought-after locations. Enjoy walking to a variety of Indy's best & award winning restaurants! This downtown home has been extremely well cared for with only one owner! For sale for the first time this meticulously designed house has undergone a complete facade overhaul, featuring real limestone that enhances its aesthetic while ensuring durability. The attention to detail is evident in every corner of this home, making it an ideal choice for those who appreciate quality and elegance. The main floor boasts expansive formal living areas that exude sophistication, flowing seamlessly from the dining and great rooms into the chef's kitchen. This open floor plan creates a space perfect for gatherings and everyday living. On the second floor, you will find the south-facing master suite, a tranquil retreat that provides a sense of privacy and relaxation. This spacious suite features a large walk-in closet & a lavishly equipped bath. A balcony off the master suite offers the perfect spot for enjoying morning coffee or unwinding in the evening. Additional large bedrooms can be found on the second and third floors, featuring generous storage space and adjoining bathrooms. This four-level residence comes with convenient elevator access, making navigating the property a breeze, from the finished lower level with an additional living area, bedroom, and bath, to the third floor's expansive rooftop patio. Here, you can take in stunning views of the Indianapolis skyline, making it an ideal setting for entertaining. The rooftop space is enhanced by a fireplace and a patio area with a grill and sail shade, allowing for enjoyable gatherings against the backdrop of the city. Located in the vibrant Chatham Arch Neighborhood, this home is part of a friendly and diverse community. No HOA Fees.

    Zillow last checked:

    Listing updated:

    Listed by:

    Mary Wernke 317-306-6300,

    Encore Sotheby's International

    Bought with:

    Kristie Smith

    Indy Homes

    Source: MIBOR as distributed by MLS GRID,MLS#: 22073017MLS Logo

    Facts & features

    Interior

    Bedrooms & bathrooms
    • Bedrooms: 4
    • Bathrooms: 5
    • Full bathrooms: 4
    • 1/2 bathrooms: 1
    • Main level bathrooms: 1
    Primary bedroom
    • Level: Upper
    • Area: 380 Square Feet
    • Dimensions: 20x19
    Bedroom 2
    • Level: Upper
    • Area: 304 Square Feet
    • Dimensions: 16x19
    Bedroom 3
    • Level: Upper
    • Area: 378 Square Feet
    • Dimensions: 27x14
    Bedroom 4
    • Level: Basement
    • Area: 168 Square Feet
    • Dimensions: 14x12
    Dining room
    • Level: Main
    • Area: 196 Square Feet
    • Dimensions: 14x14
    Family room
    • Level: Basement
    • Area: 285 Square Feet
    • Dimensions: 19x15
    Great room
    • Level: Main
    • Area: 225 Square Feet
    • Dimensions: 15x15
    Kitchen
    • Level: Main
    • Area: 306 Square Feet
    • Dimensions: 18x17
    Laundry
    • Features: Tile-Ceramic
    • Level: Upper
    • Area: 108 Square Feet
    • Dimensions: 12x09
    Loft
    • Level: Upper
    • Area: 272 Square Feet
    • Dimensions: 17x16
    Heating
    • Forced Air, Natural Gas
    Cooling
    • Central Air
    Appliances
    • Included: Electric Cooktop, Dishwasher, Disposal, Gas Water Heater, Microwave, Double Oven, Refrigerator
    • Laundry: Upper Level
    Features
    • Kitchen Island, Elevator, Entrance Foyer, Hardwood Floors, Eat-in Kitchen, Wet Bar
    • Flooring: Hardwood
    • Windows: Wood Work Painted
    • Has basement: Yes
    • Number of fireplaces: 2
    • Fireplace features: Great Room, Outside
    Interior area
    • Total structure area: 5,662
    • Total interior livable area: 5,662 sqft
    • Finished area below ground: 1,052

    Property

    Parking
    • Total spaces: 2
    • Parking features: Attached, Concrete
    • Attached garage spaces: 2
    Features
    • Levels: Three Or More
    • Patio & porch: Rooftop
    • Exterior features: Balcony
    Lot
    • Size: 3,049 Square Feet
    • Features: Sidewalks, Storm Sewer, Street Lights
    Details
    • Parcel number: 491101153020000101
    • Horse amenities: None

    Construction

    Type & style
    • Home type: SingleFamily
    • Architectural style: Contemporary
    • Property subtype: Residential, Single Family Residence
    Materials
    • Brick, Other
    • Foundation: Concrete Perimeter
    Condition
    • New construction: No
    • Year built: 2015

    Utilities & green energy

    • Water: Public

    Community & HOA

    Community
    • Subdivision: No Subdivision
    HOA
    • Has HOA: No
    Location
    • Region: Indianapolis

    Financial & listing details

    • Price per square foot: $300/sqft
    • Tax assessed value: $1,436,000
    • Annual tax amount: $20,244
    • Date on market: 11/20/2025
    • Cumulative days on market: 99 days

    Price history

    DateEventPrice
    4/1/2026Sold$1,700,000-2.9%$300/sqft
    Source: MIBOR as distributed by MLS GRID #22073017 Report a problem
    2/26/2026Pending sale$1,750,000$309/sqft
    Source: MIBOR as distributed by MLS GRID #22073017 Report a problem
    2/12/2026Price change$1,750,000-2.7%$309/sqft
    Source: MIBOR as distributed by MLS GRID #22073017 Report a problem
    11/20/2025Listed for sale$1,799,000+30.8%$318/sqft
    Source: MIBOR as distributed by MLS GRID #22073017 Report a problem
    5/29/2015Sold$1,375,000+374.1%$243/sqft
    Source: MIBOR as distributed by MLS GRID #21289578 Report a problem
    3/7/2014Sold$290,000$51/sqft
    Source: Public Record Report a problem

    Public tax history

    YearProperty taxesTax assessment
    2025$20,154 +3.7%$1,436,000 -11%
    2024$19,440 -20.5%$1,614,200 -12.6%
    2023$24,444 +7.2%$1,847,300 -5.3%
    2022$22,803 +9.1%$1,950,200 +3.9%
    2021$20,891 +5.2%$1,877,000 +9.6%
    2020$19,857 +8.3%$1,713,100 +7.8%
    2019$18,331 +21%$1,589,400 +9.4%
    2018$15,151 +4.8%$1,452,500 +3.9%
    2017$14,451 +7.3%$1,397,500 +3.1%
    2016$13,473 +534.5%$1,356,100 +1765.3%
    2014$2,124 $72,700
    Find assessor info on the county website

    Neighborhood: Downtown

    Nearby schools

    GreatSchools rating
    Get a cash offer in 3 minutes
    Find out how much your home could sell for in as little as 3 minutes with a no-obligation cash offer.
    Estimated market value
    $1,716,200
    Get a cash offer in 3 minutes
    Find out how much your home could sell for in as little as 3 minutes with a no-obligation cash offer.
    Estimated market value
    $1,716,200