Enjoy the ease of new construction in Chester, SC with a thoughtfully designed 3-bedroom, 2-bath home offering modern finishes, an open floor plan, and plenty of room to enjoy both indoors and out.
The heart of the home brings the living room, kitchen, and dining area together in one bright, open space, making everyday living and entertaining feel effortless. An abundance of windows fills the home with natural light, while LVP flooring throughout provides a clean, cohesive look that's also easy to maintain.
The kitchen is designed for both function and gathering, featuring granite countertops, a center island, pantry, and a full appliance package. The open layout keeps the kitchen connected to the main living and dining areas while providing plenty of workspace and storage.
Three bedrooms and two full baths offer a practical layout for a variety of needs. Whether you're purchasing your first home, looking for something brand new with less maintenance, or simply ready for a home with a little more breathing room, this floor plan makes great use of the space.
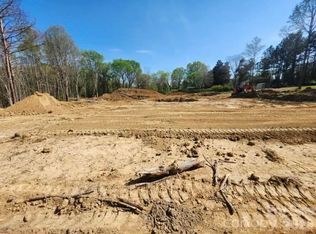
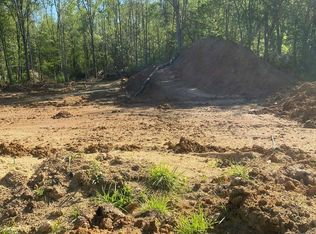
Outside, enjoy a large lot and back patio with room for grilling, outdoor dining, gardening, or creating the backyard you've been picturing. A two-car garage adds valuable parking and storage.
If you've been searching for a new construction home in Chester, South Carolina with modern finishes, an open-concept layout, a two-car garage, and a spacious lot, this home delivers a fresh, functional space ready for its first owner.
Active
$275,000
624 Fernwood Dr, Chester, SC 29706
3beds
1,258sqft
Single Family Residence
Built in 2026
0.63 Acres Lot
$-- Zestimate®
$219/sqft
$-- HOA
What's special
- 24 days
- 73
- 9
Zillow last checked:
Listing updated:
Listed by:
Melanie Outlaw melanie@outlawsoldit.com,
Northgroup Real Estate
Source: Canopy MLS as distributed by MLS GRID,MLS#: 4431445
Facts & features
Interior
Bedrooms & bathrooms
- Bedrooms: 3
- Bathrooms: 2
- Full bathrooms: 2
- Main level bedrooms: 3
Primary bedroom
- Level: Main
Bedroom s
- Level: Main
Bedroom s
- Level: Main
Bathroom full
- Level: Main
Bathroom full
- Level: Main
Dining area
- Level: Main
Kitchen
- Level: Main
Laundry
- Level: Main
Living room
- Level: Main
Heating
- Electric
Cooling
- Central Air
Appliances
- Included: Dishwasher, Electric Range, Microwave, Refrigerator
- Laundry: Inside
Features
- Has basement: No
Interior area
- Total structure area: 1,258
- Total interior livable area: 1,258 sqft
- Finished area above ground: 1,258
- Finished area below ground: 0
Property
Parking
- Total spaces: 2
- Parking features: Driveway, Attached Garage, Garage Faces Front, Garage on Main Level
- Attached garage spaces: 2
- Has uncovered spaces: Yes
Features
- Levels: One
- Stories: 1
Lot
- Size: 0.63 Acres
Details
- Parcel number: 0790404029000
- Zoning: R
- Special conditions: Standard
Construction
Type & style
- Home type: SingleFamily
- Property subtype: Single Family Residence
Materials
- Vinyl
- Foundation: Slab
Condition
- New construction: Yes
- Year built: 2026
Utilities & green energy
- Sewer: Public Sewer
- Water: Public
Community & HOA
Community
- Subdivision: None
Location
- Region: Chester
Financial & listing details
- Price per square foot: $219/sqft
- Tax assessed value: $22,000
- Annual tax amount: $585
- Date on market: 10/17/2026
- Road surface type: Concrete, Paved
Estimated market value
Not available
Estimated sales range
Not available
Not available
Price history
| Date | Event | Price |
|---|---|---|
| 10/17/2026 | Listed for sale | $275,000+685.7%$219/sqft |
Source:  Canopy MLS as distributed by MLS GRID #4431445 Report a problem | ||
| 4/16/2026 | Pending sale | $35,000$28/sqft |
Source: Canopy MLS as distributed by MLS GRID #4368290 Report a problem | ||
| 4/15/2026 | Listed for sale | $35,000-85.1%$28/sqft |
Source: Canopy MLS as distributed by MLS GRID #4368290 Report a problem | ||
| 12/9/2023 | Listing removed | -- |
Source: Canopy MLS as distributed by MLS GRID #4048104 Report a problem | ||
| 7/21/2023 | Price change | $235,000+4.4%$187/sqft |
Source: Canopy MLS as distributed by MLS GRID #CAR4048104 Report a problem | ||
| 7/11/2023 | Listed for sale | $225,000$179/sqft |
Source: Canopy MLS as distributed by MLS GRID #CAR4048104 Report a problem | ||
Public tax history
| Year | Property taxes | Tax assessment |
|---|---|---|
| 2025 | $585 -8.5% | $1,320 |
| 2024 | $640 -0.1% | $1,320 |
| 2023 | $640 | $1,320 |
Find assessor info on the county website
Monthly payment
Est. payment
Payment breakdown
Explore the cost of this home by adjusting the details. Changes won't be saved.Climate risks
Neighborhood: 29706
Similar homes
- $275,0003 bd2 ba1.2k sqft622 Fernwood Dr, Chester, SC 29706New Construction

 MLS ID #4431467, Melanie Outlaw, Northgroup Real Estate. Canopy MLS as distributed by MLS GRID
- $275,0003 bd2 ba1.2k sqft657 Still St, Chester, SC 29706New Construction
 MLS ID #342070, Kim Bigach, Keller Williams Connected. SAR as distributed by MLS GRID
- from $237,9903 bd2 ba1.1k sqftSanford Plan, Woodhaven at Chester, Chester, SC 29706New Construction
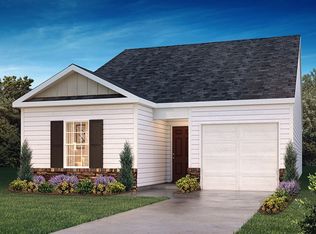 DR Horton
- $268,0003 bd2 ba1.4k sqft1150 Radcliff Rd, Chester, SC 29706For Sale
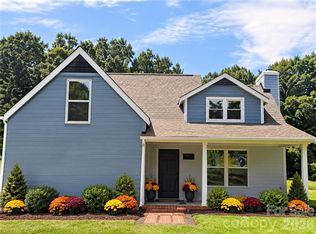 MLS ID #4401504, Lori Maloney, A Carolina Realty LLC. Canopy MLS as distributed by MLS GRID
- $235,5002 bd1 ba1.4k sqft602 McHord St, Chester, SC 29706For SaleMLS ID #4394383, Melissa Faile, Carolina Realty Solutions. Canopy MLS as distributed by MLS GRID
- $225,0003 bd2 ba1.3k sqft620 McDowell Dr, Chester, SC 29706For SaleMLS ID #4374362, Lori Maloney, A Carolina Realty LLC. Canopy MLS as distributed by MLS GRID
- $273,0003 bd3 ba1.2k sqft110 Gaston St, Chester, SC 29706New ConstructionMLS ID #4407296, Brenda Hayden, Keller Williams Unlimited. Canopy MLS as distributed by MLS GRID
- $172,0003 bd1 ba1k sqft556 Roundtree Cir, Chester, SC 29706For SaleMLS ID #4441224, Wm Roger Ware, Ware Land & Timber, LLC. Canopy MLS as distributed by MLS GRID
- $234,4004 bd2 ba1.3k sqft107 Berry St, Chester, SC 29706For SaleMLS ID #4360738, Cye Parker, Gibbs Realty & Auction Co Inc.. Canopy MLS as distributed by MLS GRID
- $160,0002 bd2 ba1k sqft528 6th St #24, Chester, SC 29706For SaleMLS ID #4430778, Rick Carter, Realty One Group Revolution. Canopy MLS as distributed by MLS GRID
- $189,9002 bd1 ba1.3k sqft612 Ballard St, Chester, SC 29706For SaleMLS ID #4355125, Michelle Graves, LPT Realty, LLC. Canopy MLS as distributed by MLS GRID
- $339,9003 bd2 ba1.7k sqft511 Birdie Haven Dr, Chester, SC 29706New ConstructionMLS ID #4435345, Melissa Faile, Carolina Realty Solutions. Canopy MLS as distributed by MLS GRID
- $298,0003 bd3 ba1.4k sqft533 McNinch Ave, Chester, SC 29706New ConstructionMLS ID #4346000, Kevin Thompson, Talford Realty International. Canopy MLS as distributed by MLS GRID
