Simply elegant with attention to every detail, this beautifully updated home in Oxford Township is move-in ready! Perfectly located in a friendly neighborhood near the park, library, and elementary school, it's just a short walk to charming downtown Oxford with its restaurants, boutique shopping, trails, parks, and a favorite local ice cream shop.
Inside, the spacious main level features a bright, open-concept great room filled with natural light—ideal for relaxing or entertaining. The gourmet kitchen is a chef’s dream with white cabinetry, granite countertops, new luxury plank vinyl flooring, a center island, beautiful newer appliances, and a workstation sink with a built-in glass washer. You'll love the views of the backyard from the dining area.
The main-level primary suite is a true retreat, offering a large bedroom and luxurious ensuite bath complete with dual sinks, granite countertops, a jetted soaking tub, and a separate walk-in shower.
A flex room on the main floor provides endless options—use it as a music room, home office, or formal dining room to suit your lifestyle.
Upstairs, you’ll find three additional bedrooms and a large full bathroom with dual sinks, perfect for a growing household or guests.
The finished basement is so versatile, featuring a huge recreation room, dedicated office, large full bathroom, playroom, and a second office or home gym—offering flexibility for two people to easily work from home.
Step outside and enjoy the gorgeous paver patio surrounded by professional landscaping, perfect for relaxing evenings or weekend gatherings.
Highly acclaimed Oxford Schools. All info deemed reliable but not guaranteed. Fridge, washer & dryer are negotiable. Dishwasher, microwave and range are included in the sale. Home has already been inspected and inspection items are fixed. Home has appraised at list price.
Offers due Saturday 6/21 @ 7 p.m. Seller reserves the right to accept any offer at anytime.
Sold for $475,000
$475,000
624 Glenmoor Dr, Oxford, MI 48371
4beds
3,438sqft
Single Family Residence
Built in 2000
0.35 Acres Lot
$487,000 Zestimate®
$138/sqft
$3,243 Estimated rent
Home value
$487,000
$458,000 - $521,000
$3,243/mo
Zestimate® history
Owner options
List your home for rent
$3,243/mo
Rent Zestimate®
Find your next renter with Zillow Rental Manager. Plus, with online applications, you can quickly screen prospective tenants – for free.
$3,243/mo
Rent Zestimate®
Refinance and save
$3,197/mo
Est. payment
Refinancing to a lower rate could help reduce your monthly payments and save thousands over the life of the loan.
$3,197/mo
Est. payment
Explore your selling options
Work with a Zillow partner agent
Leverage their expertise and Zillow's premium Showcase listings to get your home seen by more buyers.
Get startedList with your own agent
Get your home in front of millions of buyers by listing it on Zillow.
Learn how to do itSell it yourself
Take full control of how buyers see your home on Zillow by listing For Sale by Owner (FSBO).
List your homeWhat's special
Zillow last checked:
Listing updated:
Listed by:
Michele Shinedling 248-860-5244,
Heritage Real Estate
Bought with:
Katie Wheeler, 6501400563
Match Realty
Source: Realcomp II,MLS#: 20251008542
Facts & features
Interior
Bedrooms & bathrooms
- Bedrooms: 4
- Bathrooms: 4
- Full bathrooms: 3
- 1/2 bathrooms: 1
Primary bedroom
- Level: Entry
- Area: 168
- Dimensions: 12 X 14
Bedroom
- Level: Second
- Area: 110
- Dimensions: 10 X 11
Bedroom
- Level: Second
- Area: 120
- Dimensions: 10 X 12
Bedroom
- Level: Second
- Area: 132
- Dimensions: 12 X 11
Primary bathroom
- Level: Entry
- Area: 117
- Dimensions: 13 X 9
Other
- Level: Basement
- Area: 96
- Dimensions: 12 X 8
Other
- Level: Second
- Area: 221
- Dimensions: 13 X 17
Other
- Level: Entry
- Area: 25
- Dimensions: 5 X 5
Bonus room
- Level: Basement
- Area: 154
- Dimensions: 11 X 14
Other
- Level: Entry
- Area: 216
- Dimensions: 18 X 12
Dining room
- Level: Entry
- Area: 160
- Dimensions: 10 X 16
Family room
- Level: Basement
- Area: 870
- Dimensions: 30 X 29
Flex room
- Level: Basement
- Area: 120
- Dimensions: 12 X 10
Great room
- Level: Entry
- Area: 330
- Dimensions: 22 X 15
Kitchen
- Level: Entry
- Area: 198
- Dimensions: 18 X 11
Laundry
- Level: Entry
- Area: 42
- Dimensions: 7 X 6
Library
- Level: Basement
- Area: 110
- Dimensions: 11 X 10
Heating
- Forced Air, Natural Gas
Cooling
- Central Air
Appliances
- Included: Dishwasher, Disposal, Dryer, Gas Cooktop, Microwave
- Laundry: Laundry Room
Features
- Basement: Finished
- Has fireplace: Yes
- Fireplace features: Gas
Interior area
- Total interior livable area: 3,438 sqft
- Finished area above ground: 2,038
- Finished area below ground: 1,400
Property
Parking
- Total spaces: 2
- Parking features: Two Car Garage, Attached, Direct Access, Garage Door Opener
- Attached garage spaces: 2
Features
- Levels: One And One Half
- Stories: 1.5
- Entry location: GroundLevelwSteps
- Patio & porch: Covered, Patio, Porch
- Pool features: None
- Waterfront features: Lake Privileges
- Body of water: Stony Lake
Lot
- Size: 0.35 Acres
- Dimensions: 125 x 114 x 110 x 134
Details
- Parcel number: 0427376033
- Special conditions: Short Sale No,Standard
Construction
Type & style
- Home type: SingleFamily
- Architectural style: Contemporary
- Property subtype: Single Family Residence
Materials
- Brick, Vinyl Siding
- Foundation: Basement, Poured
- Roof: Asphalt
Condition
- New construction: No
- Year built: 2000
Utilities & green energy
- Sewer: Public Sewer
- Water: Public
Community & HOA
Community
- Subdivision: GLENMOOR ON THE LAKE OCCPN 1026
HOA
- Has HOA: Yes
- Services included: Other
- HOA fee: $100 quarterly
Location
- Region: Oxford
Financial & listing details
- Price per square foot: $138/sqft
- Tax assessed value: $141,230
- Annual tax amount: $5,215
- Date on market: 6/19/2025
- Cumulative days on market: 7 days
- Listing agreement: Exclusive Right To Sell
- Listing terms: Cash,Conventional,FHA,Va Loan
Price history
| Date | Event | Price |
|---|---|---|
| 8/5/2025 | Sold | $475,000+6.7%$138/sqft |
Source:  Realcomp II #20251008542 Report a problem Realcomp II #20251008542 Report a problem | ||
| 6/24/2025 | Pending sale | $445,000$129/sqft |
Source: Realcomp II #20251008542 Report a problem | ||
| 6/19/2025 | Listed for sale | $445,000+89.4%$129/sqft |
Source: Realcomp II #20251008542 Report a problem | ||
| 6/6/2014 | Sold | $235,000+50.4%$68/sqft |
Source: Public Record Report a problem | ||
| 12/9/2010 | Sold | $156,200-36.7%$45/sqft |
Source: Public Record Report a problem | ||
| 4/28/2010 | Sold | $246,594+14.2%$72/sqft |
Source: Public Record Report a problem | ||
| 2/7/2001 | Sold | $215,915+434.4%$63/sqft |
Source: Public Record Report a problem | ||
| 5/10/2000 | Sold | $40,400$12/sqft |
Source: Public Record Report a problem | ||
Public tax history
| Year | Property taxes | Tax assessment |
|---|---|---|
| 2025 | $5,216 +8.1% | $201,140 +0.5% |
| 2024 | $4,824 +2.9% | $200,170 +4.3% |
| 2023 | $4,688 +4.6% | $191,830 +17.7% |
| 2022 | $4,481 +0.9% | $163,050 +7.4% |
| 2021 | $4,443 | $151,760 +5.6% |
| 2020 | -- | $143,770 +7.8% |
| 2019 | $4,196 +6.4% | $133,370 +4.7% |
| 2018 | $3,942 +0.2% | $127,360 +0.7% |
| 2017 | $3,933 | $126,520 -2.8% |
| 2016 | $3,933 | $130,180 +14.7% |
| 2015 | -- | $113,450 +8.8% |
| 2014 | -- | $104,310 +27.4% |
| 2011 | -- | $81,850 -8.1% |
| 2010 | $2,922 +63.7% | $89,100 -7% |
| 2009 | $1,785 -7.1% | $95,770 -62% |
| 2005 | $1,922 | $251,870 +99.3% |
| 2003 | -- | $126,350 +10.3% |
| 2002 | -- | $114,520 +6.8% |
| 2001 | $3,466 +230.9% | $107,270 +395.2% |
| 2000 | $1,047 | $21,660 |
Find assessor info on the county website
Neighborhood: 48371
Nearby homes
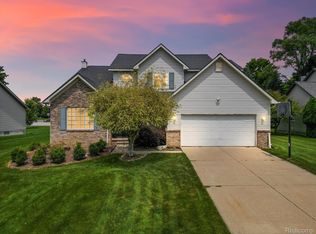
- $410,0004 bd3 ba3k sqft636 Glenmoor Dr, Oxford, MI 48371Sold
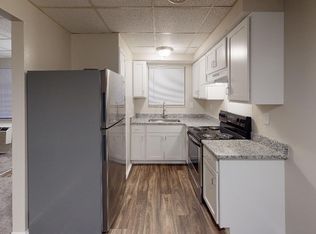
- $--1 bd1 ba700 sqft525-535 Pontiac St #17, Oxford, MI 48371Off Market
- $--1 bd1 ba750 sqft525-535 Pontiac St #6, Oxford, MI 48371Off Market
- $--1 bd1 ba750 sqft525-535 Pontiac St #21, Oxford, MI 48371Off Market
- $409,3004 bd3 ba2k sqft648 Glenmoor Dr, Oxford, MI 48371Off Market
- $8751 bd1 ba750 sqft535 Pontiac St #17, Oxford, MI 48371For Rent
- $--1 bd1 ba750 sqft535 Pontiac St APT 6, Oxford, MI 48371Off Market
- $256,9003 bd1 ba1.4k sqft561 Pontiac St, Oxford, MI 48371Sold
Nearby schools
GreatSchools rating
- 8/10Oxford Elementary SchoolGrades: 3-5Distance: 0.2 mi
- 7/10Oxford Area Middle SchoolGrades: 6-8Distance: 1.4 mi
- 7/10Oxford High SchoolGrades: 9-12Distance: 1.6 mi
Get a cash offer in 3 minutes
Find out how much your home could sell for in as little as 3 minutes with a no-obligation cash offer.
Estimated market value
$487,000
Get a cash offer in 3 minutes
Find out how much your home could sell for in as little as 3 minutes with a no-obligation cash offer.
Estimated market value
$487,000
- Michigan
- Oakland County
- Oxford
- 48371
- 624 Glenmoor Dr
Nearby cities
Nearby zip codes
Other Oxford Topics
