Skip main navigation
For sale
  • $255,000

    624 Kersten St, Bottineau, ND 58318

    4beds
    1,250sqft
    : 
    $1,629/mo
    Get pre-qualified
    Single Family Residence
    Built in 1965
    10,454 Square Feet Lot
    $244,000 Zestimate®
    $204/sqft
    $-- HOA

    What's special

    Spacious non-conforming fourth bedroomPrivate green backyardWell-maintained ranch-style home

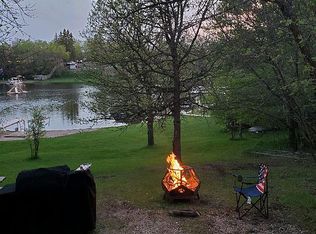
    Welcome to 624 Kersten Street, a well-maintained ranch-style home located in a quiet, desirable neighborhood of Bottineau, ND. Priced at $290,000, this 4-bedroom, 2-bathroom property is ideal for anyone seeking a move-in-ready home with great workshop potential and peaceful outdoor living. The main level features three comfortable bedrooms and a full bathroom, while the basement includes a spacious non-conforming fourth bedroom, another full bathroom, and a large living space with newer carpet - ideal for a family room, home gym, or entertainment area. Step into the kitchen and enjoy direct patio access to your private, green backyard - perfect for relaxing or entertaining. The home has been thoughtfully updated over the years with newer windows, flooring, shingles, and a furnace, giving peace of mind to the next owner. Car enthusiasts and hobbyists will appreciate the garage space, which totals 962 square feet. The home includes a single attached garage (390 sq ft) plus a double detached heated garage/workshop (572 sq ft) accessible via a private back road - a valuable feature in this neighborhood. Located in a quiet, desirable area of Bottineau, this home offers the best of small-town living with the modern updates and space you've been looking for. Don't miss this opportunity - schedule your showing today!
    85 days
    |
    130
    |
    4
    |

    Zillow last checked:

    Listing updated:

    Listed by:

    Amanda Lacroix 701-580-0005,

    Four Seasons Realty 701-228-5884

    Source: My State MLS,MLS#: 11485680

      Facts & features

      Interior

      Bedrooms & bathrooms
      • Bedrooms: 4
      • Bathrooms: 2
      • Full bathrooms: 2
      Rooms
      • Room types: Bonus Room, Dining Room, Family Room, First Floor Bathroom, Great Room, Kitchen, Laundry Room, Living Room, Master Bedroom
      Kitchen
      • Features: Open
      Basement
      • Area: 1250
      Heating
      • Propane, Hot Water, Heat Pump
      Cooling
      • Wall/Window Unit(s)
      Appliances
      • Included: Dishwasher, Refrigerator, Oven, Water Heater
      Features
      • Flooring: Carpet, Laminate
      • Basement: Full,Partially Finished,Bedrooms(1),Bathrooms(1)
      • Has fireplace: No
      Interior area
      • Total structure area: 2,500
      • Total interior livable area: 1,250 sqft
      • Finished area above ground: 1,250

      Property

      Parking
      • Total spaces: 1
      • Parking features: Driveway, Attached
      • Garage spaces: 1
      • Has uncovered spaces: Yes
      Features
      • Stories: 1
      • Has view: Yes
      • View description: Street
      Lot
      • Size: 10,454 Square Feet
      • Features: Trees
      Details
      • Additional structures: Workshop
      • Parcel number: 52002301036000
      • Lease amount: $0

      Construction

      Type & style
      • Home type: SingleFamily
      • Architectural style: Ranch
      • Property subtype: Single Family Residence
      Materials
      • Frame
      • Roof: Asphalt
      Condition
      • New construction: No
      • Year built: 1965

      Utilities & green energy

      • Electric: Amps(0)
      • Sewer: Municipal
      • Water: Municipal

      Community & HOA

      HOA
      • Has HOA: No
      Location
      • Region: Bottineau

      Financial & listing details

      • Price per square foot: $204/sqft
      • Tax assessed value: $170,700
      • Annual tax amount: $2,531
      • Date on market: 5/6/2026
      • Date available: 04/28/2025
      • Listing agreement: Exclusive

        Estimated market value

        $244,000

        $232,000 - $256,000

        $1,181/mo

        Price history

        DateEventPrice
        5/6/2026Listed for sale$255,000$204/sqft
        Source: My State MLS #11485680 Report a problem
        4/29/2026Listing removed$255,000$204/sqft
        Source: My State MLS #11485680 Report a problem
        4/11/2026Price change$255,000-1.1%$204/sqft
        Source: My State MLS #11485680 Report a problem
        10/15/2025Price change$257,800-1.6%$206/sqft
        Source: My State MLS #11485680 Report a problem
        7/29/2025Price change$261,900-3%$210/sqft
        Source: My State MLS #11485680 Report a problem
        6/24/2025Price change$269,900-3.6%$216/sqft
        Source: My State MLS #11485680 Report a problem
        5/28/2025Price change$279,900-3.5%$224/sqft
        Source: My State MLS #11485680 Report a problem
        4/29/2025Listed for sale$290,000+1%$232/sqft
        Source: My State MLS #11485680 Report a problem
        3/1/2025Listing removed$287,000$230/sqft
        Source: My State MLS #11332758 Report a problem
        10/8/2024Price change$287,000-4.2%$230/sqft
        Source: My State MLS #11332758 Report a problem
        9/9/2024Price change$299,500-6.4%$240/sqft
        Source: My State MLS #11332758 Report a problem
        8/28/2024Price change$320,000-1.5%$256/sqft
        Source: My State MLS #11332758 Report a problem
        8/15/2024Listed for sale$325,000-2.7%$260/sqft
        Source: My State MLS #11332758 Report a problem
        8/10/2024Listing removed--
        Source: Owner Report a problem
        8/4/2024Price change$334,000-1.8%$267/sqft
        Source: Owner Report a problem
        7/8/2024Listed for sale$340,000$272/sqft
        Source: Owner Report a problem

        Public tax history

        YearProperty taxesTax assessment
        2024$2,531 +11.6%$170,700 +9.6%
        2023$2,268 +12.4%$155,700 +2326.4%
        2022$2,018 +1.8%$6,417 -0.1%
        2021$1,982 +5.2%$6,422 -0.1%
        2020$1,884 -2.8%$6,426 -8.6%
        2018$1,940 +6.1%$7,034 -91%
        2017$1,827 +15%$78,200 -0.1%
        2016$1,589 -1.9%$78,250 -50.3%
        2015$1,619 -0.1%$157,400 -1.1%
        2014$1,622 +19%$159,200 +68.3%
        2011$1,363 $94,600
        Find assessor info on the county website

        Monthly payment

        Est. payment

        Payment breakdown

        Explore the cost of this home by adjusting the details. Changes won't be saved.
        All calculations are estimates and provided by Zillow, Inc. for informational purposes only. Actual amounts may vary.
        HOA fees may include property taxes on listings classified as Co-Ops. Contact the listing agent and/or owner for fee details.
        Mortgage interest rates are dependent on a number of factors, including credit score, down payment, and repayment length. Interest rate data provided by Zillow Group Marketplace, Inc. as of 1/1/1970 from various mortgage lenders with which we have lead or other similar arrangements; the Estimated Payment is an average of those rates.
        See how much you could borrow to make a competitive offer.

        Climate risks

        Neighborhood: 58318

        Getting around

        0 / 100
        Car-Dependent
        26 / 100
        Somewhat Bikeable

        Nearby schools

        GreatSchools rating

        A local agent can set up tours, give advice and negotiate with sellers.

        Browse local experts

        Similar homes