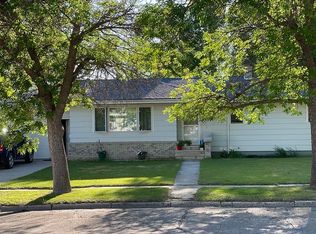
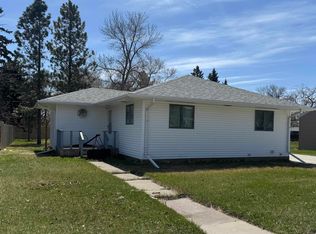
Here is a great property with quite a bit of space in a fantastic residential neighborhood! This home has over 1900 square feet on the main level & an additional 900 square feet on the lower level. The main level has a large living room, an updated kitchen / dining area, a full bathroom, 2 bedrooms with original hardwood floors, & an office area just off the kitchen with patio door access to the fenced backyard. This office could possibly be converted to another bedroom if needed. An addition was added to the main level that connects to the kitchen to give a wonderful open concept! It features vaulted ceilings, beautiful wood beams, a wood burning fireplace (currently using an electric insert) as the focal point in a huge family room, & then 4 separate closet areas (some of them are cedar lined!) for plenty of storage options. It is also possible that if another bedroom was required there should be enough space to convert the 4 closets into another bedroom. The lower level features a large non-egress bedroom that was being used as the master bedroom, 2 large closets in the master bedroom, another large family / game room area, a 2nd bathroom, & the laundry area. Some of the other wonderful features at this property include a huge backyard that has recently been fenced within the past couple years, a nice 12' x 16' composite backyard deck, & an attached 1 stall garage. This place has been priced competitively to sell! Call us today!
Contingent
$219,900
214 13th St W, Bottineau, ND 58318
3beds
1,920sqft
:
Get pre-qualified$1,420/mo
Single Family Residence
Built in 1955
10,880 Square Feet Lot
$209,200 Zestimate®
$115/sqft
$-- HOA
What's special
Wood burning fireplaceWood beamsVaulted ceilingsHuge backyardFenced backyardLaundry areaOffice area
- 376 days |
- 9 |
- 0 |
Zillow last checked:
Listing updated:
Listed by:
Brett Houck 701-871-7211,
Turtle Mountain Real Estate 701-228-3316
Source: My State MLS,MLS#: 11540032
Facts & features
Interior
Bedrooms & bathrooms
- Bedrooms: 3
- Bathrooms: 2
- Full bathrooms: 2
Rooms
- Room types: Den, Dining Room, Family Room, First Floor Bathroom, Kitchen, Laundry Room, Living Room
Kitchen
- Features: Open, Laminate Counters
Basement
- Area: 900
Heating
- Electric, Baseboard
Appliances
- Included: Dishwasher, Dryer, Refrigerator, Oven, Washer
Features
- Flooring: Hardwood, Carpet, Vinyl
- Basement: Partial,Finished
- Number of fireplaces: 1
- Fireplace features: Wood Burning Stove
Interior area
- Total structure area: 2,820
- Total interior livable area: 1,920 sqft
- Finished area above ground: 1,920
Property
Parking
- Total spaces: 1
- Parking features: Driveway, Attached
- Garage spaces: 1
- Has uncovered spaces: Yes
Features
- Patio & porch: Deck
- Fencing: Fenced
Lot
- Size: 10,880 Square Feet
- Features: Trees
Details
- Additional structures: Shed(s)
- Parcel number: 52001700855000
- Lease amount: $0
Construction
Type & style
- Home type: SingleFamily
- Architectural style: Ranch
- Property subtype: Single Family Residence
Materials
- Frame, Vinyl Siding
- Roof: Asphalt
Condition
- New construction: No
- Year built: 1955
Utilities & green energy
- Electric: Amps(0)
- Sewer: Municipal
- Water: Community
Community & HOA
HOA
- Has HOA: No
Location
- Region: Bottineau
Financial & listing details
- Price per square foot: $115/sqft
- Tax assessed value: $158,600
- Annual tax amount: $470
- Date on market: 7/22/2025
- Date available: 07/22/2025
- Listing agreement: Exclusive
Estimated market value
$209,200
$199,000 - $220,000
$1,291/mo
Price history
| Date | Event | Price |
|---|---|---|
| 5/18/2026 | Contingent | $219,900$115/sqft |
Source: My State MLS #11540032 Report a problem | ||
| 8/29/2025 | Price change | $219,900-5.8%$115/sqft |
Source: My State MLS #11540032 Report a problem | ||
| 7/22/2025 | Listed for sale | $233,500-11.9%$122/sqft |
Source: My State MLS #11540032 Report a problem | ||
| 6/9/2025 | Listing removed | -- |
Source: Owner Report a problem | ||
| 5/3/2025 | Price change | $265,000-3.6%$138/sqft |
Source: Owner Report a problem | ||
| 4/30/2025 | Listed for sale | $275,000+37.6%$143/sqft |
Source: Owner Report a problem | ||
| 10/20/2022 | Sold | -- |
Source: Public Record Report a problem | ||
| 8/11/2022 | Pending sale | $199,900$104/sqft |
Source:  My State MLS #11008883 Report a problem My State MLS #11008883 Report a problem | ||
| 7/7/2022 | Price change | $199,900-8.7%$104/sqft |
Source: My State MLS #11008883 Report a problem | ||
| 6/10/2022 | Price change | $219,000-4.4%$114/sqft |
Source: My State MLS #11008883 Report a problem | ||
| 4/20/2022 | Price change | $229,000-2.5%$119/sqft |
Source: My State MLS #11008883 Report a problem | ||
| 3/2/2022 | Price change | $234,900-2.1%$122/sqft |
Source: My State MLS #11008883 Report a problem | ||
| 9/9/2021 | Price change | $239,900-4%$125/sqft |
Source: My State MLS #11008883 Report a problem | ||
| 7/15/2021 | Listed for sale | $249,900$130/sqft |
Source: My State MLS #11008883 Report a problem | ||
Public tax history
| Year | Property taxes | Tax assessment |
|---|---|---|
| 2024 | $470 | $158,600 +6.4% |
| 2023 | -- | $149,100 +2116.1% |
| 2022 | $2,116 -0.1% | $6,728 -2% |
| 2021 | $2,118 +4.6% | $6,863 -0.6% |
| 2020 | $2,024 -4.9% | $6,903 -10.6% |
| 2018 | $2,128 +5.6% | $7,718 -91.1% |
| 2017 | $2,016 +14.5% | $86,250 -0.5% |
| 2016 | $1,760 -1.6% | $86,700 -50.1% |
| 2015 | $1,789 +1% | $173,900 |
| 2014 | $1,771 +18.2% | $173,900 +67.2% |
| 2011 | $1,498 | $104,000 |
Find assessor info on the county website
Monthly payment
Est. payment
Payment breakdown
Explore the cost of this home by adjusting the details. Changes won't be saved.Climate risks
Neighborhood: 58318
Nearby schools
GreatSchools rating
- 7/10Bottineau Elementary SchoolGrades: PK-6Distance: 1.6 mi
- 4/10Bottineau Junior-Senior High SchoolGrades: 7-12Distance: 1.6 mi
- $252,4003 bd2 ba-- sqft624 Kersten St, Bottineau, ND 58318Off Market
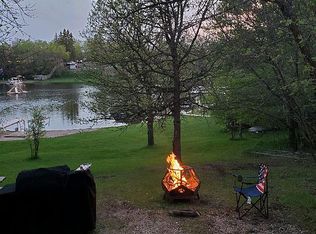
- $--1 AcresLongview Rd E, Bottineau, ND 58318Off Market
- $367,600-- bd-- ba-- sqft1439 Highway 5 NE, Bottineau, ND 58318Off Market
- $51,400-- bd-- ba-- sqft1439 Highway 5 NE, Bottineau, ND 58318Off Market
- $603,200-- bd-- ba-- sqft1374 98th St NE, Bottineau, ND 58318Off Market
- $44,800-- bd-- ba-- sqft1374 98th St NE, Bottineau, ND 58318Off Market
- $449,9003 bd2 ba2.2k sqft1439 Highway 5 NE, Bottineau, ND 58318For Sale
- $260,300-- bd-- ba-- sqft1372 98th St NE, Bottineau, ND 58318Off Market
A local agent can set up tours, give advice and negotiate with sellers.
Similar homes
- $190,0004 bd2 ba2.1k sqft710 East St, Bottineau, ND 58318For Sale
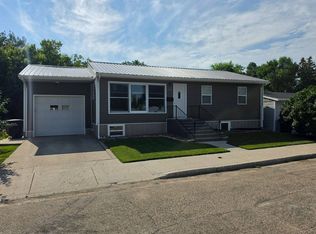 MLS ID #11896430, Brett Houck, Turtle Mountain Real Estate. My State MLS
 - $169,9003 bd2 ba1.7k sqft707 Ohmer St, Bottineau, ND 58318For Sale
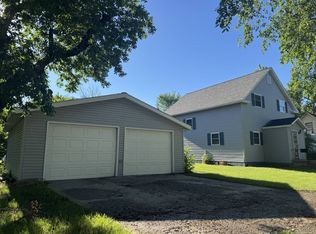 MLS ID #11857573, Brett Houck, Turtle Mountain Real Estate. My State MLS
 - $275,0005 bd3 ba2.5k sqft604 W Pine Cir, Bottineau, ND 58318For Sale

 MLS ID #260880, Allison Getzlaff. Minot MLS
 - $134,9992 bd1 ba2.1k sqft211 12th St W, Bottineau, ND 58318For Sale
 MLS ID #260164, Allison Getzlaff. Minot MLS
 - $129,9004 bd1 ba1.2k sqft814 Sinclair St, Bottineau, ND 58318For SaleMLS ID #11695371, Joe Bender, Four Seasons Realty. My State MLS
- $139,9003 bd2 ba1.7k sqft449 Davis St, Willow City, ND 58384For SaleMLS ID #261242, BECKY BERTSCH. Minot MLS
- $275,0003 bd2 ba1.2k sqft2459 85th St NE, Willow City, ND 58384For SaleMLS ID #11737528, Amanda Lacroix, Four Seasons Realty. My State MLS
- $304,9001 bd1 ba1.1k sqft80 Twin Oaks Shr Unit 21, Bottineau, ND 58318For SaleMLS ID #260833, Allison Getzlaff. Minot MLS
- $317,0001 bd1 ba1.1k sqft80 Twin Oaks Shr #25, Bottineau, ND 58318For SaleMLS ID #260239, Janet Schelling. Minot MLS
