Incredible opportunity to make your home in a part of River Forest's rich architectural heritage. For the first time in 30 years, this stunning and meticulously maintained 4 bedroom, 3.5 bathroom Victorian home is ready to change hands. Spanning nearly 5,000 square feet across 4 levels, the home strikes the perfect balance between 21st century fine living while preserving the history and soul of a property constructed over a century ago. Situated on an oversized 75x157 lot, the house radiates curb appeal with its architectural lines, period millwork and 35x20 wrap-around porch which has been host to a great deal of entertaining over the years. Step inside and be greeted by the Victorian foyer with double L-shaped balustrade staircase with decorative newel posts to the right and extra-wide pocket doors leading to the double parlor living room to the left. The living and dining rooms, with their numerous windows and 10ft ceilings, pay homage to the original construction with restored original inlaid hardwood flooring, updated gas "coal basket" fireplace with marble surround, leaded-glass feature windows and restored wood trim throughout with a second set of double-wide pocket doors separating the living and dining rooms. From there, you are transported to a 21st century chef's kitchen worthy of a feature in Architectural Digest with custom cabinetry, a large recessed bump-out picture window above an extra-wide double sink, high-end stainless appliances, including a separate steam convection oven, dual temperature wine locker and well-appointed wet bar with a stunning quartzite cook and eat-in island at the center of it all. Choose between two sets of stairs to continue the tour above, where on the second floor you will find three bedrooms and two full baths, including the primary suite featuring a large dressing room with double closets filled with extensive built-ins and a recently completed private bathroom with warmed marble floors, double vanity sink and a walk-in/sit-down shower. The two other amply-sized bedrooms share a second double vanity full bath followed by a conveniently located laundry room replete with built-in cabinets. Ascend to the third floor to discover a 1,000 square foot open-concept fourth bedroom with full bath that can also serve as a home office and/or additional recreation area. Both the 2nd and 3rd floors boast 9 ft. ceilings which add to their grandeur. Additional amenities include, but are certainly not limited to: dual zone central air and heat; upgraded electric with underground service connection; new 1-inch copper water supply from street (2017); complete replacement of all sash windows to thermal double-pane/double-hung (2014); hard-wired built-in speakers and sound system in living room, kitchen and front porch; first floor powder room (2014); rear deck extension with dedicated gas service to outdoor grill; professional hardscaping and landscaping; and newer 2.5 car garage with concrete side drive. Last but not least, the home is located in an award-winning school district and in close proximity to everything: multiple supermarkets, shopping, dining, entertainment, public transportation, expressways, parks, the River Forest Tennis Club and even a bocce ball court!
Closed
$1,175,000
624 Lathrop Ave, River Forest, IL 60305
4beds
4,825sqft
Single Family Residence
Built in 1895
0.27 Acres Lot
$1,420,500 Zestimate®
$244/sqft
$4,020 Estimated rent
Home value
$1,420,500
$1.29M - $1.58M
$4,020/mo
Zestimate® history
Owner options
List your home for rent
$4,020/mo
Rent Zestimate®
Find your next renter with Zillow Rental Manager. Plus, with online applications, you can quickly screen prospective tenants – for free.
$4,020/mo
Rent Zestimate®
Refinance and save
$6,916/mo
Est. payment
Refinancing to a lower rate could help reduce your monthly payments and save thousands over the life of the loan.
$6,916/mo
Est. payment
Explore your selling options
Work with a Zillow partner agent
Leverage their expertise and Zillow's premium Showcase listings to get your home seen by more buyers.
Get startedList with your own agent
Get your home in front of millions of buyers by listing it on Zillow.
Learn how to do itSell it yourself
Take full control of how buyers see your home on Zillow by listing For Sale by Owner (FSBO).
List your homeWhat's special
Close proximityVictorian foyerSash windowsNumerous windowsLeaded-glass feature windowsCustom cabinetryBuilt-in cabinets
Zillow last checked:
Listing updated:
Listed by:
Daniel Pyne 773-343-9142,
Pyne Properties, LLC
Bought with:
Julie Downey
Compass
Source: MRED as distributed by MLS GRID,MLS#: 11939562
Facts & features
Interior
Bedrooms & bathrooms
- Bedrooms: 4
- Bathrooms: 4
- Full bathrooms: 3
- 1/2 bathrooms: 1
Rooms
- Room types: Office, Walk In Closet
Primary bedroom
- Features: Flooring (Carpet), Window Treatments (Double Pane Windows, Insulated Windows, Plantation Shutters), Bathroom (Full, Double Sink, Shower Only)
- Level: Second
- Area: 289 Square Feet
- Dimensions: 17X17
Bedroom 2
- Features: Flooring (Carpet), Window Treatments (Double Pane Windows, Insulated Windows, Plantation Shutters)
- Level: Second
- Area: 154 Square Feet
- Dimensions: 11X14
Bedroom 3
- Features: Flooring (Carpet), Window Treatments (Double Pane Windows, Plantation Shutters)
- Level: Second
- Area: 140 Square Feet
- Dimensions: 14X10
Bedroom 4
- Features: Flooring (Carpet), Window Treatments (Double Pane Windows, Insulated Windows, Skylight(s))
- Level: Third
- Area: 546 Square Feet
- Dimensions: 21X26
Dining room
- Features: Flooring (Hardwood), Window Treatments (Wood Frames)
- Level: Main
- Area: 210 Square Feet
- Dimensions: 15X14
Kitchen
- Features: Kitchen (Island, Pantry-Closet, Custom Cabinetry, Granite Counters, Updated Kitchen), Flooring (Marble), Window Treatments (Bay Window(s), Insulated Windows)
- Level: Main
- Area: 288 Square Feet
- Dimensions: 18X16
Laundry
- Features: Flooring (Carpet)
- Level: Second
- Area: 49 Square Feet
- Dimensions: 7X7
Living room
- Features: Flooring (Hardwood), Window Treatments (Display Window(s), Wood Frames)
- Level: Main
- Area: 480 Square Feet
- Dimensions: 16X30
Office
- Features: Flooring (Carpet), Window Treatments (Double Pane Windows)
- Level: Third
- Area: 56 Square Feet
- Dimensions: 7X8
Walk in closet
- Features: Flooring (Carpet), Window Treatments (Double Pane Windows, Insulated Windows, Plantation Shutters)
- Level: Second
- Area: 130 Square Feet
- Dimensions: 10X13
Heating
- Natural Gas, Electric, Radiant Floor
Cooling
- Central Air
Appliances
- Included: Range, Microwave, Dishwasher, High End Refrigerator, Bar Fridge, Washer, Dryer, Stainless Steel Appliance(s), Wine Refrigerator, Oven, Range Hood, Front Controls on Range/Cooktop, Gas Cooktop, Gas Oven, Electric Oven, Humidifier
- Laundry: Upper Level, In Unit
Features
- Wet Bar, Built-in Features, Walk-In Closet(s), Bookcases, High Ceilings, Historic/Period Mlwk, Special Millwork, Granite Counters, Separate Dining Room, Pantry, Replacement Windows
- Flooring: Hardwood, Wood, Carpet
- Windows: Replacement Windows, Skylight(s), Drapes, Insulated Windows
- Basement: Unfinished,Full
- Attic: Finished
- Number of fireplaces: 2
- Fireplace features: Gas Log, Living Room, Master Bedroom
Interior area
- Total structure area: 4,825
- Total interior livable area: 4,825 sqft
- Finished area below ground: 0
Property
Parking
- Total spaces: 2.5
- Parking features: Concrete, Garage Door Opener, On Site, Garage Owned, Detached, Garage
- Garage spaces: 2.5
- Has uncovered spaces: Yes
Accessibility
- Accessibility features: Accessible Hallway(s), No Disability Access
Features
- Stories: 3
- Patio & porch: Deck
- Exterior features: Outdoor Grill
Lot
- Size: 0.27 Acres
- Dimensions: 75X157
Details
- Additional structures: Shed(s)
- Parcel number: 15121110230000
- Special conditions: List Broker Must Accompany
Construction
Type & style
- Home type: SingleFamily
- Architectural style: Victorian
- Property subtype: Single Family Residence
Materials
- Foundation: Concrete Perimeter
- Roof: Asphalt
Condition
- New construction: No
- Year built: 1895
- Major remodel year: 2014
Utilities & green energy
- Electric: Circuit Breakers, 200+ Amp Service
- Sewer: Public Sewer
- Water: Lake Michigan, Public
Community & HOA
Community
- Features: Tennis Court(s), Curbs, Sidewalks, Street Lights, Street Paved
- Security: Carbon Monoxide Detector(s)
HOA
- Services included: None
Location
- Region: River Forest
Financial & listing details
- Price per square foot: $244/sqft
- Tax assessed value: $940,010
- Annual tax amount: $20,123
- Date on market: 1/4/2024
- Listing terms: Conventional
- Ownership: Fee Simple
Price history
| Date | Event | Price |
|---|---|---|
| 2/29/2024 | Sold | $1,175,000+1.3%$244/sqft |
Source:  MRED as distributed by MLS GRID #11939562 Report a problem MRED as distributed by MLS GRID #11939562 Report a problem | ||
| 2/29/2024 | Pending sale | $1,160,000$240/sqft |
Source: MRED as distributed by MLS GRID #11939562 Report a problem | ||
| 1/11/2024 | Contingent | $1,160,000$240/sqft |
Source: MRED as distributed by MLS GRID #11939562 Report a problem | ||
| 1/4/2024 | Listed for sale | $1,160,000+532.7%$240/sqft |
Source: MRED as distributed by MLS GRID #11939562 Report a problem | ||
| 1/20/1994 | Sold | $183,333$38/sqft |
Source: Public Record Report a problem | ||
Public tax history
| Year | Property taxes | Tax assessment |
|---|---|---|
| 2024 | $25,081 +4.1% | $94,001 +0% |
| 2023 | $24,099 +15.5% | $93,999 +38.2% |
| 2022 | $20,866 +3.7% | $68,036 |
| 2021 | $20,123 +2% | $68,036 |
| 2020 | $19,731 -12.7% | $68,036 -10.8% |
| 2019 | $22,603 +5.6% | $76,241 |
| 2018 | $21,396 +0.3% | $76,241 |
| 2017 | $21,337 +20% | $76,241 +31.9% |
| 2016 | $17,787 +2% | $57,789 |
| 2015 | $17,434 +9.1% | $57,789 |
| 2014 | $15,985 -21% | $57,789 -22.3% |
| 2013 | $20,242 -1.8% | $74,370 |
| 2012 | $20,613 +8.8% | $74,370 |
| 2011 | $18,941 -2.3% | $74,370 -9.7% |
| 2010 | $19,391 +2.2% | $82,343 |
| 2009 | $18,968 +5.1% | $82,343 -5% |
| 2008 | $18,048 +17.1% | $86,677 +23.9% |
| 2007 | $15,415 +6.6% | $69,981 |
| 2006 | $14,465 +4.7% | $69,981 |
| 2005 | $13,812 +24.6% | $69,981 +38.8% |
| 2004 | $11,080 -9.3% | $50,418 -12.8% |
| 2003 | $12,218 +4.1% | $57,809 |
| 2002 | $11,740 +21.1% | $57,809 +37.8% |
| 2001 | $9,696 +1% | $41,957 |
| 2000 | $9,598 +10.9% | $41,957 |
| 1999 | $8,653 | $41,957 |
Find assessor info on the county website
Neighborhood: 60305
Nearby homes
- $782,0003 bd4 ba1.3k sqft620 Lathrop Ave, River Forest, IL 60305Off Market

- $1,499,0006 bd5 ba3.6k sqft632 Lathrop Ave, River Forest, IL 60305Sold

- $867,8004 bd1 ba2.7k sqft616 Lathrop Ave, River Forest, IL 60305Off Market
- $1,059,6005 bd3 ba2.7k sqft625 Ashland Ave, River Forest, IL 60305Off Market
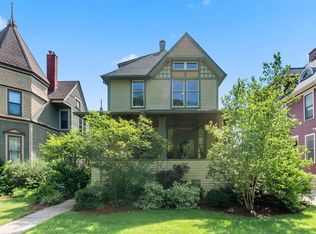
- $1,396,3005 bd4 ba3.2k sqft629 Ashland Ave, River Forest, IL 60305Off Market
- $912,8005 bd3 ba2.4k sqft612 Lathrop Ave, River Forest, IL 60305Off Market
- $1,041,4006 bd3 ba3.3k sqft621 Ashland Ave, River Forest, IL 60305Off Market
- $1,109,0005 bd3 ba2.8k sqft633 Ashland Ave, River Forest, IL 60305Off Market
Nearby schools
GreatSchools rating
- 9/10Roosevelt SchoolGrades: 5-8Distance: 0.1 mi
- 10/10Oak Park & River Forest High SchoolGrades: 9-12Distance: 1.4 mi
- 10/10Lincoln Elementary SchoolGrades: PK-4Distance: 0.3 mi
Schools provided by the listing agent
- Elementary: Lincoln Elementary School
- Middle: Roosevelt School
- High: Oak Park & River Forest High Sch
- District: 90
Source: MRED as distributed by MLS GRID. This data may not be complete. We recommend contacting the local school district to confirm school assignments for this home.
Get a cash offer in 3 minutes
Find out how much your home could sell for in as little as 3 minutes with a no-obligation cash offer.
Estimated market value
$1,420,500
Get a cash offer in 3 minutes
Find out how much your home could sell for in as little as 3 minutes with a no-obligation cash offer.
Estimated market value
$1,420,500
- Illinois
- Cook County
- River Forest
- 60305
- 624 Lathrop Ave
