Skip main navigation
Closed
  • $1,499,000

    632 Lathrop Ave, River Forest, IL 60305

    6beds
    3,694sqft
    Single Family Residence
    Built in 1898
    0.27 Acres Lot
    $1,720,100 Zestimate®
    $406/sqft
    $6,185 Estimated rent

    Home value

    $1,720,100

    $1.62M - $1.86M

    $6,185/mo

    Zestimate® history
    Loading
    Loading...

    Owner options

    List your home for rent

    $6,185/mo

    Rent Zestimate®

    Find your next renter with Zillow Rental Manager. Plus, with online applications, you can quickly screen prospective tenants – for free.

    Learn more

    $6,185/mo

    Rent Zestimate®

    Refinance and save

    $10,722/mo

    Est. payment

    Refinancing to a lower rate could help reduce your monthly payments and save thousands over the life of the loan.

    See today's rates

    $10,722/mo

    Est. payment

    Explore your selling options

    Work with a Zillow partner agent

    Leverage their expertise and Zillow's premium Showcase listings to get your home seen by more buyers.

    Get started

    List with your own agent

    Get your home in front of millions of buyers by listing it on Zillow.

    Learn how to do it

    Sell it yourself

    Take full control of how buyers see your home on Zillow by listing For Sale by Owner (FSBO).

    List your home

    What's special

    Gas fireplaceOriginal fireplaceModern amenitiesHistoric charmSpacious bedroomsLarge bedroomsPrivate office
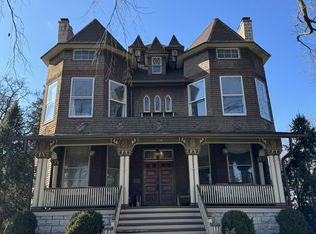
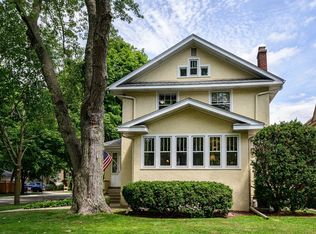
    This stunning 6 bedroom, 4.1 bathroom home offers a blend of historic charm and modern amenities and custom cabinetry throughout. Upon entering, you are greeted by a double parlor living room featuring reclaimed pocket doors that can be closed to create a cozy office around the original fireplace with custom art deco tile. The adjacent formal dining room and butler's pantry features elegant leaded glass windows and custom wallpaper. Walk back into the heart of the home - the open concept Jean Stoffer designed kitchen, where a rarely seen hand carved limestone mantel frames the top-of-the line Wolf oven/convection oven set with a built-in grill and griddle, perfect for making pancakes in the morning. The kitchen also features a built-in Sub Zero refrigerator and freezer, hidden refrigerator and freezer drawers throughout, custom cabinetry, and a double farm sink. Enjoy the light-filled eat-in area overlooking the professionally landscaped backyard, which opens to the family room with a gas fireplace. Spacious mudroom and powder room with custom cabinetry and mudroom closets complete the first floor. Second level offers four large bedrooms, including ensuite primary with steam shower and a convenient second floor laundry; along with three additional spacious bedrooms and a full updated bathroom with dual sinks. Walk upstairs to the finished third level, providing two additional bedrooms, another play space or private office, and separate laundry and full bathroom - ideal for guests or an Au Pair. Newly finished (2024) basement is a huge perk of the home - complete with all new windows, additional living space, renovated full bathroom, a play room, a meditation room, a wine cellar and a dug out gym with built-ins and heated floors. Property sits on an oversized 75'x157' corner lot, providing ample outdoor space, not to mention the two-story garage with usable second floor, offering versatility for rec room, kids play gym, gymnastics gym, batting cage area or workshop area. Professional recently painted exterior (2021), incredible natural light, updated light fixtures, and hardwood floors throughout. Located in the heart of River Forest- near Roosevelt Middle School, River Forest Library, River Forest Tennis Club, and more. Truly nothing to do but enjoy this beautiful home and all that River Forest offers!

    Zillow last checked:

    Listing updated:

    Listing courtesy of:

    Zachary Knebel, ABR,e-PRO,SFR,SRS 773-290-9293,

    Berkshire Hathaway HomeServices Chicago,

    Camille Hoover 708-207-1214,

    Berkshire Hathaway HomeServices Chicago

    Bought with:

    Ivona Kutermankiewicz

    Berkshire Hathaway HomeServices Chicago

    Source: MRED as distributed by MLS GRID,MLS#: 12023601MLS Logo

    Facts & features

    Interior

    Bedrooms & bathrooms
    • Bedrooms: 6
    • Bathrooms: 5
    • Full bathrooms: 4
    • 1/2 bathrooms: 1
    Primary bedroom
    • Features: Flooring (Hardwood), Bathroom (Full, Shower Only)
    • Level: Second
    • Area: 17 Square Feet
    • Dimensions: 17X1
    Bedroom 2
    • Features: Flooring (Hardwood)
    • Level: Second
    • Area: 169 Square Feet
    • Dimensions: 13X13
    Bedroom 3
    • Features: Flooring (Hardwood)
    • Level: Second
    • Area: 195 Square Feet
    • Dimensions: 13X15
    Bedroom 4
    • Features: Flooring (Hardwood)
    • Level: Second
    • Area: 150 Square Feet
    • Dimensions: 10X15
    Bedroom 5
    • Features: Flooring (Hardwood)
    • Level: Third
    • Area: 252 Square Feet
    • Dimensions: 21X12
    Bedroom 6
    • Features: Flooring (Hardwood)
    • Level: Third
    • Area: 288 Square Feet
    • Dimensions: 18X16
    Breakfast room
    • Features: Flooring (Hardwood)
    • Level: Main
    • Area: 196 Square Feet
    • Dimensions: 14X14
    Breakfast room
    • Features: Flooring (Hardwood)
    • Level: Main
    • Area: 240 Square Feet
    • Dimensions: 16X15
    Dining room
    • Features: Flooring (Hardwood)
    • Level: Main
    • Area: 195 Square Feet
    • Dimensions: 15X13
    Family room
    • Features: Flooring (Hardwood)
    • Level: Main
    • Area: 224 Square Feet
    • Dimensions: 14X16
    Foyer
    • Features: Flooring (Hardwood)
    • Level: Main
    • Area: 165 Square Feet
    • Dimensions: 11X15
    Kitchen
    • Features: Kitchen (Eating Area-Table Space, Island, Pantry-Butler, Custom Cabinetry, Updated Kitchen), Flooring (Hardwood)
    • Level: Main
    • Area: 306 Square Feet
    • Dimensions: 18X17
    Laundry
    • Level: Second
    • Area: 12 Square Feet
    • Dimensions: 3X4
    Living room
    • Features: Flooring (Hardwood)
    • Level: Main
    • Area: 224 Square Feet
    • Dimensions: 14X16
    Mud room
    • Features: Flooring (Hardwood)
    • Level: Main
    • Area: 180 Square Feet
    • Dimensions: 12X15
    Play room
    • Level: Basement
    • Area: 247 Square Feet
    • Dimensions: 19X13
    Recreation room
    • Features: Flooring (Vinyl)
    • Level: Basement
    • Area: 468 Square Feet
    • Dimensions: 18X26
    Sitting room
    • Features: Flooring (Hardwood)
    • Level: Main
    • Area: 210 Square Feet
    • Dimensions: 14X15
    Other
    • Features: Flooring (Hardwood)
    • Level: Second
    • Area: 72 Square Feet
    • Dimensions: 8X9
    Heating
    • Natural Gas, Radiant, Radiator(s), Sep Heating Systems - 2+, Zoned, Radiant Floor
    Cooling
    • Central Air, Small Duct High Velocity
    Appliances
    • Included: Double Oven, Microwave, Dishwasher, Refrigerator, High End Refrigerator, Freezer, Washer, Dryer, Disposal, Wine Refrigerator, Cooktop, Oven
    • Laundry: Upper Level, Gas Dryer Hookup, Multiple Locations
    Features
    • Cathedral Ceiling(s), Dry Bar, In-Law Floorplan, Built-in Features, Separate Dining Room
    • Flooring: Hardwood
    • Windows: Drapes
    • Basement: Finished,Cellar,Exterior Entry,Egress Window,Rec/Family Area,Storage Space,Full
    • Attic: Finished,Full,Interior Stair
    • Number of fireplaces: 2
    • Fireplace features: Gas Log, Decorative, Insert, More than one, Family Room, Living Room
    Interior area
    • Total structure area: 6,504
    • Total interior livable area: 3,694 sqft

    Property

    Parking
    • Total spaces: 4
    • Parking features: Concrete, Garage Door Opener, Garage, On Site, Garage Owned, Detached, Off Street, Driveway, Storage, Owned
    • Garage spaces: 2
    • Has uncovered spaces: Yes
    Accessibility
    • Accessibility features: No Disability Access
    Features
    • Stories: 3
    • Patio & porch: Patio, Porch
    • Fencing: Fenced
    Lot
    • Size: 0.27 Acres
    • Dimensions: 75 X 157
    • Features: Corner Lot, Landscaped, Mature Trees
    Details
    • Additional structures: Garage(s)
    • Parcel number: 15121110220000
    • Special conditions: List Broker Must Accompany

    Construction

    Type & style
    • Home type: SingleFamily
    • Architectural style: Farmhouse,Victorian
    • Property subtype: Single Family Residence
    Materials
    • Roof: Asphalt
    Condition
    • New construction: No
    • Year built: 1898
    • Major remodel year: 2012

    Utilities & green energy

    • Electric: 200+ Amp Service
    • Sewer: Public Sewer
    • Water: Lake Michigan

    Community & neighborhood

    Community
    • Community features: Park, Pool, Tennis Court(s), Curbs, Sidewalks, Street Lights, Street Paved
    Location
    • Region: River Forest

    HOA & financial

    HOA
    • Services included: None

    Other

    Other facts
    • Listing terms: Cash
    • Ownership: Fee Simple

    Price history

    DateEventPrice
    5/31/2024Sold$1,499,000$406/sqft
    Source: MRED as distributed by MLS GRID #12023601 Report a problem
    4/22/2024Contingent$1,499,000$406/sqft
    Source: MRED as distributed by MLS GRID #12023601 Report a problem
    4/18/2024Listed for sale$1,499,000+45.2%$406/sqft
    Source: MRED as distributed by MLS GRID #12023601 Report a problem
    11/11/2020Sold$1,032,500$280/sqft
    Source: Public Record Report a problem
    8/28/2020Sold$1,032,500-4%$280/sqft
    Source: MRED as distributed by MLS GRID #10721092 Report a problem
    7/7/2020Pending sale$1,075,000$291/sqft
    Source: @properties #10721092 Report a problem
    6/23/2020Listed for sale$1,075,000-1.8%$291/sqft
    Source: @properties #10721092 Report a problem
    10/2/2019Listing removed$1,095,000$296/sqft
    Source: Coldwell Banker Residential Brokerage - Oak Park #10424702 Report a problem
    6/20/2019Listed for sale$1,095,000-8.7%$296/sqft
    Source: Coldwell Banker Residential Brokerage #10424702 Report a problem
    3/23/2019Listing removed$1,199,500$325/sqft
    Source: Coldwell Banker Residential Brokerage #09953748 Report a problem
    11/12/2018Listed for sale$1,199,500$325/sqft
    Source: Coldwell Banker Residential Brokerage - Oak Park #09953748 Report a problem
    11/5/2018Pending sale$1,199,500$325/sqft
    Source: Coldwell Banker Residential Brokerage - Oak Park #09953748 Report a problem
    9/28/2018Price change$1,199,500-4%$325/sqft
    Source: Coldwell Banker Residential Brokerage - Oak Park #09953748 Report a problem
    6/25/2018Price change$1,249,000-3.6%$338/sqft
    Source: Coldwell Banker Residential Brokerage - Oak Park #09953748 Report a problem
    5/17/2018Listed for sale$1,295,000-4%$351/sqft
    Source: Coldwell Banker Residential Brokerage #09953748 Report a problem
    8/21/2017Listing removed$1,349,000$365/sqft
    Source: Gloor Realty Company #09685832 Report a problem
    7/11/2017Listed for sale$1,349,000-3.3%$365/sqft
    Source: Gloor Realty Company #09685832 Report a problem
    6/7/2017Listing removed$1,395,000$378/sqft
    Source: Gagliardo Realty Associates LLC #09583529 Report a problem
    4/3/2017Listed for sale$1,395,000-3.7%$378/sqft
    Source: Gagliardo Realty Associates LLC #09583529 Report a problem
    8/11/2016Listing removed$1,449,000$392/sqft
    Source: Gagliardo Realty Associates LLC #09299625 Report a problem
    7/28/2016Listed for sale$1,449,000+31.7%$392/sqft
    Source: Gagliardo Realty Associates LLC #09299625 Report a problem
    12/16/2015Sold$1,100,000-8.3%$298/sqft
    Source: Public Record Report a problem
    8/28/2015Pending sale$1,200,000$325/sqft
    Source: Gagliardo Realty Associates LLC #09023424 Report a problem
    8/27/2015Listed for sale$1,200,000-14.3%$325/sqft
    Source: Gagliardo Realty Associates LLC #09023424 Report a problem
    10/8/2014Listing removed$1,400,000$379/sqft
    Source: Berkshire Hathaway HomeServices KoenigRubloff Realty Group #08597368 Report a problem
    4/30/2014Listed for sale$1,400,000$379/sqft
    Source: Berkshire Hathaway HomeServices KoenigRubloff Realty Group #08597368 Report a problem

    Public tax history

    YearProperty taxesTax assessment
    2024-- $104,001 +0%
    2023$28,471 +27.8%$103,999 +50.7%
    2022$22,283 +3.8%$69,004
    2021$21,460 +7.2%$69,004
    2020$20,025 -18.8%$69,004 -16.7%
    2019$24,663 +5.6%$82,876
    2018$23,346 +0.3%$82,876
    2017$23,280 +11.2%$82,876 +22.7%
    2016$20,934 +2%$67,571
    2015$20,525 +9.1%$67,571
    2014$18,817 -4.8%$67,571 -7%
    2013$19,762 -1.8%$72,668
    2012$20,125 +4.2%$72,668
    2011$19,322 +0.1%$72,668 -11.4%
    2010$19,311 +2.2%$82,029
    2009$18,889 +5.1%$82,029 -5%
    2008$17,969 +34.7%$86,347 +53.6%
    2007$13,340 +7%$56,232
    2006$12,473 +13.2%$56,232
    2005$11,019 -2.7%$56,232 +9.2%
    2004$11,327 +4.5%$51,498
    2003$10,841 +4.1%$51,498
    2002$10,416 +25.5%$51,498 +42.2%
    2001$8,302 +1%$36,216
    2000$8,219 +4.9%$36,216
    1999$7,838 $36,216

    Find assessor info on the county website

    Neighborhood: 60305

    Nearby schools

    GreatSchools rating
    Schools provided by the listing agent
    • Elementary: Lincoln Elementary School
    • Middle: Roosevelt School
    • High: Oak Park & River Forest High Sch
    • District: 90

    Source: MRED as distributed by MLS GRID. This data may not be complete. We recommend contacting the local school district to confirm school assignments for this home.

    Get a cash offer in 3 minutes
    Find out how much your home could sell for in as little as 3 minutes with a no-obligation cash offer.
    Estimated market value
    $1,720,100
    Get a cash offer in 3 minutes
    Find out how much your home could sell for in as little as 3 minutes with a no-obligation cash offer.
    Estimated market value
    $1,720,100