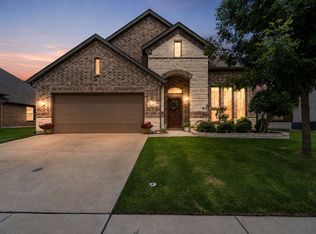
Welcome to this beautifully maintained 3-bedroom home with a flex room and dedicated office in the desirable Live Oak Creek subdivision. Built in 2020 and meticulously cared for, this 1,958 sq ft home truly shows like new and features numerous builder upgrades and custom improvements throughout. The spacious living area offers an open-concept floor plan filled with natural light, expansive windows, and seamless flow into the kitchen and dining areas - perfect for entertaining. Wood-look ceramic tile flooring enhances the kitchen and family room, offering both style and durability.
The private primary suite includes an extended shower, additional linen closet, and enhanced storage. One secondary bedroom is uniquely positioned with access from both the hallway and the primary suite, making it ideal for a nursery, sitting room, or private retreat. Ceiling fans are installed in all bedrooms and flex room for added comfort. Additional upgrades include an extended pantry, added laundry room cabinetry, custom shelving in
bathrooms and closets, custom blinds throughout, and custom box shutters in the office. The attic features a large floored storage space, and the backyard includes an extended patio plus an 8’ x 8’ storage shed. The front elevation showcases upgraded stone detailing, and permanent Govee holiday lighting adds year-round curb appeal. Live Oak Creek offers a well-maintained community with walking trails, ponds, playground, and a
community pool. Conveniently located near m ajor highways, shopping, and schools, this home combines comfort, functionality, and thoughtful upgrades in a prime location.
Sold
Price Unknown
624 Leadtree Trl, Fort Worth, TX 76108
3beds
1,958sqft
Single Family Residence
Built in 2020
7,579 Square Feet Lot
$333,700 Zestimate®
$--/sqft
$2,374 Estimated rent
Home value
$333,700
$310,000 - $360,000
$2,374/mo
Zestimate® history
Owner options
List your home for rent
$2,374/mo
Rent Zestimate®
Find your next renter with Zillow Rental Manager. Plus, with online applications, you can quickly screen prospective tenants – for free.
$2,374/mo
Rent Zestimate®
Refinance and save
$390/mo
Est. payment
Refinancing to a lower rate could help reduce your monthly payments and save thousands over the life of the loan.
$390/mo
Est. payment
Explore your selling options
Work with a Zillow partner agent
Leverage their expertise and Zillow's premium Showcase listings to get your home seen by more buyers.
Get startedList with your own agent
Get your home in front of millions of buyers by listing it on Zillow.
Learn how to do itSell it yourself
Take full control of how buyers see your home on Zillow by listing For Sale by Owner (FSBO).
List your homeWhat's special
Custom blinds throughoutAdded laundry room cabinetryExtended pantry
Zillow last checked:
Listing updated:
Listed by:
Sandra Binner 0613475 817-368-1400,
Coldwell Banker Apex, REALTORS 817-900-3226
Bought with:
Cortney Caylor
Charitable Realty
Source: NTREIS,MLS#: 21182910
Facts & features
Interior
Bedrooms & bathrooms
- Bedrooms: 3
- Bathrooms: 2
- Full bathrooms: 2
Primary bedroom
- Features: Ceiling Fan(s)
- Level: First
- Dimensions: 13 x 14
Bedroom
- Features: Ceiling Fan(s)
- Level: First
- Dimensions: 10 x 11
Bedroom
- Features: Ceiling Fan(s)
- Level: First
- Dimensions: 12 x 10
Primary bathroom
- Features: Built-in Features, Dual Sinks, Linen Closet, Stone Counters
- Level: First
- Dimensions: 0 x 0
Bonus room
- Features: Ceiling Fan(s)
- Level: First
- Dimensions: 12 x 10
Dining room
- Level: First
- Dimensions: 14 x 9
Other
- Features: Built-in Features, Stone Counters
- Level: First
- Dimensions: 0 x 0
Kitchen
- Features: Breakfast Bar, Built-in Features, Stone Counters, Walk-In Pantry
- Level: First
- Dimensions: 16 x 16
Living room
- Features: Ceiling Fan(s)
- Level: First
- Dimensions: 17 x 17
Office
- Features: Ceiling Fan(s)
- Level: First
- Dimensions: 11 x 14
Utility room
- Features: Built-in Features
- Level: First
- Dimensions: 5 x 6
Heating
- Central, Electric
Cooling
- Central Air, Ceiling Fan(s), Electric
Appliances
- Included: Dishwasher, Electric Range, Electric Water Heater, Disposal, Microwave
- Laundry: Washer Hookup, Electric Dryer Hookup, Laundry in Utility Room
Features
- Double Vanity, Eat-in Kitchen, Granite Counters, High Speed Internet, Open Floorplan, Pantry, Smart Home, Cable TV, Wired for Data, Walk-In Closet(s), Wired for Sound
- Flooring: Carpet
- Windows: Window Coverings
- Has basement: No
- Has fireplace: No
Interior area
- Total interior livable area: 1,958 sqft
Property
Parking
- Total spaces: 2
- Parking features: Door-Single, Garage Faces Front, Garage, Garage Door Opener
- Attached garage spaces: 2
Features
- Levels: One
- Stories: 1
- Patio & porch: Covered
- Exterior features: Lighting, Rain Gutters, Storage
- Pool features: None, Community
- Fencing: Back Yard,Wood
Lot
- Size: 7,579 Square Feet
- Features: Back Yard, Interior Lot, Lawn, Subdivision, Sprinkler System
Details
- Additional structures: Shed(s)
- Parcel number: 42558369
Construction
Type & style
- Home type: SingleFamily
- Architectural style: Traditional,Detached
- Property subtype: Single Family Residence
Materials
- Brick
- Foundation: Slab
- Roof: Composition
Condition
- Year built: 2020
Utilities & green energy
- Sewer: Public Sewer
- Water: Public
- Utilities for property: Sewer Available, Water Available, Cable Available
Community & HOA
Community
- Features: Playground, Pool, Trails/Paths
- Security: Security System Owned, Security System, Carbon Monoxide Detector(s), Smoke Detector(s)
- Subdivision: Live Oak Crk
HOA
- Has HOA: Yes
- Services included: All Facilities, Maintenance Grounds
- HOA fee: $390 semi-annually
- HOA name: Live Oak Creek
- HOA phone: 972-359-1548
Location
- Region: Fort Worth
Financial & listing details
- Tax assessed value: $358,146
- Annual tax amount: $9,637
- Date on market: 2/20/2026
- Cumulative days on market: 42 days
- Listing terms: Cash,Conventional,FHA,VA Loan
- Exclusions: Lawn mower in shed
Price history
| Date | Event | Price |
|---|---|---|
| 4/24/2026 | Sold | -- |
Source: NTREIS #21182910 Report a problem | ||
| 4/12/2026 | Pending sale | $334,999$171/sqft |
Source: NTREIS #21182910 Report a problem | ||
| 4/4/2026 | Contingent | $334,999$171/sqft |
Source: NTREIS #21182910 Report a problem | ||
| 3/29/2026 | Price change | $334,999-4.3%$171/sqft |
Source: NTREIS #21182910 Report a problem | ||
| 3/13/2026 | Price change | $349,900-2.5%$179/sqft |
Source: NTREIS #21182910 Report a problem | ||
| 2/20/2026 | Listed for sale | $359,000$183/sqft |
Source: NTREIS #21182910 Report a problem | ||
Public tax history
| Year | Property taxes | Tax assessment |
|---|---|---|
| 2025 | $7,576 -7.2% | $358,146 |
| 2024 | $8,161 +9% | $358,146 -5.9% |
| 2023 | $7,486 -10% | $380,607 +29% |
| 2022 | $8,318 -0.6% | $295,119 +10.3% |
| 2021 | $8,365 +545.3% | $267,621 +537.2% |
| 2020 | $1,296 | $42,000 |
Find assessor info on the county website
Neighborhood: 76108
Nearby homes
- $345,500-- bd-- ba1.9k sqft628 Leadtree Trl, Fort Worth, TX 76108Off Market
- $--3 bd3 ba2.5k sqft620 Leadtree Trl, Fort Worth, TX 76108Sold
- $348,200-- bd-- ba1.9k sqft629 Bayonet Dr, Fort Worth, TX 76108Off Market
- $396,600-- bd-- ba2.7k sqft616 Leadtree Trl, Fort Worth, TX 76108Off Market
- $313,2003 bd2 ba1.6k sqft625 Bayonet Dr, Fort Worth, TX 76108Off Market
- $--4 bd4 ba3.6k sqft632 Leadtree Trl, Fort Worth, TX 76108Sold
- $--3 bd2 ba1.9k sqft633 Bayonet Dr, Fort Worth, TX 76108Sold
- $396,7004 bd3 ba3k sqft11800 Banana Ct, Fort Worth, TX 76108Off Market
Nearby schools
GreatSchools rating
- NATannahill Intermediate SchoolGrades: 5-6Distance: 2.1 mi
- 5/10Brewer Middle SchoolGrades: 6-8Distance: 4.9 mi
- 3/10Brewer High SchoolGrades: 9-12Distance: 2.8 mi
Schools provided by the listing agent
- Elementary: North
- Middle: Brewer
- High: Brewer
- District: White Settlement ISD
Source: NTREIS. This data may not be complete. We recommend contacting the local school district to confirm school assignments for this home.
Get a cash offer in 3 minutes
Find out how much your home could sell for in as little as 3 minutes with a no-obligation cash offer.
Estimated market value
$333,700
Get a cash offer in 3 minutes
Find out how much your home could sell for in as little as 3 minutes with a no-obligation cash offer.
Estimated market value
$333,700
- Texas
- Tarrant County
- Fort Worth
- 76108
- 624 Leadtree Trl
