Welcome to this stunning corner-lot home offering space, style, & endless opportunities to entertain both inside & out. From the moment you arrive, the beautiful stone and brick exterior, charming front porch, & impressive curb appeal set the tone for what awaits inside. Step through the front door to soaring ceilings and an inviting layout that flows effortlessly between multiple living & entertaining spaces. A dedicated front office provides the perfect work-from-home setup, while the formal dining room offers an elegant space for hosting gatherings. The heart of the home is the spacious kitchen featuring granite countertops, abundant cabinetry, stainless appliances, & a large island overlooking the main living area. The open-concept design connects the kitchen, breakfast area, and living room, highlighted by a dramatic stone fireplace and tall windows that fill the home with natural light. The oversized primary suite provides a peaceful retreat with plenty of room to unwind. The luxurious en-suite bathroom features dual vanities, a soaking tub, separate shower, & a truly impressive amount of closet and storage space. Throughout the home you’ll notice an abundance of closets and storage options, making organization effortless. Upstairs you'll find additional bedrooms and a large secondary living space that can serve as a game room or family lounge, perfect for spreading out. Step outside and discover where this home truly shines. The backyard is designed for entertaining with a large covered patio, plenty of space for outdoor gatherings & a pergola-covered seating area next to a private hot tub (stays with the home) creating the perfect setting to relax after a long day. Situated on a desirable corner lot, the property offers extra yard space and a sense of openness rarely found in neighborhood homes. Did I mention the community pool? With its thoughtful layout, multiple living spaces, exceptional storage, and backyard built for entertaining, this home is IT!
Sold
Price Unknown
632 Leadtree Trl, Fort Worth, TX 76108
4beds
3,642sqft
Single Family Residence
Built in 2020
9,670 Square Feet Lot
$451,800 Zestimate®
$--/sqft
$3,193 Estimated rent
Home value
$451,800
$420,000 - $483,000
$3,193/mo
Zestimate® history
Owner options
List your home for rent
$3,193/mo
Rent Zestimate®
Find your next renter with Zillow Rental Manager. Plus, with online applications, you can quickly screen prospective tenants – for free.
$3,193/mo
Rent Zestimate®
Refinance and save
$390/mo
Est. payment
Refinancing to a lower rate could help reduce your monthly payments and save thousands over the life of the loan.
$390/mo
Est. payment
Explore your selling options
Work with a Zillow partner agent
Leverage their expertise and Zillow's premium Showcase listings to get your home seen by more buyers.
Get startedList with your own agent
Get your home in front of millions of buyers by listing it on Zillow.
Learn how to do itSell it yourself
Take full control of how buyers see your home on Zillow by listing For Sale by Owner (FSBO).
List your homeWhat's special
Dramatic stone fireplaceLarge covered patioPergola-covered seating areaFormal dining roomDedicated front officeStainless appliancesCorner-lot home
Zillow last checked:
Listing updated:
Listed by:
Dakota Jones 0784188 817-805-3245,
BK Real Estate 972-677-9172
Bought with:
KC Cook, 0766827
Monument Realty
Source: NTREIS,MLS#: 21199566
Facts & features
Interior
Bedrooms & bathrooms
- Bedrooms: 4
- Bathrooms: 4
- Full bathrooms: 3
- 1/2 bathrooms: 1
Primary bedroom
- Level: First
- Dimensions: 0 x 0
Primary bedroom
- Level: Second
- Dimensions: 0 x 0
Bedroom
- Level: Second
- Dimensions: 0 x 0
Bedroom
- Level: Second
- Dimensions: 0 x 0
Living room
- Level: First
- Dimensions: 0 x 0
Living room
- Level: Second
- Dimensions: 0 x 0
Media room
- Level: Second
- Dimensions: 0 x 0
Office
- Level: First
- Dimensions: 0 x 0
Appliances
- Included: Double Oven, Dishwasher, Electric Cooktop, Electric Oven, Disposal
Features
- High Speed Internet, Kitchen Island, Multiple Master Suites
- Has basement: No
- Number of fireplaces: 1
- Fireplace features: Wood Burning
Interior area
- Total interior livable area: 3,642 sqft
Property
Parking
- Total spaces: 2
- Parking features: Driveway, Garage
- Attached garage spaces: 2
Features
- Levels: Two
- Stories: 2
- Patio & porch: Awning(s), Covered
- Pool features: None, Community
- Fencing: Privacy
Lot
- Size: 9,670 Square Feet
- Features: Corner Lot
Details
- Parcel number: 42558342
Construction
Type & style
- Home type: SingleFamily
- Architectural style: Detached
- Property subtype: Single Family Residence
Materials
- Brick
- Foundation: Slab
- Roof: Shingle
Condition
- Year built: 2020
Utilities & green energy
- Sewer: Public Sewer
- Water: Public
- Utilities for property: Electricity Connected, Sewer Available, Water Available
Community & HOA
Community
- Features: Playground, Pool
- Subdivision: Live Oak Crk
HOA
- Has HOA: Yes
- Services included: All Facilities, Association Management, Maintenance Grounds
- HOA fee: $390 semi-annually
- HOA name: Live Oak Creek
- HOA phone: 972-359-1548
Location
- Region: Fort Worth
Financial & listing details
- Tax assessed value: $475,000
- Annual tax amount: $12,851
- Date on market: 3/5/2026
- Cumulative days on market: 46 days
- Listing terms: Cash,Conventional,FHA,VA Loan
- Exclusions: TV mounts, TVs, Curtains and Rods.
Price history
| Date | Event | Price |
|---|---|---|
| 5/22/2026 | Sold | -- |
Source: NTREIS #21199566 Report a problem | ||
| 4/30/2026 | Pending sale | $465,000$128/sqft |
Source: NTREIS #21199566 Report a problem | ||
| 4/22/2026 | Contingent | $465,000$128/sqft |
Source: NTREIS #21199566 Report a problem | ||
| 4/19/2026 | Price change | $465,000-1.1%$128/sqft |
Source: NTREIS #21199566 Report a problem | ||
| 4/9/2026 | Price change | $470,000-1.1%$129/sqft |
Source: NTREIS #21199566 Report a problem | ||
| 3/5/2026 | Listed for sale | $475,000$130/sqft |
Source: NTREIS #21199566 Report a problem | ||
Public tax history
| Year | Property taxes | Tax assessment |
|---|---|---|
| 2025 | $10,581 -6.3% | $475,000 |
| 2024 | $11,287 +2.3% | $475,000 -6.1% |
| 2023 | $11,037 -12.9% | $506,000 +20.5% |
| 2022 | $12,675 +7.6% | $419,985 +11.4% |
| 2021 | $11,780 +808.8% | $376,866 +797.3% |
| 2020 | $1,296 | $42,000 |
Find assessor info on the county website
Neighborhood: 76108
Nearby homes
- $348,200-- bd-- ba1.9k sqft628 Leadtree Trl, Fort Worth, TX 76108Off Market
- $485,500-- bd-- ba3.6k sqft637 Bayonet Dr, Fort Worth, TX 76108Off Market
- $--3 bd2 ba1.9k sqft624 Leadtree Trl, Fort Worth, TX 76108Sold
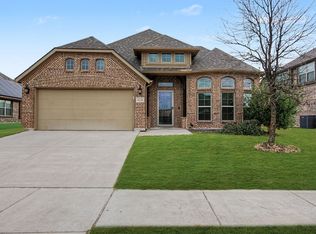
- $--3 bd2 ba1.9k sqft633 Bayonet Dr, Fort Worth, TX 76108Sold

- $338,400-- bd-- ba1.9k sqft11708 Inkberry Dr, Fort Worth, TX 76108Off Market
- $337,100-- bd-- ba1.9k sqft11708 Inkberry Dr, Fort Worth, TX 76108Off Market
- $354,200-- bd-- ba1.9k sqft11712 Inkberry Dr, Fort Worth, TX 76108Off Market
- $464,800-- bd-- ba3.5k sqft11801 Inkberry Dr, Fort Worth, TX 76108Off Market
Nearby schools
GreatSchools rating
- NATannahill Intermediate SchoolGrades: 5-6Distance: 2.1 mi
- 5/10Brewer Middle SchoolGrades: 6-8Distance: 5 mi
- 3/10Brewer High SchoolGrades: 9-12Distance: 2.8 mi
Schools provided by the listing agent
- Elementary: Bluehaze
- Middle: Brewer
- High: Brewer
- District: White Settlement ISD
Source: NTREIS. This data may not be complete. We recommend contacting the local school district to confirm school assignments for this home.
Get a cash offer in 3 minutes
Find out how much your home could sell for in as little as 3 minutes with a no-obligation cash offer.
Estimated market value
$451,800
Get a cash offer in 3 minutes
Find out how much your home could sell for in as little as 3 minutes with a no-obligation cash offer.
Estimated market value
$451,800
- Texas
- Tarrant County
- Fort Worth
- 76108
- 632 Leadtree Trl
