Skip main navigation
Sold for $499,000
  • $499,000

    624 Mitcham Gdn, Aiken, SC 29803

    5beds
    3,361sqft
    Single Family Residence
    Built in 2024
    0.47 Acres Lot
    $499,300 Zestimate®
    $148/sqft
    $3,521 Estimated rent

    Home value

    $499,300

    $474,000 - $524,000

    $3,521/mo

    Zestimate® history
    Loading
    Loading...

    Owner options

    List your home for rent

    $3,521/mo

    Rent Zestimate®

    Find your next renter with Zillow Rental Manager. Plus, with online applications, you can quickly screen prospective tenants – for free.

    Learn more

    $3,521/mo

    Rent Zestimate®

    Refinance and save

    $3,315/mo

    Est. payment

    Refinancing to a lower rate could help reduce your monthly payments and save thousands over the life of the loan.

    See today's rates

    $3,315/mo

    Est. payment

    Explore your selling options

    Work with a Zillow partner agent

    Leverage their expertise and Zillow's premium Showcase listings to get your home seen by more buyers.

    Get started

    List with your own agent

    Get your home in front of millions of buyers by listing it on Zillow.

    Learn how to do it

    Sell it yourself

    Take full control of how buyers see your home on Zillow by listing For Sale by Owner (FSBO).

    List your home

    What's special

    Large center islandSpacious fenced backyardCovered patioInviting walkwaySubway tile backsplash
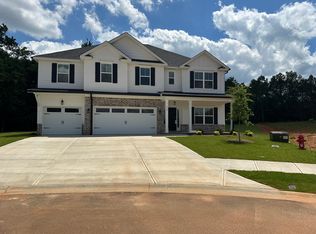
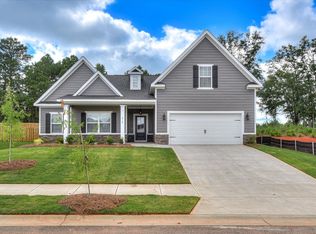

    Welcome to this beautifully appointed 5 bedroom, 4.5-bathroom home in the highly sought-after Sanctuary neighborhood, where charm and functionality come together in a prime Aiken southside location. An inviting walkway leads to a classic rocking chair front porch, setting the tone as you step inside to a bright and welcoming entry with soaring ceilings. Just off the foyer, the formal dining room showcases coffered ceilings and elegant picture molding, creating a refined space for entertaining. The home flows seamlessly into the spacious living area, highlighted by a stunning stone fireplace flanked by custom built-ins, offering both warmth and character. The kitchen is thoughtfully designed with stainless steel appliances, a large center island, subway tile backsplash, and a sunny eat-in area overlooking the backyard, perfect for everyday living. The main level features a convenient secondary primary suite with a full bathroom, ideal for guests or multi-generational living. Upstairs, the generously sized owner's suite serves as a true retreat, complete with a cozy fireplace, sitting area, and a luxurious en-suite featuring a double vanity, soaking tub with tile surround, tiled shower, and a spacious walk-in closet. Additional bedrooms are bright and spacious with convenient full bathrooms. Outside, enjoy a spacious fenced backyard with a covered patio and stone fireplace, creating the perfect setting for relaxing or entertaining year-round. A 3-car garage provides ample storage and convenience. Residents of The Sanctuary enjoy access to a community garden, walking trails, and sidewalks, all just minutes from shopping, dining, and everything Aiken's south side has to offer.

    Zillow last checked:

    Listing updated:

    Listed by:

    The Cline Team 803-429-6701,

    Meybohm Real Estate - Aiken,

    Kyle Ritter,

    Meybohm Real Estate - Aiken

    Bought with:

    Diane D Miniard, SC20299

    Meybohm Real Estate - Aiken

    Source: Aiken MLS,MLS#: 222524MLS Logo

    Facts & features

    Interior

    Bedrooms & bathrooms
    • Bedrooms: 5
    • Bathrooms: 5
    • Full bathrooms: 4
    • 1/2 bathrooms: 1
    Heating
    • Electric, Forced Air, Heat Pump
    Cooling
    • Central Air, Electric
    Appliances
    • Included: Microwave, Range, Self Cleaning Oven, Washer, Refrigerator, Dishwasher, Dryer, Electric Water Heater
    Features
    • Snack Bar, Solid Surface Counters, Walk-In Closet(s), Bedroom on 1st Floor, Ceiling Fan(s), Kitchen Island, Pantry, Eat-in Kitchen, Cable Internet
    • Flooring: Carpet, Laminate, Tile
    • Basement: None
    • Number of fireplaces: 3
    • Fireplace features: Outside, Primary Bedroom, Electric, Great Room
    Interior area
    • Total structure area: 3,361
    • Total interior livable area: 3,361 sqft
    • Finished area above ground: 3,361
    • Finished area below ground: 0

    Property

    Parking
    • Total spaces: 3
    • Parking features: Attached, Driveway
    • Attached garage spaces: 3
    • Has uncovered spaces: Yes
    Features
    • Levels: Two
    • Patio & porch: Patio, Porch
    • Pool features: None
    • Fencing: Fenced
    Lot
    • Size: 0.47 Acres
    • Dimensions: 0.47 acres
    • Features: Cul-De-Sac, Landscaped, Level, Sprinklers In Front, Sprinklers In Rear
    Details
    • Additional structures: None
    • Parcel number: 1221906004
    • Special conditions: Standard
    • Horse amenities: None

    Construction

    Type & style
    • Home type: SingleFamily
    • Architectural style: Traditional
    • Property subtype: Single Family Residence
    Materials
    • HardiPlank Type, Stone
    • Foundation: Slab
    • Roof: Composition,Shingle
    Condition
    • New construction: Yes
    • Year built: 2024
    Details
    • Builder name: Oconee Capital Home Builders

    Utilities & green energy

    • Sewer: Public Sewer
    • Water: Public
    • Utilities for property: Cable Available

    Community & neighborhood

    Community
    • Community features: See Remarks
    Location
    • Region: Aiken
    • Subdivision: The Sanctuary

    HOA & financial

    HOA
    • Has HOA: Yes
    • HOA fee: $450 annually

    Other

    Other facts
    • Listing terms: Contract
    • Road surface type: Paved

    Price history

    DateEventPrice
    6/17/2026Sold$499,000-2.2%$148/sqft
    Source: Aiken MLS #222524 Report a problem
    6/12/2026Pending sale$510,000$152/sqft
    Source: Aiken MLS #222524 Report a problem
    5/31/2026Contingent$510,000$152/sqft
    Source: Aiken MLS #222524 Report a problem
    5/15/2026Price change$510,000-1%$152/sqft
    Source: Aiken MLS #222524 Report a problem
    4/21/2026Price change$515,000-1.9%$153/sqft
    Source: Aiken MLS #222524 Report a problem
    3/30/2026Listed for sale$525,000+10.5%$156/sqft
    Source: Aiken MLS #222524 Report a problem
    1/3/2025Sold$475,000$141/sqft
    Source: Public Record Report a problem
    9/26/2024Pending sale$475,000$141/sqft
    Source: REALTORS® of Greater Augusta #534461 Report a problem
    9/26/2024Listed for sale$475,000$141/sqft
    Source: REALTORS® of Greater Augusta #534461 Report a problem
    9/26/2024Pending sale$475,000$141/sqft
    Source: Aiken MLS #214094 Report a problem
    9/26/2024Listed for sale$475,000$141/sqft
    Source: Aiken MLS #214094 Report a problem

    Public tax history

    YearProperty taxesTax assessment
    2025$6,852 +786%$26,900 +715.2%
    2024$773 $3,300 +614.3%
    2023-- $462

    Find assessor info on the county website

    Neighborhood: 29803

    Nearby schools

    GreatSchools rating
    Schools provided by the listing agent
    • Elementary: East Aiken
    • Middle: Aiken Intermediate 6th-Kennedy Middle 7th&8th
    • High: South Aiken

    Source: Aiken MLS. This data may not be complete. We recommend contacting the local school district to confirm school assignments for this home.

    Get pre-qualified for a loan
    At Zillow Home Loans, we can pre-qualify you in as little as 5 minutes with no impact to your credit score.

    An equal housing lender. NMLS #10287.

    Sell for more on Zillow
    Get a Zillow Showcase℠ listing at no additional cost and you could sell for .
    $499,300
    2% more
    +$9,986
    With Zillow Showcase(estimated)
    $509,286