Skip main navigation
Off market
  • Price Unknown

    624 Montpellier Dr, Waterloo, ON N2T 0B2

    3beds
    2,494sqft
    SingleFamily
    Built in 2014
    3,153 Square Feet Lot
    $-- Zestimate®
    C$--/sqft
    C$3,061 Estimated rent

    Home value

    Not available

    Estimated sales range

    Not available

    Not available

    Loading
    Loading...

    Owner options

    List your home for rent

    C$3,061/mo

    Rent Zestimate®

    Find your next renter with Zillow Rental Manager. Plus, with online applications, you can quickly screen prospective tenants – for free.

    Learn more

    C$3,061/mo

    Rent Zestimate®

    Refinance and save

    Refinancing to a lower rate could help reduce your monthly payments and save thousands over the life of the loan.

    See today's rates

    Explore your selling options

    Work with a Zillow partner agent

    Leverage their expertise and Zillow's premium Showcase listings to get your home seen by more buyers.

    Get started

    List with your own agent

    Get your home in front of millions of buyers by listing it on Zillow.

    Learn how to do it

    Sell it yourself

    Take full control of how buyers see your home on Zillow by listing For Sale by Owner (FSBO).

    List your home

    What's special

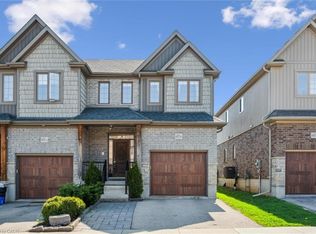
    Absolutely Stunning 3 bedroom, 3 bathroom home in Clair Hills Waterloo. This Quality Carey built is loaded with upgrades from top to bottom. Walk in to the spacious & welcoming Front Foyer & admire the solid wood staircase with rod iron spindles open to 2nd floor & to the bsmt. You will find hardwood flooring, upgraded lighting & pot lights throughout. The Main floor boast a Stylish Chef's kitchen - complete with Gas stove top, Black Quartz Countertops, Stainless Appliances, Glass Tile Backsplash & Island/Breakfast Bar! The kitchen is the show piece and heart of the home, overlooking the dining room, family room & dinette - the layout is perfect for family gatherings. The family room also boasts a vaulted ceiling & stone gas fireplace. The garage also has inside access to the Main floor laundry which also acts as a mudroom and has a 2nd entry closet for jackets & storage. Walkout from the dinette to the raised deck with stairs down to the walkout and fully fenced yard. As you travel upstairs to the Master you will find Hardwood floors an abundance of closet space with a walk-in & a double closet, as well as a 3piece ensuite with glass tiled shower. You will also find 2 spacious bedrooms with double closets & a 4 piece bathroom with granite & an extra deep soaker tub. The full walkout basement is bright with extra high ceilings, has a rough in for a 4th bathroom and has sliders to the backyard. Located within Walking distance to schools, shopping & parks -call today to view this home before it's gone!

    This property is off market, which means it's not currently listed for sale or rent on Zillow. This may be different from what's available on other websites or public sources.

    Facts & features

    Interior

    Bedrooms & bathrooms
    • Bedrooms: 3
    • Bathrooms: 3
    • Full bathrooms: 2
    • 1/2 bathrooms: 1
    Appliances
    • Laundry: Main Level
    Features
    • Sump Pump, Intercom, Air Exchanger, Auto Garage Door Remote(s), Water Softener
    • Basement: Walk-Out
    Interior area
    • Total interior livable area: 2,494 sqft

    Property

    Lot
    • Size: 3,153 sqft
    Details
    • Additional structures: Shed

    Construction

    Type & style
    • Home type: SingleFamily
    • Architectural style: 2 Storey
    Condition
    • Year built: 2014

    Utilities & green energy

    • Sewer: Sewer (Municipal)

    Community & neighborhood

    Security
    • Security features: Smoke Detector(s), Alarm System
    Location
    • Region: Waterloo

    Other

    Other facts
    • Property Type: Residential
    • Roof: Asphalt Shing
    • Cooling: Central Air
    • Features Area Influences: Schools, Place of Worship, Public Transit, Golf, Park
    • Sewer: Sewer (Municipal)
    • Security Features: Smoke Detector(s), Alarm System
    • Interior Features: Sump Pump, Intercom, Air Exchanger, Auto Garage Door Remote(s), Water Softener
    • Other Structures: Shed
    • Heating: Gas, Fireplace-Gas, Forced Air
    • Basement: Walk-Out
    • Architectural Style: 2 Storey
    • Location: Urban
    • Laundry Features: Main Level

    Price history

    DateEventPrice
    1/26/2021Listed for saleC$675,000C$271/sqft
    Source: RE/MAX SOLID GOLD REALTY (II) LTD. #40059539 Report a problem

    Public tax history

    Tax history is unavailable.

    Neighborhood: Clair Hills

    Nearby schools

    GreatSchools rating

    No schools nearby

    We couldn't find any schools near this home.