Nestled in a quiet, tree-lined neighborhood with easy highway access, this single-story home offers 3,085 sq ft of flexible living space and a backyard built for everyday enjoyment. The designed layout includes formal living and dining areas, a versatile flex room with built-in shelving, a dedicated home office, and a spacious main living area that flows seamlessly into the kitchen. Updated flooring throughout the main areas adds a fresh, modern feel. The private primary suite features a beautifully remodeled bathroom with sleek finishes and a spacious walk-in shower. Recent updates include new flooring throughout all living spaces, dining room, kitchen, and office, along with new plantation shutters in the living room and office and added recessed lighting in the hallways and kitchen. The private primary suite features a beautifully remodeled bathroom with sleek finishes and a spacious walk-in shower. A fully renovated guest bathroom adds both style. Additional improvements include a newly finished epoxy garage floor and a added office space. Step outside to enjoy the private backyard featuring a sparkling pool and a fully renovated pool and patio area (2022), along with lush landscaping and an enclosed rolling-gated yard. Motivated seller, bring your offers.
Sold
Price Unknown
624 Mossycup Oak Dr, Plano, TX 75025
4beds
3,085sqft
Single Family Residence
Built in 1990
8,189 Square Feet Lot
$587,200 Zestimate®
$--/sqft
$3,697 Estimated rent
Home value
$587,200
$558,000 - $617,000
$3,697/mo
Zestimate® history
Owner options
List your home for rent
$3,697/mo
Rent Zestimate®
Find your next renter with Zillow Rental Manager. Plus, with online applications, you can quickly screen prospective tenants – for free.
$3,697/mo
Rent Zestimate®
Refinance and save
$140/mo
Est. payment
Refinancing to a lower rate could help reduce your monthly payments and save thousands over the life of the loan.
$140/mo
Est. payment
Explore your selling options
Work with a Zillow partner agent
Leverage their expertise and Zillow's premium Showcase listings to get your home seen by more buyers.
Get startedList with your own agent
Get your home in front of millions of buyers by listing it on Zillow.
Learn how to do itSell it yourself
Take full control of how buyers see your home on Zillow by listing For Sale by Owner (FSBO).
List your homeWhat's special
Dedicated home officeEnclosed rolling-gated yardSpacious walk-in showerFully renovated guest bathroomLush landscapingPrivate primary suite
Zillow last checked:
Listing updated:
Listed by:
Rosalie Petty 0766081 214-697-5118,
EXP REALTY 888-519-7431
Bought with:
Maggie Dieter, 0727229
Compass RE Texas, LLC
Source: NTREIS,MLS#: 21239788
Facts & features
Interior
Bedrooms & bathrooms
- Bedrooms: 4
- Bathrooms: 3
- Full bathrooms: 3
Primary bedroom
- Features: Ceiling Fan(s), Dual Sinks, Sitting Area in Primary, Walk-In Closet(s)
- Level: First
- Dimensions: 23 x 15
Bedroom
- Features: Built-in Features, Ceiling Fan(s)
- Level: First
- Dimensions: 13 x 10
Bedroom
- Features: Ceiling Fan(s)
- Level: First
- Dimensions: 13 x 11
Bedroom
- Features: Ceiling Fan(s)
- Level: First
- Dimensions: 13 x 13
Dining room
- Level: First
- Dimensions: 16 x 10
Family room
- Features: Built-in Features, Ceiling Fan(s)
- Level: First
- Dimensions: 11 x 20
Kitchen
- Features: Breakfast Bar, Built-in Features, Dual Sinks, Eat-in Kitchen, Granite Counters, Kitchen Island, Pantry, Sink
- Level: First
- Dimensions: 16 x 23
Living room
- Features: Ceiling Fan(s)
- Level: First
- Dimensions: 17 x 17
Living room
- Features: Built-in Features, Ceiling Fan(s), Fireplace
- Level: First
- Dimensions: 23 x 20
Office
- Features: Ceiling Fan(s)
- Level: First
- Dimensions: 13 x 13
Heating
- Central
Cooling
- Central Air, Ceiling Fan(s)
Appliances
- Included: Dishwasher, Electric Oven, Disposal, Gas Range, Microwave
Features
- Built-in Features, Decorative/Designer Lighting Fixtures, Eat-in Kitchen, Granite Counters, Kitchen Island, Pantry, Walk-In Closet(s)
- Has basement: No
- Number of fireplaces: 1
- Fireplace features: Living Room
Interior area
- Total interior livable area: 3,085 sqft
Property
Parking
- Total spaces: 4
- Parking features: Additional Parking, Alley Access, Garage, Garage Door Opener, Garage Faces Rear
- Attached garage spaces: 2
- Carport spaces: 2
- Covered spaces: 4
Features
- Levels: One
- Stories: 1
- Exterior features: Rain Gutters
- Pool features: Fenced, In Ground, Outdoor Pool, Pool, Waterfall
- Fencing: Back Yard,Fenced,Gate,Wood
Lot
- Size: 8,189 Square Feet
- Features: Landscaped, Sprinkler System
Details
- Parcel number: R245500F00801
Construction
Type & style
- Home type: SingleFamily
- Architectural style: Detached
- Property subtype: Single Family Residence
Materials
- Brick
- Foundation: Slab
- Roof: Composition
Condition
- Year built: 1990
Utilities & green energy
- Sewer: Public Sewer
- Water: Public
- Utilities for property: Sewer Available, Water Available
Community & HOA
Community
- Subdivision: Chase Oaks
HOA
- Has HOA: Yes
- HOA fee: $140 annually
- HOA name: Chase Oaks
- HOA phone: 000-000-0000
Location
- Region: Plano
Financial & listing details
- Tax assessed value: $627,081
- Annual tax amount: $8,708
- Date on market: 4/16/2026
- Cumulative days on market: 128 days
- Exclusions: Arched cabinet in primary bathroom.
Price history
| Date | Event | Price |
|---|---|---|
| 5/13/2026 | Sold | -- |
Source: NTREIS #21239788 Report a problem | ||
| 4/28/2026 | Pending sale | $599,900$194/sqft |
Source: NTREIS #21239788 Report a problem | ||
| 4/21/2026 | Contingent | $599,900$194/sqft |
Source: NTREIS #21239788 Report a problem | ||
| 4/16/2026 | Listed for sale | $599,900-3.2%$194/sqft |
Source: NTREIS #21239788 Report a problem | ||
| 3/20/2026 | Listing removed | $620,000$201/sqft |
Source: eXp Realty #21068543 Report a problem | ||
| 3/1/2026 | Price change | $620,000-4.5%$201/sqft |
Source: NTREIS #21068543 Report a problem | ||
| 1/13/2026 | Price change | $649,000-4.4%$210/sqft |
Source: NTREIS #21068543 Report a problem | ||
| 11/26/2025 | Price change | $679,000-2.9%$220/sqft |
Source: NTREIS #21068543 Report a problem | ||
| 10/27/2025 | Price change | $699,000-1.5%$227/sqft |
Source: NTREIS #21068543 Report a problem | ||
| 9/26/2025 | Listed for sale | $710,000+97.2%$230/sqft |
Source: NTREIS #21068543 Report a problem | ||
| 11/28/2017 | Sold | -- |
Source: Agent Provided Report a problem | ||
| 10/4/2017 | Listed for sale | $360,000+22.4%$117/sqft |
Source: RE/MAX Premier Properties #13705543 Report a problem | ||
| 8/13/2017 | Listing removed | $2,590$1/sqft |
Source: Ebby Halliday, REALTORS #13621805 Report a problem | ||
| 6/27/2017 | Price change | $2,590-5.8%$1/sqft |
Source: Ebby Halliday Property Mgmt= #13621805 Report a problem | ||
| 6/9/2017 | Listed for rent | $2,750$1/sqft |
Source: Ebby Halliday Property Mgmt= #13621805 Report a problem | ||
| 6/11/2013 | Listing removed | $294,000$95/sqft |
Source: Ebby Halliday Realtors #11910326 Report a problem | ||
| 3/2/2013 | Listed for sale | $294,000$95/sqft |
Source: Ebby Halliday Realtors #11910326 Report a problem | ||
Public tax history
| Year | Property taxes | Tax assessment |
|---|---|---|
| 2025 | $7,523 +7% | $566,607 +10% |
| 2024 | $7,032 +11% | $515,097 +10% |
| 2023 | $6,336 -11.6% | $468,270 +10% |
| 2022 | $7,165 | $425,700 +7.8% |
| 2021 | -- | $394,926 +8.4% |
| 2020 | $7,380 -2.6% | $364,305 -1.8% |
| 2019 | $7,578 +0.3% | $371,142 +6.2% |
| 2018 | $7,555 +27.1% | $349,553 +0.5% |
| 2017 | $5,943 | $347,868 +16% |
| 2016 | $5,943 +9.2% | $300,000 +0% |
| 2015 | $5,443 | $299,982 +13.6% |
| 2014 | $5,443 | $264,000 +6.7% |
| 2013 | -- | $247,528 -0.8% |
| 2012 | -- | $249,442 -1.2% |
| 2011 | -- | $252,513 -0.4% |
| 2010 | -- | $253,503 -6.2% |
| 2009 | -- | $270,400 -1.2% |
| 2008 | -- | $273,692 +6.6% |
| 2007 | -- | $256,734 +0.8% |
| 2006 | -- | $254,769 +1.5% |
| 2005 | -- | $250,972 +4.1% |
| 2004 | -- | $240,985 +9.1% |
| 2003 | -- | $220,976 -1.1% |
| 2002 | -- | $223,418 -1.3% |
| 2001 | -- | $226,391 +9.1% |
| 2000 | -- | $207,541 |
Find assessor info on the county website
Neighborhood: 75025
Nearby homes
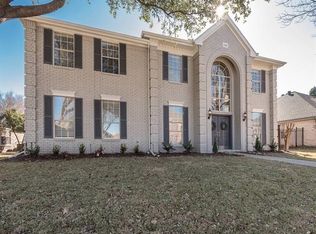
- $672,8005 bd4 ba3.3k sqft628 Mossycup Oak Dr, Plano, TX 75025Off Market
- $594,2004 bd3 ba3.1k sqft620 Mossycup Oak Dr, Plano, TX 75025Off Market

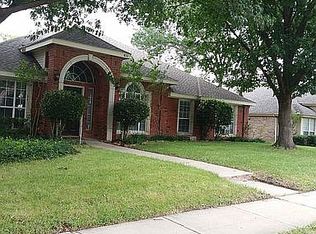
- $515,6004 bd2 ba2.7k sqft633 Post Oak Dr, Plano, TX 75025Off Market
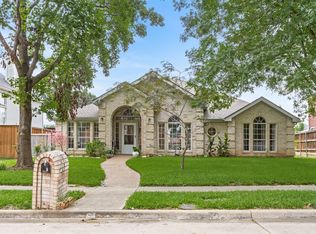
- $--4 bd3 ba2.3k sqft632 Mossycup Oak Dr, Plano, TX 75025Sold
- $330,500-- bd-- ba-- sqft632 Mossycup Oak Dr, Plano, TX 75025Off Market
- $--4 bd4 ba3k sqft616 Mossycup Oak Dr, Plano, TX 75025Sold
- $576,2004 bd3 ba3k sqft629 Post Oak Dr, Plano, TX 75025Off Market
- $513,6004 bd2 ba2.6k sqft637 Post Oak Dr, Plano, TX 75025Off Market
Nearby schools
GreatSchools rating
- 4/10Rasor Elementary SchoolGrades: K-5Distance: 0.7 mi
- 7/10Hendrick Middle SchoolGrades: 6-8Distance: 1.4 mi
- 5/10Clark High SchoolGrades: 9-10Distance: 1.4 mi
Schools provided by the listing agent
- Elementary: Rasor
- Middle: Hendrick
- High: Clark
- District: Plano ISD
Source: NTREIS. This data may not be complete. We recommend contacting the local school district to confirm school assignments for this home.
Get a cash offer in 3 minutes
Find out how much your home could sell for in as little as 3 minutes with a no-obligation cash offer.
Estimated market value
$587,200
Get a cash offer in 3 minutes
Find out how much your home could sell for in as little as 3 minutes with a no-obligation cash offer.
Estimated market value
$587,200
- Texas
- Collin County
- Plano
- 75025
- 624 Mossycup Oak Dr
Nearby cities
Nearby neighborhoods
Nearby zip codes
Other Plano Topics
