Welcome to Chase Oaks, where this charming single-story, 4 bed, 3 bath home awaits! Featuring classic brick exteriors and a private backyard oasis, this gem invites you in with high ceilings and sunlit spaces. Enjoy two spacious living areas, perfect for cozy gatherings or entertaining guests. The primary suite is a serene retreat with double doors leading to an ensuite complete with double sinks, a shower, and a relaxing jacuzzi tub. The kitchen, with its cozy breakfast nook, flows effortlessly into the dining area, ideal for family meals. Unwind in the enclosed sunroom, a perfect year-round haven. Convenient garage access through the laundry room with sink and cabinets adds to the home’s functionality. Don’t miss this rare opportunity—schedule your viewing today!
Sold
Price Unknown
632 Mossycup Oak Dr, Plano, TX 75025
4beds
2,320sqft
Single Family Residence
Built in 1991
8,189 Square Feet Lot
$471,400 Zestimate®
$--/sqft
$2,735 Estimated rent
Home value
$471,400
$448,000 - $500,000
$2,735/mo
Zestimate® history
Owner options
List your home for rent
$2,735/mo
Rent Zestimate®
Find your next renter with Zillow Rental Manager. Plus, with online applications, you can quickly screen prospective tenants – for free.
$2,735/mo
Rent Zestimate®
Refinance and save
Refinancing to a lower rate could help reduce your monthly payments and save thousands over the life of the loan.
Explore your selling options
Work with a Zillow partner agent
Leverage their expertise and Zillow's premium Showcase listings to get your home seen by more buyers.
Get startedList with your own agent
Get your home in front of millions of buyers by listing it on Zillow.
Learn how to do itSell it yourself
Take full control of how buyers see your home on Zillow by listing For Sale by Owner (FSBO).
List your homeWhat's special
Zillow last checked:
Listing updated:
Listed by:
Richard Lin 0634552 972-783-0000,
Ebby Halliday, REALTORS 972-783-0000,
Tiffany Choy-Unruh 0811092 945-227-1101,
Ebby Halliday, REALTORS
Bought with:
Anne-Lise Sellers
Designer Realty
Source: NTREIS,MLS#: 20687280
Facts & features
Interior
Bedrooms & bathrooms
- Bedrooms: 4
- Bathrooms: 3
- Full bathrooms: 3
Primary bedroom
- Features: Ceiling Fan(s), En Suite Bathroom
- Level: First
- Dimensions: 13 x 10
Bedroom
- Level: First
- Dimensions: 10 x 13
Bedroom
- Features: Ceiling Fan(s)
- Level: First
- Dimensions: 12 x 11
Bedroom
- Features: Ceiling Fan(s)
- Level: First
- Dimensions: 13 x 11
Breakfast room nook
- Level: First
- Dimensions: 13 x 11
Dining room
- Features: Ceiling Fan(s)
- Level: First
- Dimensions: 18 x 10
Family room
- Level: First
- Dimensions: 16 x 17
Kitchen
- Features: Built-in Features, Kitchen Island, Pantry
- Level: First
- Dimensions: 16 x 18
Laundry
- Features: Utility Sink
- Level: First
- Dimensions: 18 x 9
Living room
- Features: Ceiling Fan(s)
- Level: First
- Dimensions: 11 x 13
Heating
- Central, Natural Gas
Cooling
- Central Air, Ceiling Fan(s)
Appliances
- Included: Dishwasher, Gas Cooktop
- Laundry: Electric Dryer Hookup, Laundry in Utility Room
Features
- Kitchen Island
- Flooring: Carpet, Ceramic Tile, Simulated Wood
- Has basement: No
- Number of fireplaces: 1
- Fireplace features: Family Room, Gas Starter
Interior area
- Total interior livable area: 2,320 sqft
Property
Parking
- Total spaces: 2
- Parking features: Door-Multi, Garage, Garage Door Opener, Garage Faces Rear
- Attached garage spaces: 2
Accessibility
- Accessibility features: Accessible Doors
Features
- Levels: One
- Stories: 1
- Pool features: None
Lot
- Size: 8,189 Square Feet
Details
- Parcel number: R245500F00601
Construction
Type & style
- Home type: SingleFamily
- Architectural style: Traditional,Detached
- Property subtype: Single Family Residence
Materials
- Brick
- Foundation: Slab
- Roof: Composition
Condition
- Year built: 1991
Utilities & green energy
- Sewer: Public Sewer
- Water: Public
- Utilities for property: Sewer Available, Water Available
Community & HOA
Community
- Features: Curbs, Sidewalks
- Subdivision: Chase Oaks Add Ph One
HOA
- Has HOA: No
Location
- Region: Plano
Financial & listing details
- Tax assessed value: $316,200
- Annual tax amount: $6,742
- Date on market: 8/16/2024
- Cumulative days on market: 21 days
- Listing terms: Cash,Conventional
Price history
| Date | Event | Price |
|---|---|---|
| 9/19/2024 | Sold | -- |
Source: NTREIS #20687280 Report a problem | ||
| 9/15/2024 | Pending sale | $481,900$208/sqft |
Source: NTREIS #20687280 Report a problem | ||
| 9/6/2024 | Contingent | $481,900$208/sqft |
Source: NTREIS #20687280 Report a problem | ||
| 9/2/2024 | Listed for sale | $481,900$208/sqft |
Source: NTREIS #20687280 Report a problem | ||
| 8/31/2024 | Contingent | $481,900$208/sqft |
Source: NTREIS #20687280 Report a problem | ||
| 8/16/2024 | Listed for sale | $481,900+48.3%$208/sqft |
Source: NTREIS #20687280 Report a problem | ||
| 2/1/2019 | Listing removed | $325,000$140/sqft |
Source: Keller Williams Realty Preston Road #13885091 Report a problem | ||
| 9/23/2018 | Price change | $325,000+8.3%$140/sqft |
Source: Keller Williams Realty Preston Road #13885091 Report a problem | ||
| 8/3/2018 | Price change | $300,000-7.7%$129/sqft |
Source: Keller Williams Realty Preston Road #13885091 Report a problem | ||
| 7/13/2018 | Listed for sale | $325,000$140/sqft |
Source: Keller Williams Realty Preston Road #13885091 Report a problem | ||
Public tax history
| Year | Property taxes | Tax assessment |
|---|---|---|
| 2025 | $2,739 -51.8% | $316,200 -26.4% |
| 2024 | $5,681 +10.4% | $429,642 +10% |
| 2023 | $5,146 -12.9% | $390,584 +10% |
| 2022 | $5,906 +0.8% | $355,076 +10% |
| 2021 | $5,860 +7.5% | $322,796 +7.5% |
| 2020 | $5,453 -2.6% | $300,270 -1.7% |
| 2019 | $5,600 -9.7% | $305,602 +6.5% |
| 2018 | $6,199 +162.3% | $286,817 +1.3% |
| 2017 | $2,363 | $283,218 +9.5% |
| 2016 | $2,363 -4.7% | $258,532 +8.2% |
| 2015 | $2,480 | $238,905 +17.4% |
| 2014 | $2,480 | $203,516 +3.3% |
| 2013 | -- | $197,042 +0.4% |
| 2012 | -- | $196,316 -0.8% |
| 2011 | -- | $197,941 -0.8% |
| 2010 | -- | $199,567 -5.4% |
| 2009 | -- | $211,064 -1.6% |
| 2008 | -- | $214,549 +2.7% |
| 2007 | -- | $208,979 +2.3% |
| 2006 | -- | $204,318 +2.3% |
| 2005 | -- | $199,731 +3.7% |
| 2004 | -- | $192,543 +4% |
| 2003 | -- | $185,155 -0.8% |
| 2002 | -- | $186,661 +1.3% |
| 2001 | -- | $184,193 +7.1% |
| 2000 | -- | $171,905 |
Find assessor info on the county website
Neighborhood: 75025
Nearby homes
- $330,500-- bd-- ba-- sqft632 Mossycup Oak Dr, Plano, TX 75025Off Market
- $632,3004 bd4 ba3k sqft636 Mossycup Oak Dr, Plano, TX 75025Off Market
- $672,8005 bd4 ba3.3k sqft628 Mossycup Oak Dr, Plano, TX 75025Off Market
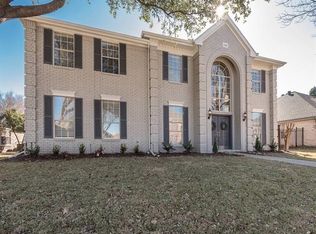
- $478,9004 bd2 ba2.4k sqft641 Post Oak Dr, Plano, TX 75025Off Market
- $575,9004 bd3 ba3.5k sqft640 Mossycup Oak Dr, Plano, TX 75025Off Market
- $--4 bd3 ba3k sqft624 Mossycup Oak Dr, Plano, TX 75025Sold
- $513,6004 bd2 ba2.6k sqft637 Post Oak Dr, Plano, TX 75025Off Market
- $580,5004 bd3 ba3.7k sqft645 Post Oak Dr, Plano, TX 75025Off Market
Nearby schools
GreatSchools rating
- 4/10Rasor Elementary SchoolGrades: K-5Distance: 0.7 mi
- 7/10Hendrick Middle SchoolGrades: 6-8Distance: 1.4 mi
- 5/10Clark High SchoolGrades: 9-10Distance: 1.4 mi
Schools provided by the listing agent
- Elementary: Rasor
- Middle: Hendrick
- High: Clark
- District: Plano ISD
Source: NTREIS. This data may not be complete. We recommend contacting the local school district to confirm school assignments for this home.
Get a cash offer in 3 minutes
Find out how much your home could sell for in as little as 3 minutes with a no-obligation cash offer.
Estimated market value
$471,400
Get a cash offer in 3 minutes
Find out how much your home could sell for in as little as 3 minutes with a no-obligation cash offer.
Estimated market value
$471,400
- Texas
- Collin County
- Plano
- 75025
- 632 Mossycup Oak Dr
Nearby cities
Nearby neighborhoods
Nearby zip codes
Other Plano Topics
