Skip main navigation
Sold
  • Price Unknown

    624 N 10th St, Wolfforth, TX 79382

    4beds
    2,466sqft
    Single Family Residence, Residential
    Built in 2018
    8,276.4 Square Feet Lot
    $426,300 Zestimate®
    $--/sqft
    $3,120 Estimated rent

    Home value

    $426,300

    $392,000 - $460,000

    $3,120/mo

    Zestimate® history
    Loading
    Loading...

    Owner options

    List your home for rent

    $3,120/mo

    Rent Zestimate®

    Find your next renter with Zillow Rental Manager. Plus, with online applications, you can quickly screen prospective tenants – for free.

    Learn more

    $3,120/mo

    Rent Zestimate®

    Refinance and save

    $810/mo

    Est. payment

    Refinancing to a lower rate could help reduce your monthly payments and save thousands over the life of the loan.

    See today's rates

    $810/mo

    Est. payment

    Explore your selling options

    Work with a Zillow partner agent

    Leverage their expertise and Zillow's premium Showcase listings to get your home seen by more buyers.

    Get started

    List with your own agent

    Get your home in front of millions of buyers by listing it on Zillow.

    Learn how to do it

    Sell it yourself

    Take full control of how buyers see your home on Zillow by listing For Sale by Owner (FSBO).

    List your home

    What's special

    Spacious backyardOpen-concept floor planCustom windowsStainless steel appliancesPrivate guest roomElegant granite countertopsOversized dining area
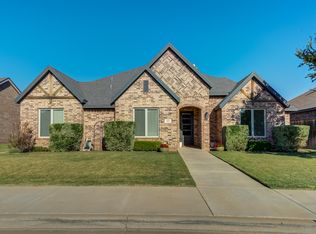
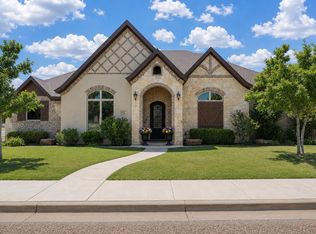
    Welcome to another stunning Dan Wilson Custom Home, built in 2018 in the highly sought-after Preston Manor neighborhood. This beautifully designed home offers 4 spacious bedrooms, 3 full bathrooms, and a generous 2,466 sq ft of living space, all just one block from the community park. Step inside to discover an open-concept floor plan that seamlessly blends comfort and style. The gourmet kitchen features stainless steel appliances, a gas cooktop, double ovens, custom cabinetry, and elegant granite countertops. The oversized dining area comfortably seats up to 10 guests, making it ideal for hosting. The thoughtfully designed layout includes an isolated master suite and private guest room on one side, while two additional bedrooms share a Jack-and-Jill bathroom on the other—each room bathed in natural light thanks to custom windows. Outdoors, enjoy a spacious backyard and a covered patio equipped with custom automatic sunshades—perfect for relaxing or entertaining year-round. The rear-entry two-car garage is finished with durable epoxy floors and includes a water softener and EV charger for added convenience. Located in the award-winning Frenship ISD, this home offers the perfect combination of luxury, function, and location.

    Zillow last checked:

    Listing updated:

    Listed by:

    Doug Duncan TREC #0563978 806-577-5595,

    Keller Williams Realty

    Bought with:

    Zach Knight, TREC #0675772

    Real Broker, LLC

    Source: LBMLS,MLS#: 202553454MLS Logo

    Facts & features

    Interior

    Bedrooms & bathrooms
    • Bedrooms: 4
    • Bathrooms: 3
    • Full bathrooms: 3
    Primary bedroom
    • Features: Carpet Flooring, Dressing Area(s), Isolated
    • Level: First
    Bedroom 2
    • Features: Carpet Flooring
    Bedroom 3
    • Features: Carpet Flooring
    Bedroom 4
    • Features: Carpet Flooring
    Primary bathroom
    • Features: Double Vanity, Granite Counters, Separate Shower/Tub
    Dining room
    • Features: Tile Flooring
    Kitchen
    • Features: Granite Counters, Pantry, Tile Flooring, Wood Paint Cabinets
    Heating
    • Central, Natural Gas
    Cooling
    • Central Air, Electric
    Appliances
    • Included: Cooktop, Dishwasher, Double Oven, Gas Cooktop, Microwave, Water Softener, Water Softener Owned
    • Laundry: Laundry Room
    Features
    • Ceiling Fan(s), Double Vanity, Granite Counters, Kitchen Island, Pantry, Smart Thermostat, Storage, Walk-In Closet(s)
    • Flooring: Carpet, Tile
    • Windows: ENERGY STAR Qualified Windows, Plantation Shutters, Window Coverings
    • Has basement: No
    • Number of fireplaces: 1
    • Fireplace features: Living Room
    Interior area
    • Total structure area: 2,466
    • Total interior livable area: 2,466 sqft
    • Finished area above ground: 2,466

    Property

    Parking
    • Total spaces: 2
    • Parking features: Attached, Garage, Garage Faces Side, On Street
    • Attached garage spaces: 2
    • Has uncovered spaces: Yes
    Features
    • Patio & porch: Covered, Patio
    • Exterior features: Outdoor Kitchen
    • Fencing: Fenced
    Lot
    • Size: 8,276 sqft
    • Features: Landscaped, Sprinklers In Front, Sprinklers In Rear
    Details
    • Parcel number: R172041
    • Zoning description: Single Family
    • Special conditions: Standard

    Construction

    Type & style
    • Home type: SingleFamily
    • Property subtype: Single Family Residence, Residential
    Materials
    • Brick, Stone, Stucco
    • Foundation: Slab
    • Roof: Composition
    Condition
    • New construction: No
    • Year built: 2018

    Utilities & green energy

    • Utilities for property: Electricity Available

    Community & neighborhood

    Security
    • Security features: None
    Community
    • Community features: Clubhouse, Fitness Center, Park, Playground, Pool, Tennis Court(s), Other
    Location
    • Region: Wolfforth

    HOA & financial

    HOA
    • Has HOA: Yes
    • HOA fee: $810 annually

    Other

    Other facts
    • Listing terms: Cash,Conventional,FHA
    • Road surface type: Paved

    Price history

    DateEventPrice
    7/25/2025Sold--
    Source: LBMLS #202553454 Report a problem
    6/15/2025Pending sale$419,900$170/sqft
    Source: LBMLS #202553454 Report a problem
    4/23/2025Contingent$419,900$170/sqft
    Source: LBMLS #202553454 Report a problem
    4/22/2025Listing removed$3,100$1/sqft
    Source: Zillow Rentals Report a problem
    4/21/2025Listed for sale$419,900+5%$170/sqft
    Source: LBMLS #202553454 Report a problem
    4/16/2025Listed for rent$3,100+10.7%$1/sqft
    Source: Zillow Rentals Report a problem
    10/4/2023Listing removed--
    Source: Zillow Rentals Report a problem
    10/3/2023Listing removed--
    Source: LBMLS #202314803 Report a problem
    10/2/2023Listed for sale$399,995-4.1%$162/sqft
    Source: LBMLS #202314803 Report a problem
    9/29/2023Listing removed--
    Source: LBMLS #202306432 Report a problem
    9/23/2023Price change$2,800-6.7%$1/sqft
    Source: Zillow Rentals Report a problem
    8/21/2023Price change$3,000-6.3%$1/sqft
    Source: Zillow Rentals Report a problem
    7/27/2023Listed for rent$3,200$1/sqft
    Source: Zillow Rentals Report a problem
    7/17/2023Price change$417,250-0.6%$169/sqft
    Source: LBMLS #202306432 Report a problem
    6/6/2023Price change$419,750-1.8%$170/sqft
    Source: LBMLS #202306432 Report a problem
    5/18/2023Listed for sale$427,500-1.7%$173/sqft
    Source: LBMLS #202306432 Report a problem
    5/12/2023Listing removed--
    Source: LBMLS #202304791 Report a problem
    4/21/2023Price change$435,000-3.3%$176/sqft
    Source: LBMLS #202304791 Report a problem
    4/14/2023Price change$450,000+7.1%$182/sqft
    Source: LBMLS #202304791 Report a problem
    4/12/2023Listed for sale$420,000+20%$170/sqft
    Source: LBMLS #202304791 Report a problem
    5/15/2018Listing removed$349,900$142/sqft
    Source: New Home Brokers #201801920 Report a problem
    3/8/2018Listed for sale$349,900$142/sqft
    Source: New Home Brokers #201801920 Report a problem

    Public tax history

    YearProperty taxesTax assessment
    2025$9,622 -7.6%$63,777 -84.6%
    2024$10,409 -0.7%$413,684 -1.4%
    2023$10,487 +1.3%$419,454 +8.2%
    2022$10,356 +6.4%$387,569 +9%
    2021$9,730 +4.9%$355,468 +6.3%
    2020$9,279 +0.5%$334,492 +4.2%
    2019$9,228 +617.7%$320,892 +1332.6%
    2018$1,286 $22,400
    2017$1,286 +111%$22,400
    2015$609 $22,400
    2014$609 $22,400 -8%
    2013-- $24,346
    2012-- $24,346 -6%
    2011-- $25,900
    2010-- $25,900 -24.5%
    2009-- $34,300
    2008-- $34,300
    2007-- $34,300
    2006-- $34,300 +40%
    2005-- $24,500 +370.3%
    2004-- $5,209

    Find assessor info on the county website

    Neighborhood: 79382

    Nearby schools

    GreatSchools rating
    Schools provided by the listing agent
    • Elementary: Bennett
    • Middle: Alcove Trails
    • High: Frenship

    Source: LBMLS. This data may not be complete. We recommend contacting the local school district to confirm school assignments for this home.

    Sell for more on Zillow
    Get a Zillow Showcase℠ listing at no additional cost and you could sell for .
    $426,300
    2% more
    +$8,526
    With Zillow Showcase(estimated)
    $434,826